1517 S 80th Lane, Phoenix, AZ 85043
- $379,000
- 4
- BD
- 3
- BA
- 2,185
- SqFt




- Sold Price
- $379,000
- List Price
- $379,900
- Status
- CLOSED
- Days on Market
- 92
- Closing Date
- Jan 09, 2026
- MLS#
- 6931261
- Subtype
- Residential
- Style
- Other
- Year Built
- 2004
- Bedrooms
- 4
- Bathrooms
- 3
- Full Baths
- 2
- Half Baths
- 1
- Living Area
- 2,185
- Lot Size
- 6,304
- Acres
- 0.14
- Subdivision
- Cordova Estates
- Neighborhood
- Cordova Estates
Property Description
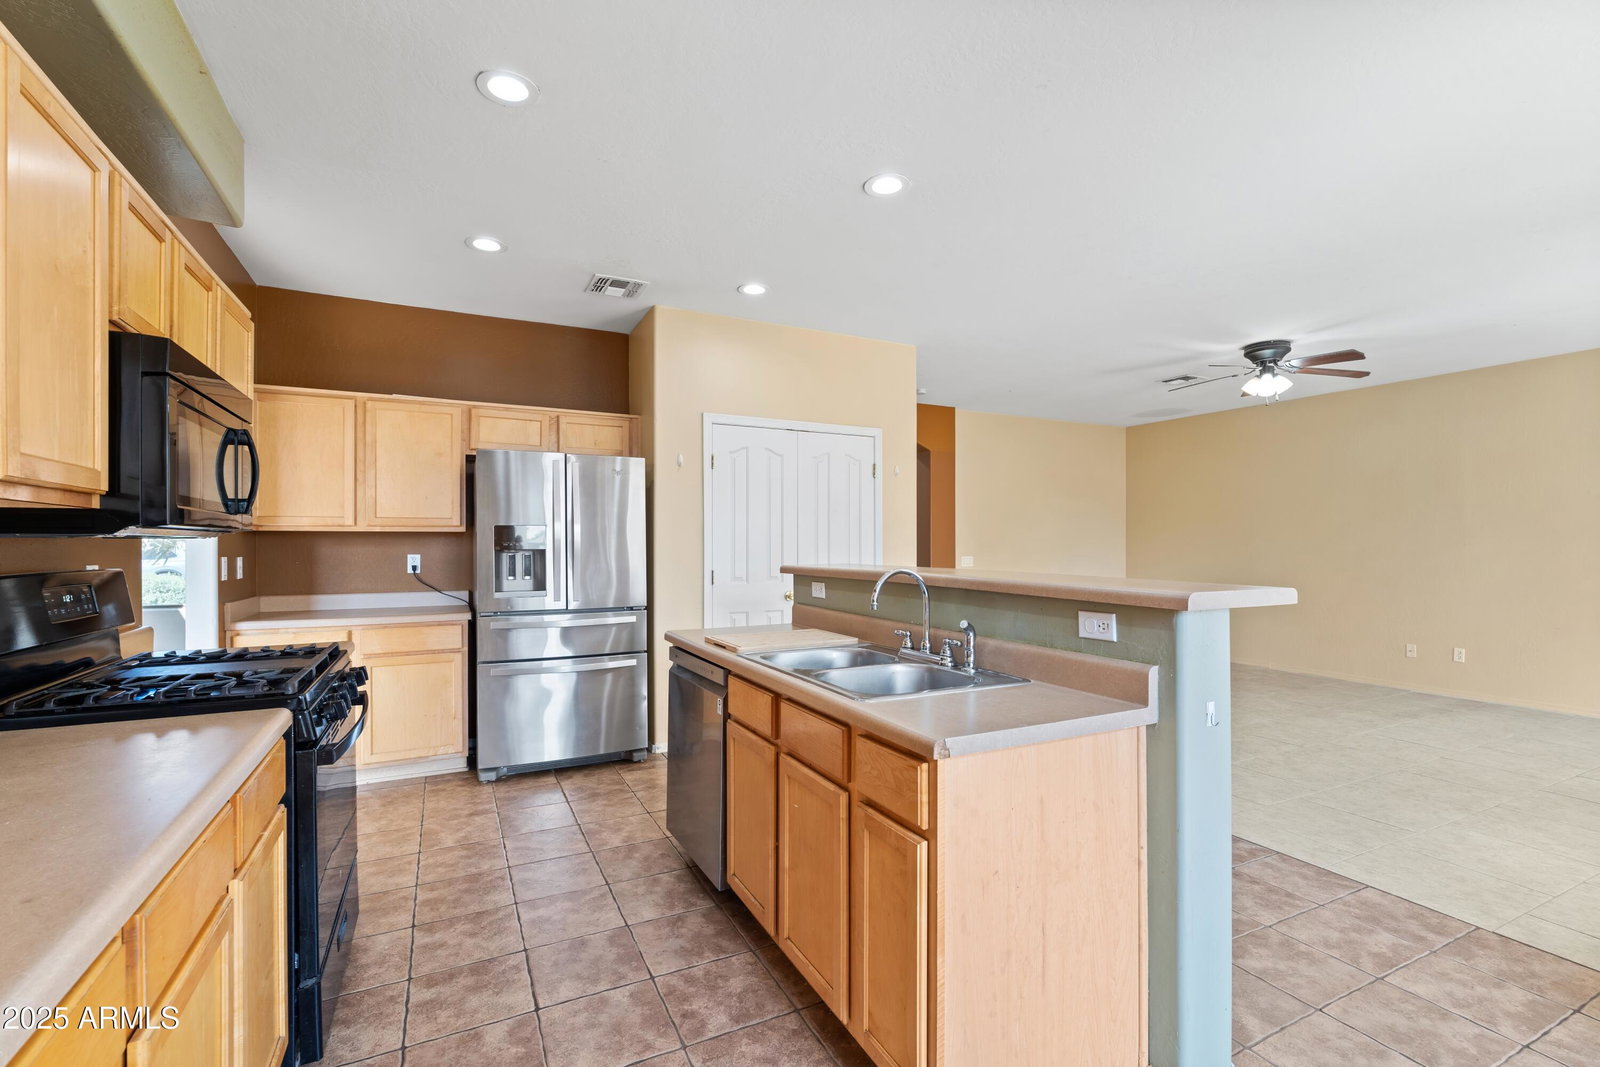
Great floor plan on a large lot! Step inside this expansive 4-bedroom, 2.5-bath home featuring a grand entry and 2-car garage. The main level offers both formal living and dining areas + a great room with a well-appointed kitchen with recessed lighting, ample cabinet and counter space, a pantry, and a center island with a breakfast bar; perfect for everyday living and entertaining. The spacious primary suite includes a full bath with dual vanities, a walk-in closet, a separate soaking tub, and a walk-in shower. 3 Additional bedrooms and freshly cleaned carpets. Enjoy the best of Arizona living outdoors with a large backyard ideal for gatherings, gardening, or play, and a covered patio perfect for relaxing in the shade.
/u.realgeeks.media/dunlap-magee/Logo_1-min.png)
Additional Information
- Interior Features
- Full Bth Master Bdrm, Separate Shwr & Tub, Double Vanity, Eat-in Kitchen, Breakfast Bar, Pantry, Kitchen Island, Non-laminate Counter, High Speed Internet, Upstairs, 9+ Flat Ceilings
- Taxes
- $1,644
- HOA Fee
- $85
- HOA Freqency
- Monthly
- Community Features
- Cordova Estates
- Property Description
- Other
- Flooring
- Carpet, Linoleum, Tile
- Heating
- Natural Gas
- Air Conditioning
- Central Air
- Exterior Construction
- Wood Frame, Painted, Stucco
- Stories
- 2
- Parking Features
- Extended Length Garage, Garage Door Opener, Direct Access
- Garage Spaces
- 2
- Elementary School
- Western Valley Elementary School
- Middle School
- Santa Maria Middle School
- High School
- Tolleson Union High School
- View
- Mountain(s)
Mortgage Calculator
Listing courtesy of Listing Agent: Nolan M Nuzum () from Listing Office: eXp Realty.
Selling Office: eXp Realty.All information should be verified by the recipient and none is guaranteed as accurate by ARMLS. Copyright 2026 Arizona Regional Multiple Listing Service, Inc. All rights reserved.