15504 E Firerock Country Club Drive, Fountain Hills, AZ 85268
- $3,950,000
- 5
- BD
- 6
- BA
- 8,700
- SqFt


- Sold Price
- $3,950,000
- List Price
- $4,200,000
- Status
- CLOSED
- Days on Market
- 89
- Closing Date
- Feb 06, 2026
- MLS#
- 6933192
- Subtype
- Residential
- Style
- Santa Barbara/Tuscan
- Year Built
- 2003
- Bedrooms
- 5
- Bathrooms
- 6
- Full Baths
- 5
- Half Baths
- 1
- Living Area
- 8,700
- Lot Size
- 113,882
- Acres
- 2.61
- Subdivision
- Firerock Parcel 01-02
Property Description
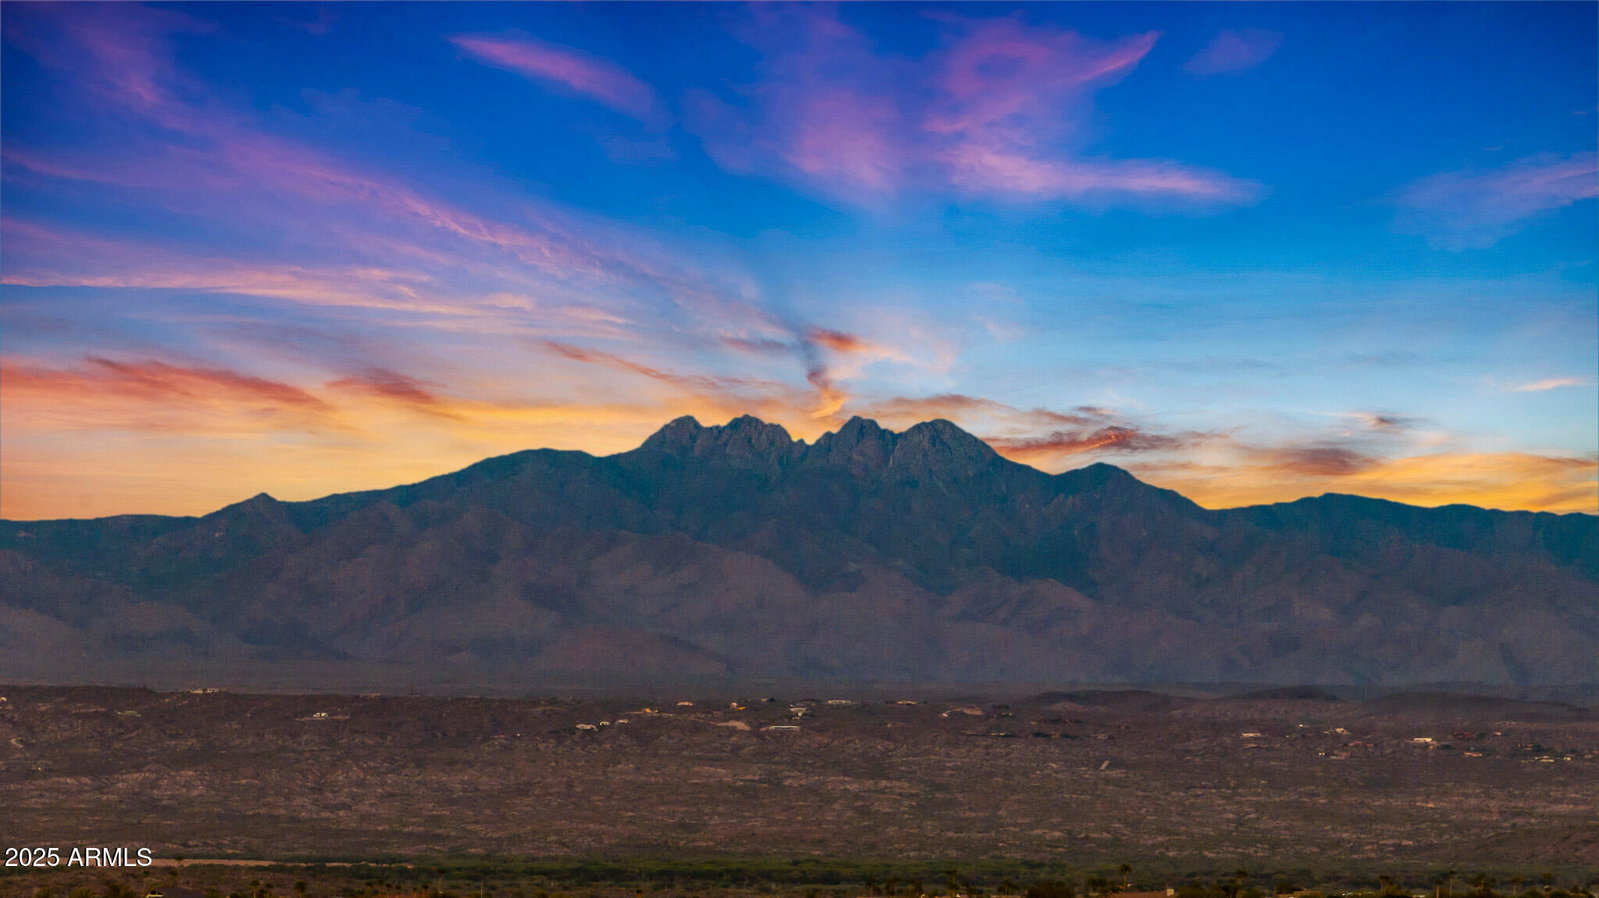
Nestled behind Firerock's guarded gates, this 8,700 sq ft desert estate spans 2.6 acres with sweeping Four Peaks and golf-course views. A soft-contemporary design that blends indoors and out, it features a great room with floor-to-ceiling windows and five ensuites with outdoor access. Elevator service, a six-car garage, and integrated smart-home technology complete a modern lifestyle. The main level, approximately 5,560 sq ft and entirely step free, includes the primary suite, two additional ensuites, an office, and a chef's kitchen with a six-burner range, walk-in pantry, and extended island, plus both formal and informal dining. The lower level offers a second full kitchen, a game room, a six-seat theater, two bedrooms and baths, and a versatile bonus room. Outdoor living includes multiple patios, a heated pool and spa, an outdoor kitchen, and unobstructed golf-course views of the first fairway.
/u.realgeeks.media/dunlap-magee/Logo_1-min.png)
Additional Information
- Interior Features
- Full Bth Master Bdrm, Double Vanity, Bidet, Eat-in Kitchen, Breakfast Bar, Kitchen Island, Walk-in Pantry, Non-laminate Counter, High Speed Internet, Smart Home, 9+ Flat Ceilings, Central Vacuum, Wet Bar, Elevator
- Taxes
- $8,849
- HOA Fee
- $816
- HOA Freqency
- Quarterly
- Property Description
- Santa Barbara/Tuscan
- Flooring
- Carpet, Tile
- Appliances
- Dishwasher, Disposal, Refrigerator, Microwave, Reverse Osmosis, Gas Oven, Gas Range, Washer, Dryer, Water Softener Owned
- Heating
- Electric, Natural Gas
- Air Conditioning
- Central Air
- Exterior Construction
- Wood Frame, Steel Frame, Painted, Stucco
- Stories
- 2
- Pool
- Yes
- Parking Features
- Circular Driveway
- Garage Spaces
- 6
- Elementary School
- McDowell Mountain Elementary School
- Middle School
- Fountain Hills Middle School
- High School
- Fountain Hills High School
- View
- Mountain(s)
Mortgage Calculator
Listing courtesy of Listing Agent: Karen J. DeGeorge (480-225-3766) from Listing Office: Russ Lyon Sotheby's International Realty.
Selling Office: HomeSmart.All information should be verified by the recipient and none is guaranteed as accurate by ARMLS. Copyright 2026 Arizona Regional Multiple Listing Service, Inc. All rights reserved.