29107 N 154th Street, Scottsdale, AZ 85262
- $1,050,000
- 4
- BD
- 2
- BA
- 2,612
- SqFt




- Sold Price
- $1,050,000
- List Price
- $1,075,000
- Status
- CLOSED
- Days on Market
- 122
- Closing Date
- Apr 09, 2026
- MLS#
- 6933270
- Subtype
- Residential
- Style
- Ranch
- Year Built
- 2001
- Bedrooms
- 4
- Bathrooms
- 2
- Full Baths
- 2
- Living Area
- 2,612
- Lot Size
- 56,609
- Acres
- 1.30
- Subdivision
- Rio Verde Foothills
Property Description
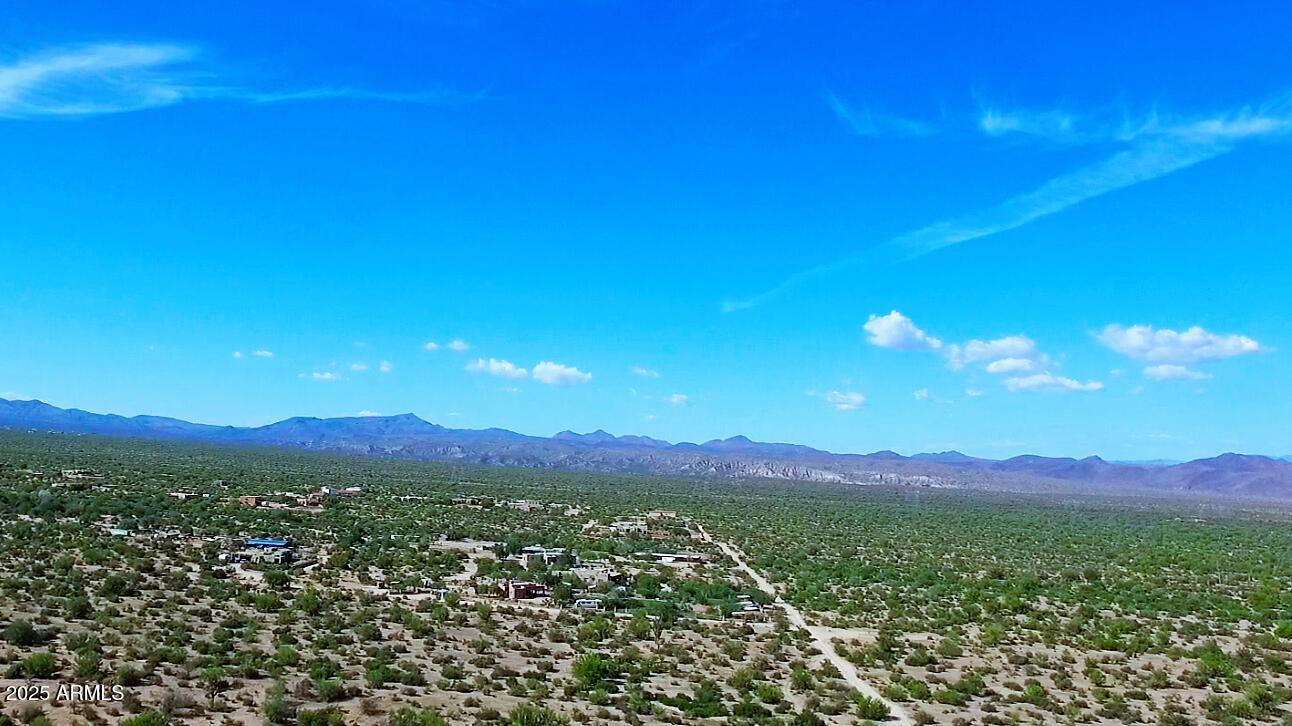
Discover country living reimagined: Experience the perfect blend of modern luxury & country charm in this fully updated, move-in ready home. Designed with a split floor plan & open-concept living spaces, this home showcases a contemporary aesthetic complemented by abundant natural light throughout. Quartz counter tops, charming fire place & a light color scheme accentuate kitchen & family room. Step outside to your private oasis, featuring a large covered patio, sparkling pool & spa, low maintenance desert vegetation & mountain views. Horse enthusiasts will find nice shed-row stalls with turnout. Enjoy peace of mind with a new A/C unit and no worries about water thanks to the shared well. Offered fully furnished under a separate bill of sale, this property provides a turnkey opportunity for discerning buyers or investors looking for a seamless blend of style, comfort, and functionality. The property includes a legal fourth bedroom thoughtfully added within the finished garage area, accessed through the laundry room. This smart layout creates a versatile private suite separate from the main living quarters, perfect for a home office, gym, media room, or guest accommodations. The space is permitted and functional while still providing flexibility for future use.
/u.realgeeks.media/dunlap-magee/Logo_1-min.png)
Additional Information
- Interior Features
- Full Bth Master Bdrm, Separate Shwr & Tub, Double Vanity, Eat-in Kitchen, Breakfast Bar, Pantry, Kitchen Island, Non-laminate Counter, High Speed Internet, No Interior Steps
- Exterior Features
- Storage, Misting System
- Taxes
- $1,725
- Property Description
- Ranch
- Flooring
- Carpet, Laminate
- Heating
- Electric
- Air Conditioning
- Ceiling Fan(s), Central Air, Window/Wall Unit, Programmable Thmstat
- Exterior Construction
- Wood Frame, Painted, Stucco
- Stories
- 1
- Pool
- Yes
- Parking Features
- RV Access/Parking, Over Height Garage, Garage Door Opener, Temp Controlled, Direct Access
- Garage Spaces
- 2
- Elementary School
- Desert Sun Academy
- Middle School
- Sonoran Trails Middle School
- High School
- Cactus Shadows High School
- View
- Mountain(s)
Mortgage Calculator
Listing courtesy of Listing Agent: Bonnie Burke (480-720-8001) from Listing Office: RE/MAX Fine Properties.
Selling Office: Russ Lyon Sotheby's International Realty.All information should be verified by the recipient and none is guaranteed as accurate by ARMLS. Copyright 2026 Arizona Regional Multiple Listing Service, Inc. All rights reserved.