10787 E Prospect Point Drive, Scottsdale, AZ 85262
- $2,000,000
- 4
- BD
- 5
- BA
- 6,984
- SqFt
- Sold Price
- $2,000,000
- List Price
- $2,850,000
- Status
- CLOSED
- Days on Market
- 279
- Closing Date
- Jul 23, 2026
- MLS#
- 6934891
- Subtype
- Residential
- Style
- Territorial/Santa Fe
- Year Built
- 1997
- Bedrooms
- 4
- Bathrooms
- 5
- Full Baths
- 4
- Half Baths
- 1
- Living Area
- 6,984
- Lot Size
- 78,707
- Acres
- 1.81
- Subdivision
- Desert Mountain Phase 2 Unit 6 Lt 1-94 Tr A B
- Neighborhood
- Desert Mountain
Property Description
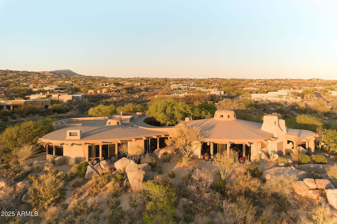
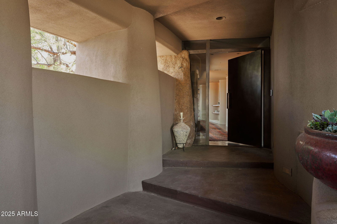
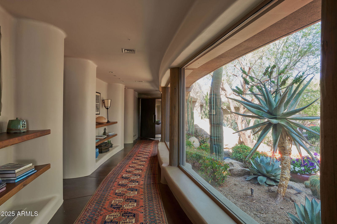
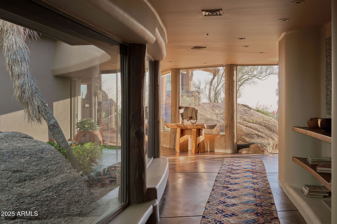
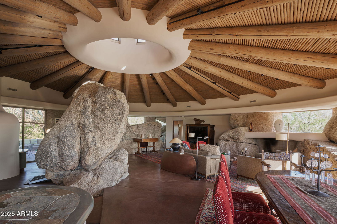
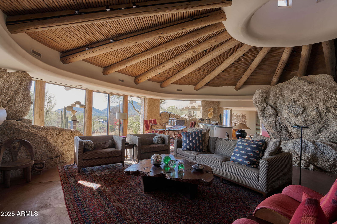
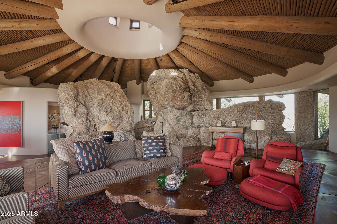
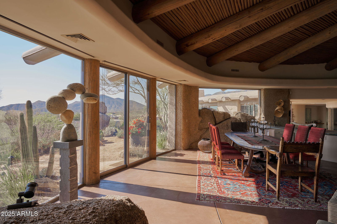
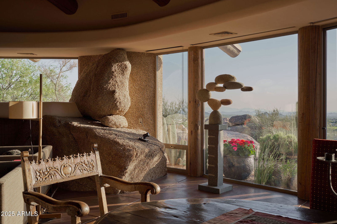
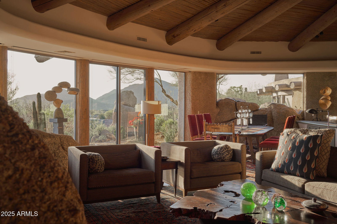
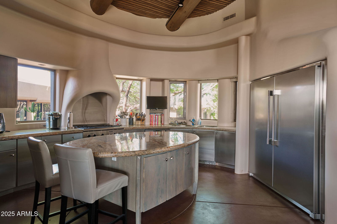
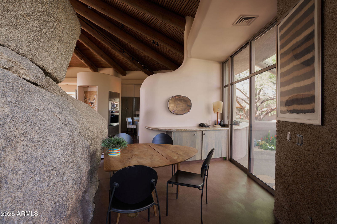
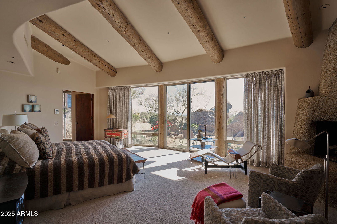
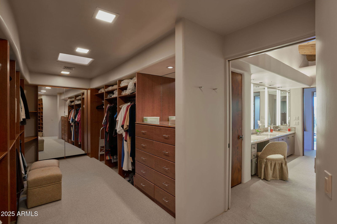
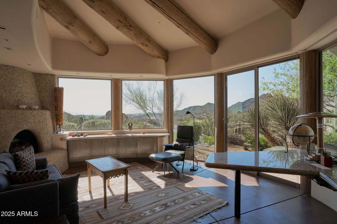
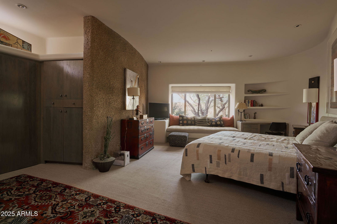
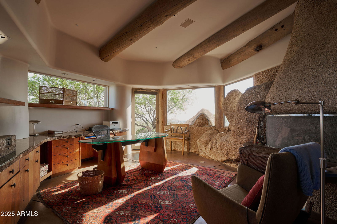
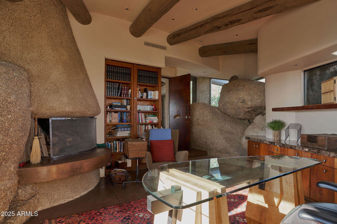
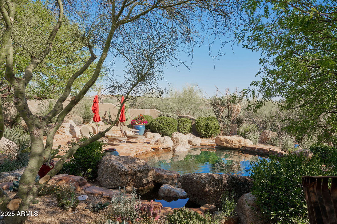
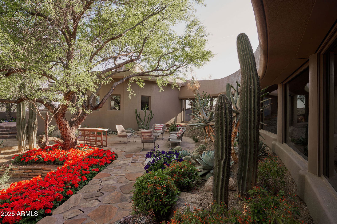
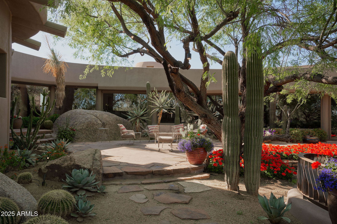
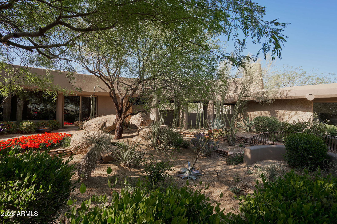
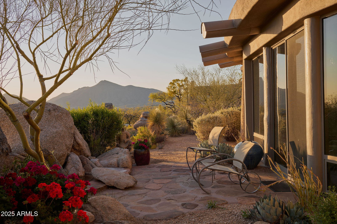
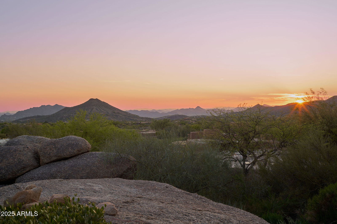
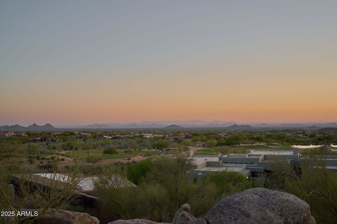
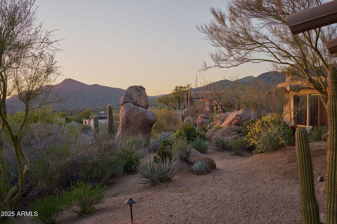
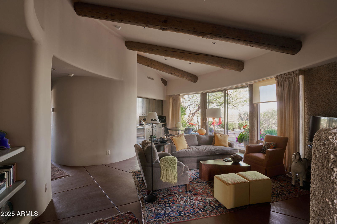
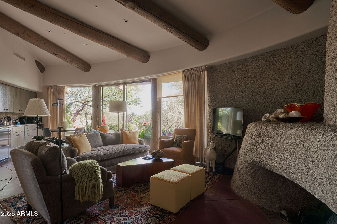
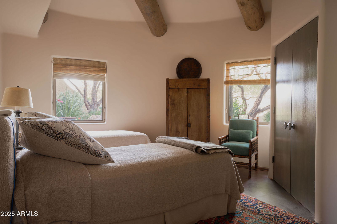
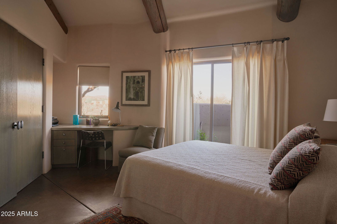
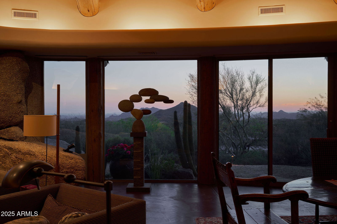
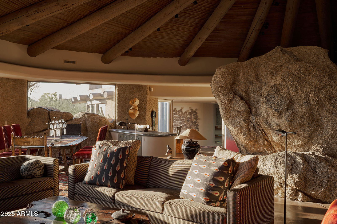
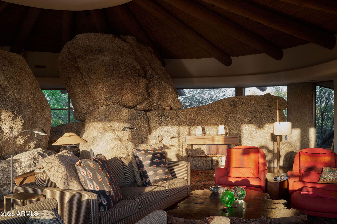
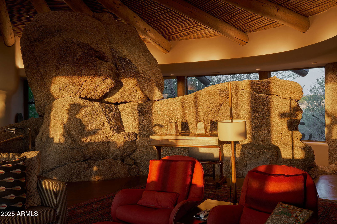
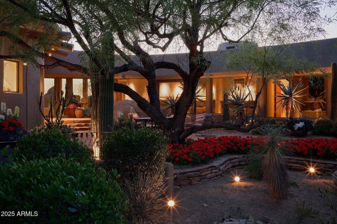
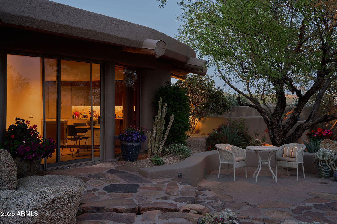
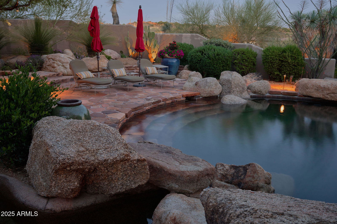
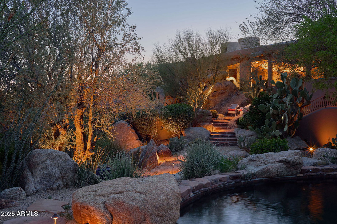
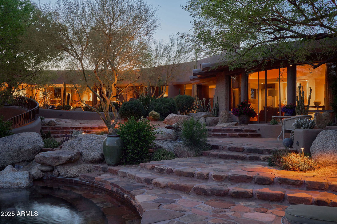

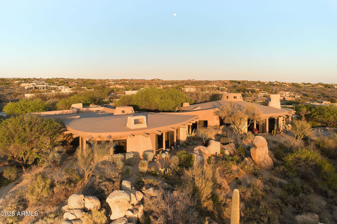
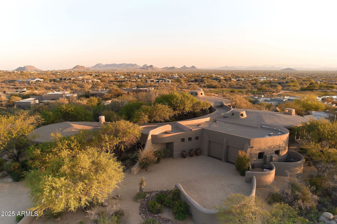
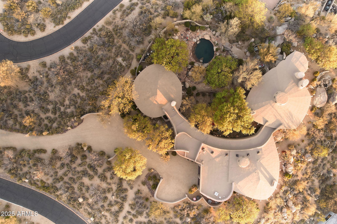
***MOTIVATED TO SELL THIS SEASON!!!*** Architect Ron Brissette, former student of Frank Lloyd Wright captured Southwest magic when he created ''Las Rocas.'' Situated on 3 lots spanning 1.8 acres, gorgeous views of the Cochise golf course and city skyline generously lend their beauty. The 5,704 sqft main home is an entertainer's dream while the 1,280 sqft 2 bedroom casita is well-suited for multi-generational living or guests. The main living area features a dome skylight that allows the sun to gently land upon the strong granite boulders. Mahogany doors and Vigas & Latillas hemlock beams compliment the natural elements beautifully. Stunning outdoor landscape was designed by award-winner Donna Winters of Enchanted Garden Landscape. In addition, this home offers a rare opportunity to enjoy a Desert Mountain Lifestyle membership. Lifestyle Membership available to be purchased with this property. The transfer of the Membership requires the submittal of a Membership Application by the Buyer, which must be approved by the Desert Mountain Club's Board of Directors through a process that takes approximately thirty (30) days. Please reach out to Membership Sales at the Desert Mountain Club for details.
/u.realgeeks.media/dunlap-magee/Logo_1-min.png)
Additional Information
- Interior Features
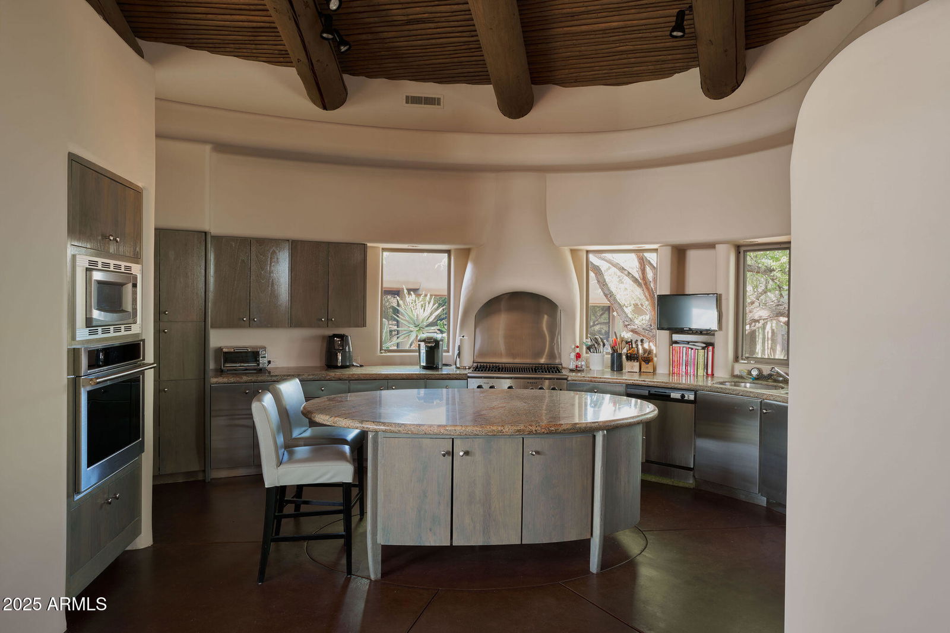
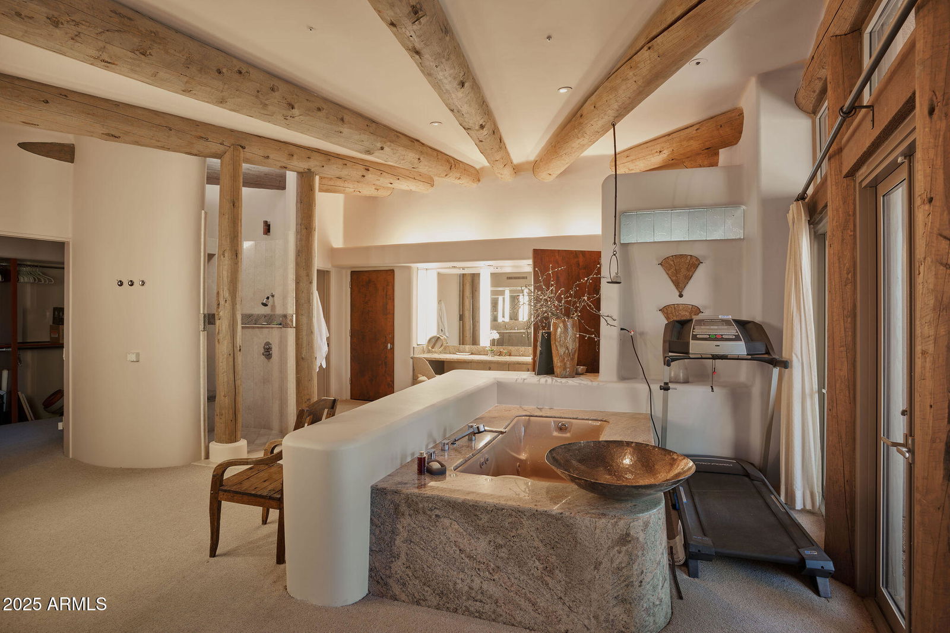
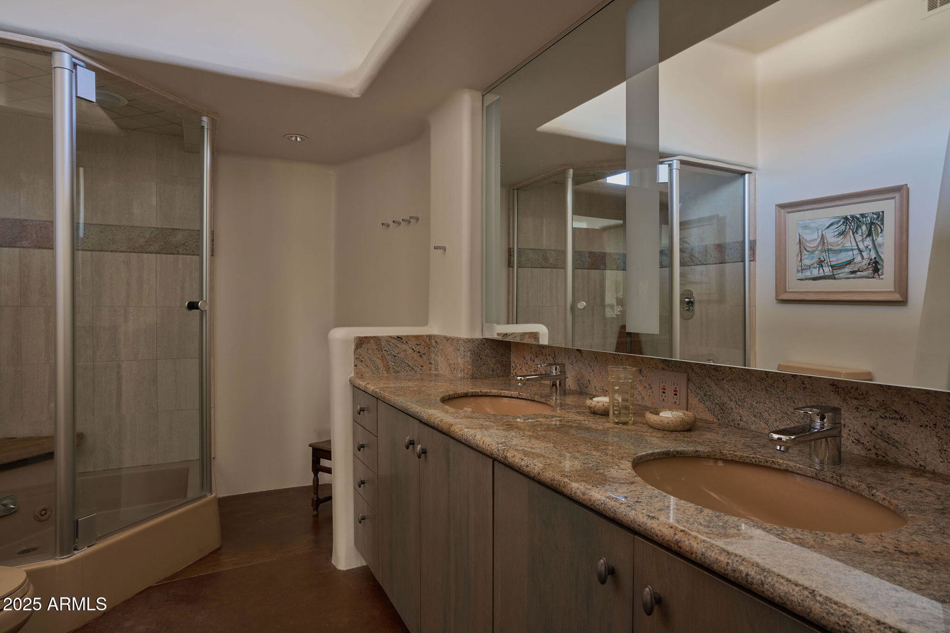
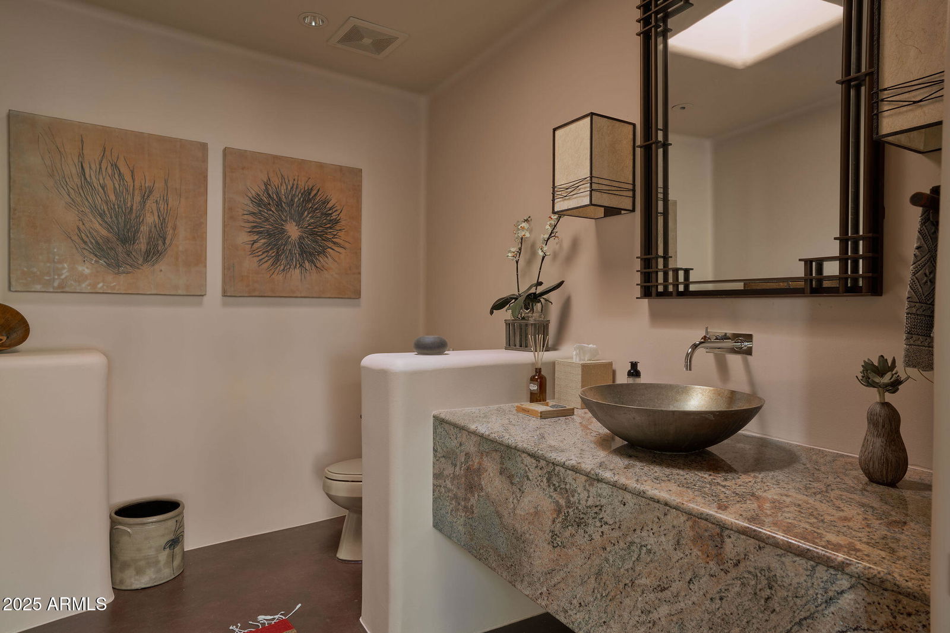
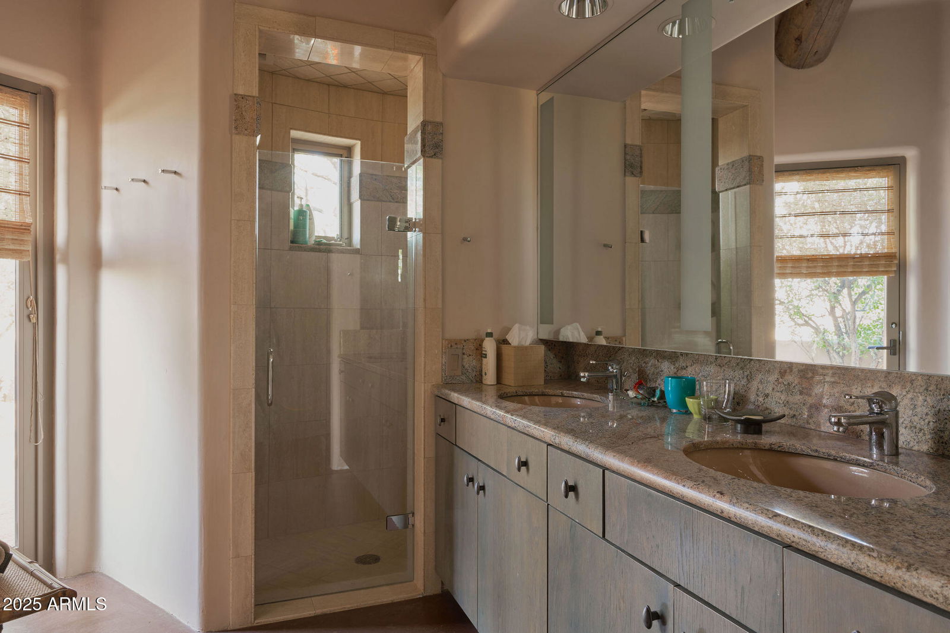
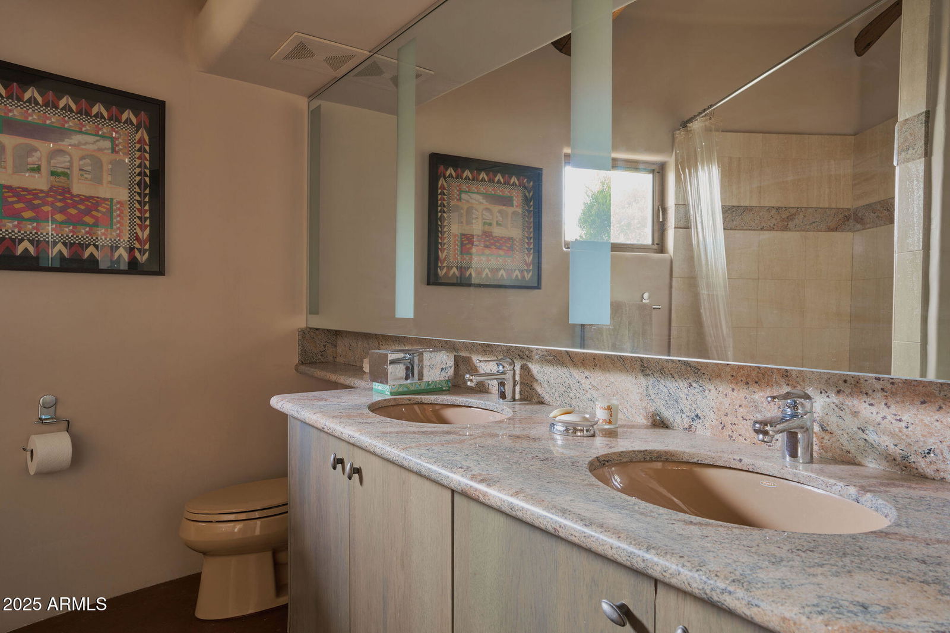
- Full Bth Master Bdrm, Separate Shwr & Tub, Double Vanity, Tub with Jets, Eat-in Kitchen, Breakfast Bar, Kitchen Island, Walk-in Pantry, Granite Counters
- Taxes
- $9,180
- HOA Fee
- $2,038
- HOA Freqency
- Semi-Annually
- Community Features
- Desert Mountain
- Property Description
- Territorial/Santa Fe
- Flooring
- Carpet, Concrete
- Heating
- Electric
- Air Conditioning
- Central Air
- Exterior Construction
- Wood Frame, Stucco
- Stories
- 1
- Pool
- Yes
- Parking Features
- Garage Door Opener, Attch'd Gar Cabinets, Temp Controlled
- Garage Spaces
- 2
- Elementary School
- Black Mountain Elementary School
- Middle School
- Sonoran Trails Middle School
- High School
- Cactus Shadows High School
- View
- City Lights, Mountain(s)
Mortgage Calculator
Listing courtesy of Listing Agent: Shelli Poulos (602-538-3698) from Listing Office: RETSY.
Selling Office: Russ Lyon Sotheby's International Realty.All information should be verified by the recipient and none is guaranteed as accurate by ARMLS. Copyright 2026 Arizona Regional Multiple Listing Service, Inc. All rights reserved.