8915 N Invergordon Road, Paradise Valley, AZ 85253
- $2,150,000
- 5
- BD
- 5
- BA
- 6,269
- SqFt




- Sold Price
- $2,150,000
- List Price
- $2,499,000
- Status
- CLOSED
- Days on Market
- 204
- Closing Date
- May 15, 2026
- MLS#
- 6935577
- Subtype
- Residential
- Style
- Spanish, Santa Barbara/Tuscan
- Year Built
- 1986
- Bedrooms
- 5
- Bathrooms
- 5
- Full Baths
- 4
- Half Baths
- 1
- Living Area
- 6,269
- Lot Size
- 44,883
- Acres
- 1.03
- Subdivision
- Camelback Country Estates Unit 1 Lots 1 Thru 23 25
Property Description
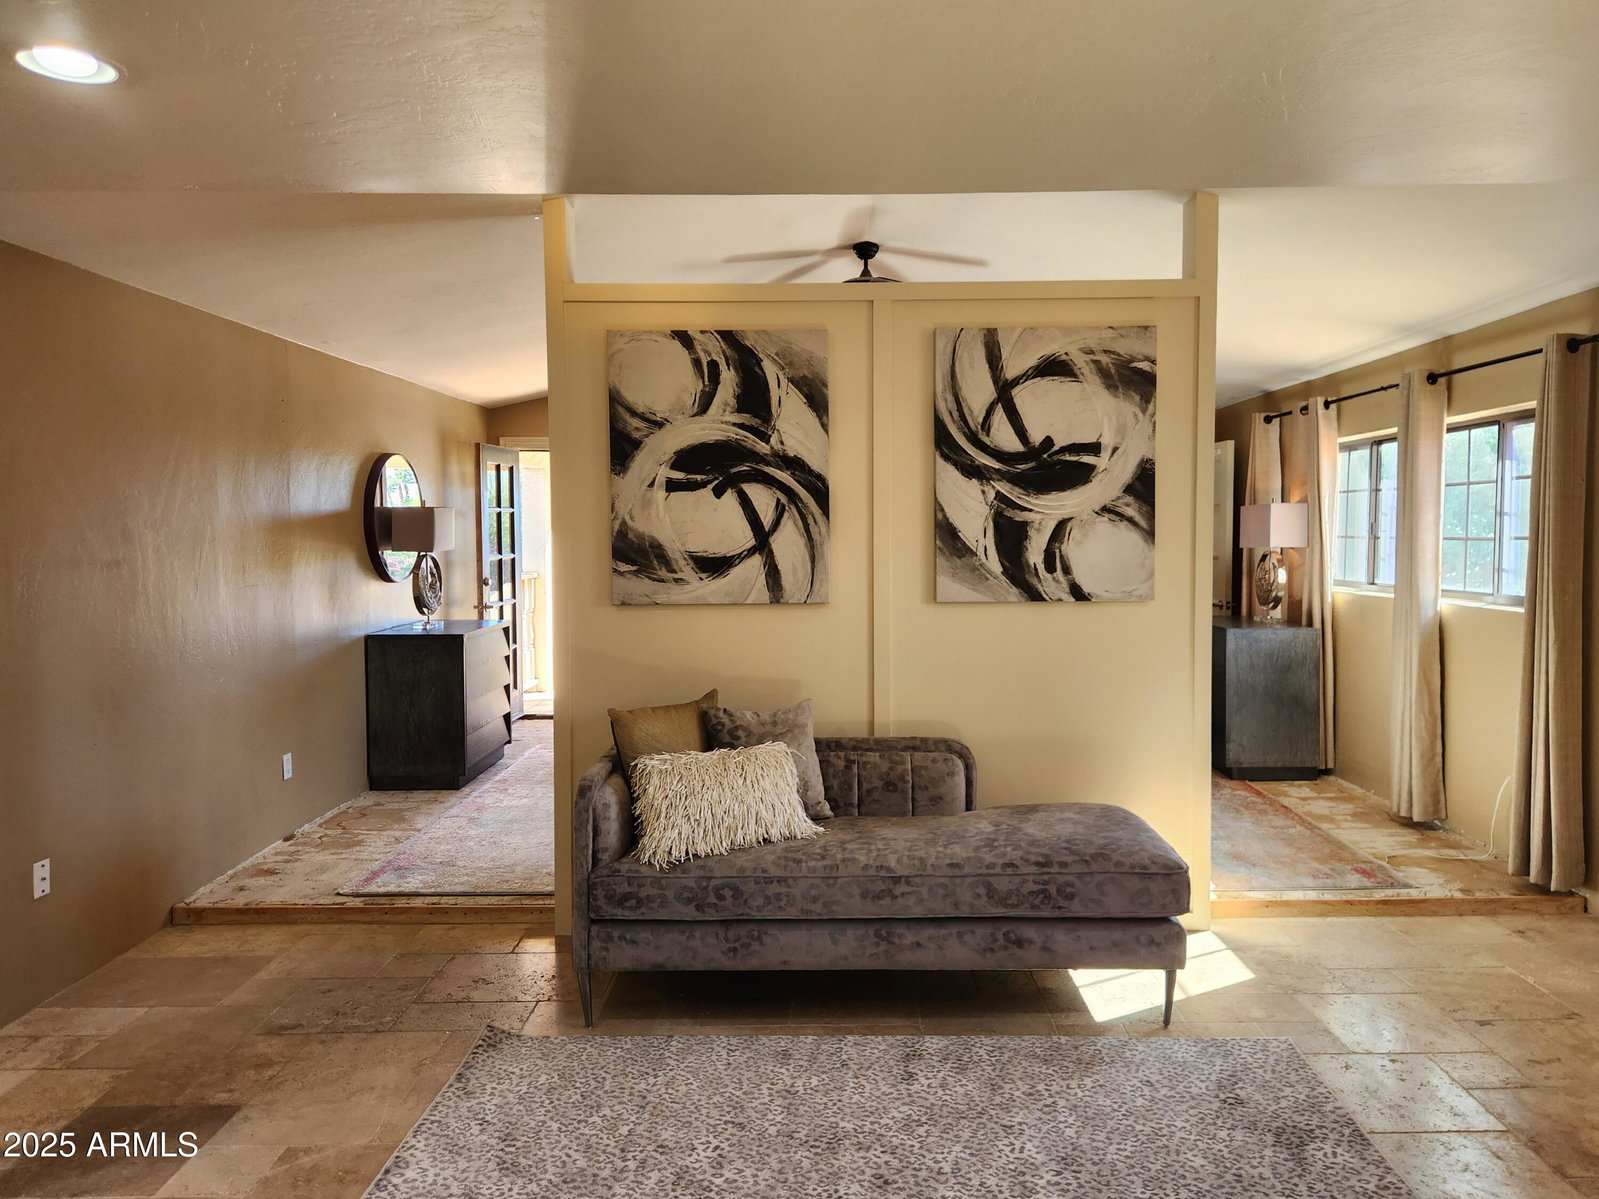
RARE OPPORTUNITY: Imagine, over 6200 square feet (with plans to remodel included!) for $400 per square foot on over 1 acre in Paradise Valley! Priced close to land value! Owner purchased with intent to add-on & remodel to create an unsurpassed residence, but unexpected empty-nester syndrome has changed the family plan! 4 Bedroom + Den, 3.5 Bath home features inlaid travertine and wood-look plank flooring, Expansive double-height Living Room has vaulted, beamed ceilings and slider to beautiful private side yard. A Chef's kitchen shares the same impressive ceilings, granite counters, breakfast bar, a large island with a prep sink, S/S appliances, and French doors to a large covered patio and resort style backyard and also opens to the large cozy family room with gas fireplace. (more En-suite Guest Room, Laundry Room, Powder Bath, Den, and 3 car-garage complete the main floor. Upstairs there is an oversized Primary Suite with separate sitting room with fireplace with 2 large walk-in closets and viewing porch with stairs to the backyard. The bath features dual vanities, a clawfoot tub, and separate walk-in shower. 2 additional Guest bedrooms each with walk-in closet and outdoor balcony plus guest bath complete this floor. The backyard oasis is an entertainer's dream, with plenty of lush green space, a sparkling pool and hot tub, abundant fruit trees, and an RV gate for additional convenience and storage. Large separate 1 bedroom Guest House shares patio and pool. This is an opportunity to acquire one of PV's original estates and take it to the next level. Mountain views and close to shopping, dining, hiking, golf, and all PV and Scottsdale have to offer. SO many possibilities. *Remodel plans listed under Floorplans
/u.realgeeks.media/dunlap-magee/Logo_1-min.png)
Additional Information
- Interior Features
- Full Bth Master Bdrm, Separate Shwr & Tub, Double Vanity, Eat-in Kitchen, Breakfast Bar, Kitchen Island, Walk-in Pantry, Granite Counters, Upstairs, Vaulted Ceiling(s)
- Exterior Features
- Balcony, Built-in Barbecue
- Taxes
- $9,261
- HOA Fee
- $1,858
- HOA Freqency
- Annually
- Property Description
- Spanish, Santa Barbara/Tuscan
- Flooring
- Carpet, Stone
- Heating
- Electric
- Air Conditioning
- Ceiling Fan(s), Central Air
- Exterior Construction
- Wood Frame, Painted, Stucco
- Stories
- 2
- Pool
- Yes
- Parking Features
- RV Gated, Side Vehicle Entry, Garage Door Opener, Circular Driveway, Direct Access
- Garage Spaces
- 3
- Elementary School
- Cherokee Elementary School
- Middle School
- Cocopah Middle School
- High School
- Chaparral High School
Mortgage Calculator
Listing courtesy of Listing Agent: George L Wanner (480-203-1506) from Listing Office: Keller Williams Realty Sonoran Living.
Selling Office: RETSY.All information should be verified by the recipient and none is guaranteed as accurate by ARMLS. Copyright 2026 Arizona Regional Multiple Listing Service, Inc. All rights reserved.