3800 E Lincoln Drive Unit 42, Phoenix, AZ 85018
- $1,875,000
- 4
- BD
- 4
- BA
- 4,332
- SqFt




- List Price
- $1,875,000
- Status
- ACTIVE
- Days on Market
- 347
- Price Change
- ▼ $75,000 1776801019
- MLS#
- 6936328
- Subtype
- Residential
- Style
- Territorial/Santa Fe
- Year Built
- 1985
- Bedrooms
- 4
- Bathrooms
- 4
- Full Baths
- 3
- Half Baths
- 1
- Living Area
- 4,332
- Lot Size
- 8,895
- Acres
- 0.20
- Subdivision
- Estate Antigua
Property Description
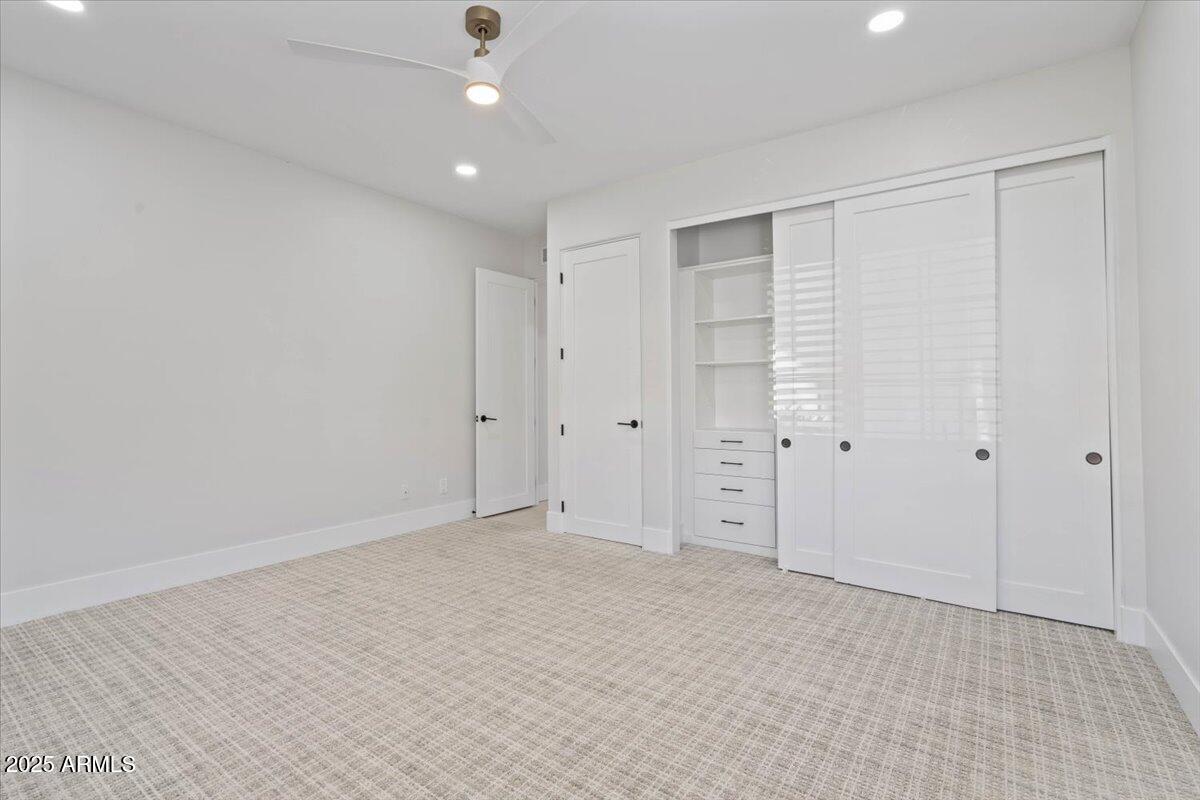
Perched in the highly desirable guard-gated community of Estate Antigua, this gorgeous fully remodeled 4 bed, 3.5 bath townhome offers elevated living with sweeping city and mountain views. Spacious and light-filled, your new home showcases high-end designer finishes throughout including a dream kitchen featuring quartz countertops, premium appliances, custom cabinetry, wine fridge, generous island and an enchanting breakfast nook. The 4th bedroom doubles perfectly as a home office, opening to a serene private patio. Enjoy breathtaking views from your ample primary suite complete with a spa-inspired bath including dual vanities, large custom shower, two private water closets, and a wraparound walk-in wardrobe. Guests will enjoy a special retreat with a bar, large bedroom and bath as well as a personal living room with walk out patio all on their own floor. Modern perfection in a charming hillside setting can be yours today complete with a sparkling community pool, tennis court and easy access to the best golf, hiking, dining, and shopping the Valley has to offer. A rare blend of luxury, location, and lifestyle!
/u.realgeeks.media/dunlap-magee/Logo_1-min.png)
Additional Information
- Interior Features
- Full Bth Master Bdrm, Double Vanity, Eat-in Kitchen, Kitchen Island, Quartz Countertops, High Speed Internet
- Taxes
- $10,829
- HOA Fee
- $850
- HOA Freqency
- Monthly
- Property Description
- Territorial/Santa Fe
- Flooring
- Carpet, Tile
- Appliances
- Dishwasher, Refrigerator, Electric Cooktop, Microwave, Built-In Electric Oven, Washer, Dryer, Water Softener Owned
- Heating
- Electric
- Air Conditioning
- Ceiling Fan(s), Central Air, Programmable Thmstat
- Exterior Construction
- Wood Frame, Painted, Stucco
- Stories
- 1
- Parking Features
- Garage Door Opener, Attached Garage
- Garage Spaces
- 2
- Elementary School
- Biltmore Preparatory Academy
- Middle School
- Biltmore Preparatory Academy
- High School
- Camelback High School
- View
- Mountain(s), City
Mortgage Calculator
Listing courtesy of Listing Agent: Meagan Radigan (480-313-4144) from Listing Office: Local Luxury Christie's International Real Estate.
All information should be verified by the recipient and none is guaranteed as accurate by ARMLS. Copyright 2026 Arizona Regional Multiple Listing Service, Inc. All rights reserved.