6202 E Mckellips Road Unit 139, Mesa, AZ 85215
- $423,900
- 2
- BD
- 2
- BA
- 1,303
- SqFt




- Sold Price
- $423,900
- List Price
- $433,900
- Status
- CLOSED
- Days on Market
- 141
- Closing Date
- Mar 20, 2026
- MLS#
- 6936414
- Subtype
- Residential
- Style
- Santa Barbara/Tuscan
- Year Built
- 2010
- Bedrooms
- 2
- Bathrooms
- 2
- Full Baths
- 2
- Living Area
- 1,303
- Lot Size
- 4,405
- Acres
- 0.10
- Subdivision
- Tuscany Villas At Painted Mountain
- Neighborhood
- Tuscany Villas
Property Description
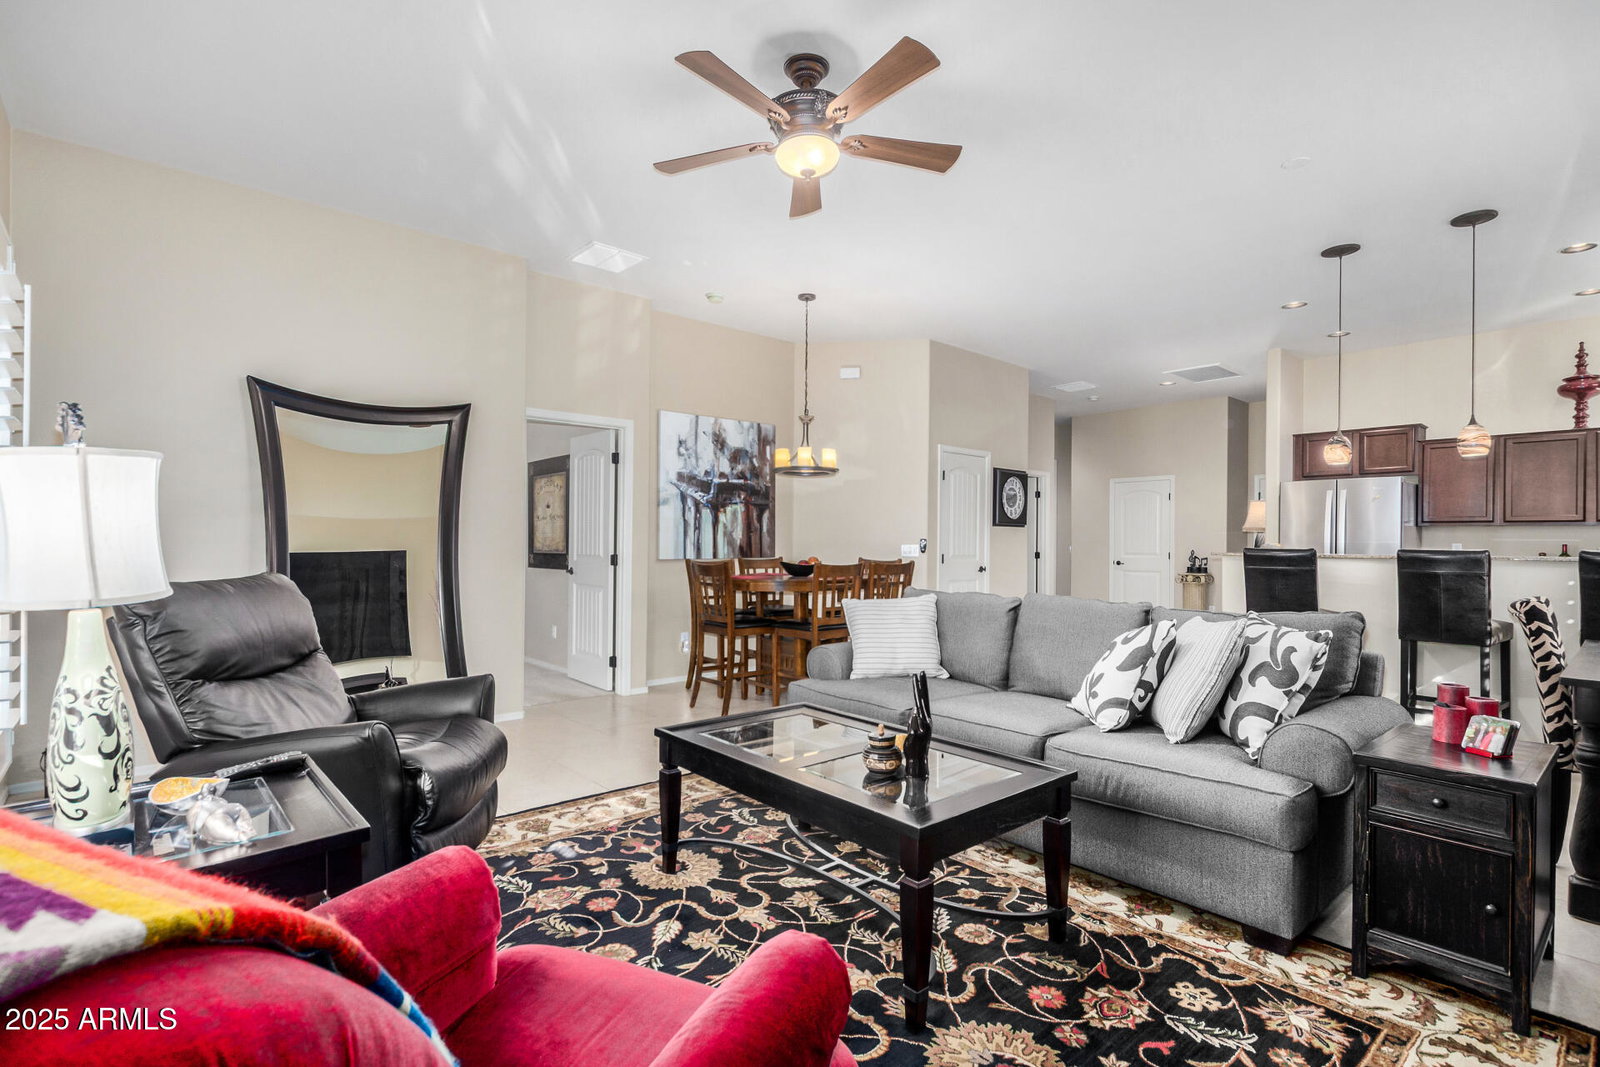
Welcome to Tuscany Villas - one of Northeast Mesa's most desirable gated communities, nestled alongside a scenic golf course. This elegant retreat offers: A beautifully upgraded kitchen with granite countertops and rich cherry cabinets - Stylish tile flooring throughout all main living area - Custom window treatments that enhance natural light and privacy - A spacious master suite with a full bath - A second bedroom with its own private full bath - A large laundry room and an oversized garage with a long private driveway. Step outside to a finished backyard with coveted west-facing exposure showcasing stunning sunsets, mountain and golf course views. Enjoy shaded evenings under the retractable awning. Recent upgrades include: Newer A/C unit (2020), Hot water heater (2024), New roof installed (2025). Tuscany Villas is a vibrant, golf community. The HOA provides exceptional amenities and services, including: Front yard landscaping - Exterior stucco and roof maintenance - Basic cable and internet - Access to a fitness center, clubhouse, heated pool, two spas, sport court, and all common areas.
/u.realgeeks.media/dunlap-magee/Logo_1-min.png)
Additional Information
- Interior Features
- 3/4 Bath Master Bdrm, Double Vanity, Eat-in Kitchen, Breakfast Bar, Pantry, Granite Counters, High Speed Internet, Master Downstairs, 9+ Flat Ceilings, Roller Shields, No Interior Steps
- Exterior Features
- Private Street(s), Private Yard, Built-in Barbecue
- Taxes
- $2,228
- HOA Fee
- $465
- HOA Freqency
- Monthly
- Community Features
- Tuscany Villas
- Property Description
- Santa Barbara/Tuscan
- Flooring
- Carpet, Tile
- Heating
- Electric
- Air Conditioning
- Central Air
- Exterior Construction
- Wood Frame, Painted, Stucco
- Stories
- 1
- Parking Features
- Garage Door Opener, Direct Access, Attached Garage
- Garage Spaces
- 2
- Elementary School
- Red Mountain Ranch Elementary
- Middle School
- Shepherd Junior High School
- High School
- Red Mountain High School
Mortgage Calculator
Listing courtesy of Listing Agent: Randall Roach (480-832-4642) from Listing Office: Arizona Online Realty.
Selling Office: Arizona Online Realty.All information should be verified by the recipient and none is guaranteed as accurate by ARMLS. Copyright 2026 Arizona Regional Multiple Listing Service, Inc. All rights reserved.