640 E Vinedo Lane, Tempe, AZ 85284
- $1,199,000
- 5
- BD
- 3
- BA
- 3,754
- SqFt




- Sold Price
- $1,199,000
- List Price
- $1,199,000
- Status
- CLOSED
- Days on Market
- 52
- Closing Date
- Dec 12, 2025
- MLS#
- 6937035
- Subtype
- Residential
- Style
- Contemporary
- Year Built
- 1997
- Bedrooms
- 5
- Bathrooms
- 3
- Full Baths
- 3
- Living Area
- 3,754
- Lot Size
- 9,775
- Acres
- 0.22
- Subdivision
- Coventry Tempe
- Neighborhood
- Coventry Tempe
Property Description
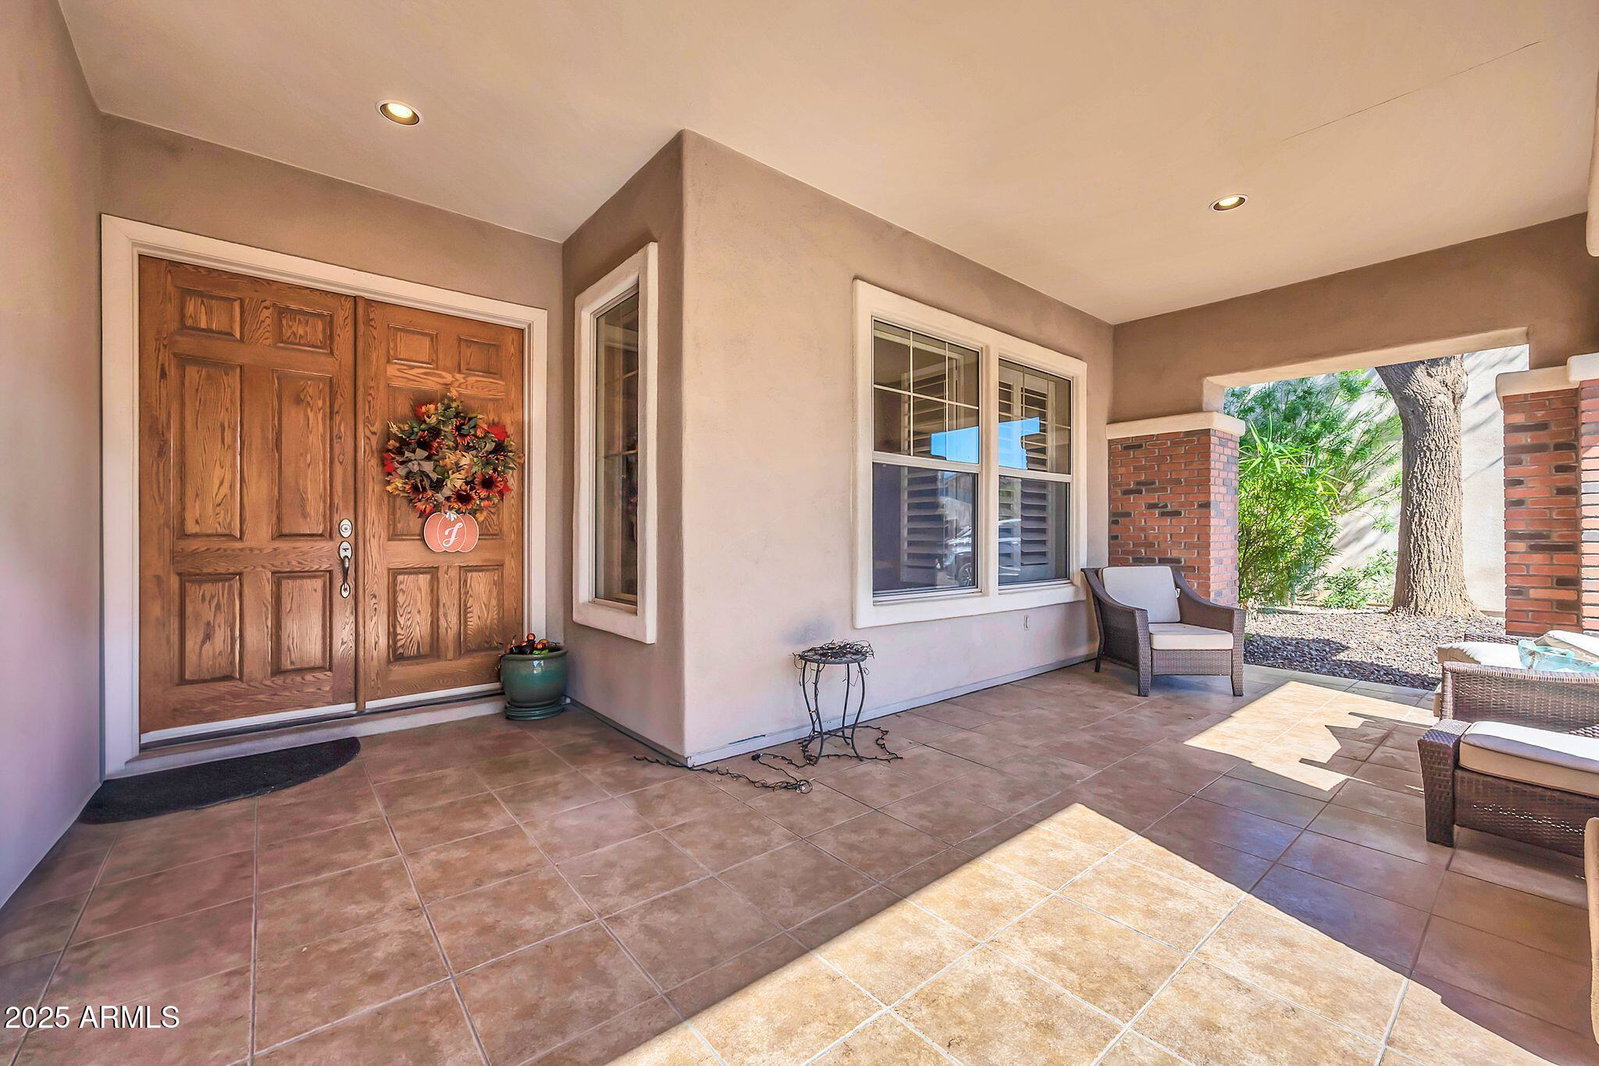
Beautiful 5-bedroom, 3-bath home on interior lot in the gated community of Coventry Tempe. Recently updated with a timeless neutral palette including wood-look tile, shaker style cabinets in the kitchen and baths, SS appliances including double ovens, granite counters & large island w/breakfast bar. Modern light fixtures, high ceilings & large windows bring in tons of natural light. Great split floorplan with primary suite and secondary bedroom on main level, and 3 bedrooms plus loft and versatile bonus room upstairs making an ideal home theater or game room. The spacious primary suite has spa like bathroom with walk-in shower, soaking tub and oversized closet and opens to a private backyard oasis complete with a Pebble Tec pool, lush landscaping, and an extended covered patio. Situated just steps from a 4.5-acre community park with sport courts and a BBQ area, this exceptional location provides convenient access to the 101, 202, and I-10 freeways and is within the sought-after Kyrene School District.
/u.realgeeks.media/dunlap-magee/Logo_1-min.png)
Additional Information
- Interior Features
- Full Bth Master Bdrm, Separate Shwr & Tub, Double Vanity, Eat-in Kitchen, Breakfast Bar, Pantry, Kitchen Island, Granite Counters, High Speed Internet, Master Downstairs, 9+ Flat Ceilings
- Exterior Features
- Private Yard
- Taxes
- $6,439
- HOA Fee
- $1,000
- HOA Freqency
- Semi-Annually
- Community Features
- Coventry Tempe
- Property Description
- Contemporary
- Flooring
- Carpet, Tile
- Appliances
- Electric Cooktop, Gas Cooktop, Built-in Microwave, Multiple Ovens, Built-In Electric Oven
- Heating
- Electric
- Air Conditioning
- Ceiling Fan(s), Central Air, Programmable Thmstat
- Exterior Construction
- Wood Frame, Stucco, Brick Veneer
- Stories
- 2
- Pool
- Yes
- Parking Features
- Extended Length Garage, Garage Door Opener, Direct Access
- Garage Spaces
- 3
- Elementary School
- C I Waggoner School
- Middle School
- Kyrene Middle School
- High School
- Corona Del Sol High School
Mortgage Calculator
Listing courtesy of Listing Agent: Emily Duarte (480-999-2309) from Listing Office: Keller Williams Arizona Realty.
Selling Office: My Home Group Real Estate.All information should be verified by the recipient and none is guaranteed as accurate by ARMLS. Copyright 2026 Arizona Regional Multiple Listing Service, Inc. All rights reserved.