7464 W Potter Drive, Glendale, AZ 85308
- $524,000
- 4
- BD
- 3
- BA
- 2,328
- SqFt



- Sold Price
- $524,000
- List Price
- $539,990
- Status
- CLOSED
- Days on Market
- 14
- Closing Date
- Dec 10, 2025
- MLS#
- 6937353
- Subtype
- Residential
- Year Built
- 1999
- Bedrooms
- 4
- Bathrooms
- 3
- Full Baths
- 3
- Living Area
- 2,328
- Lot Size
- 6,600
- Acres
- 0.15
- Subdivision
- Sienna 2
- Neighborhood
- Sierra Verde
Property Description
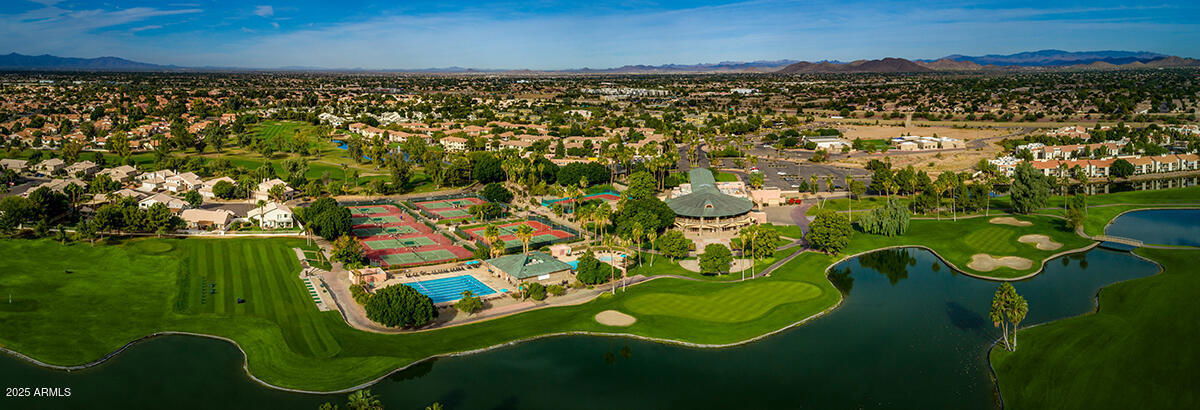
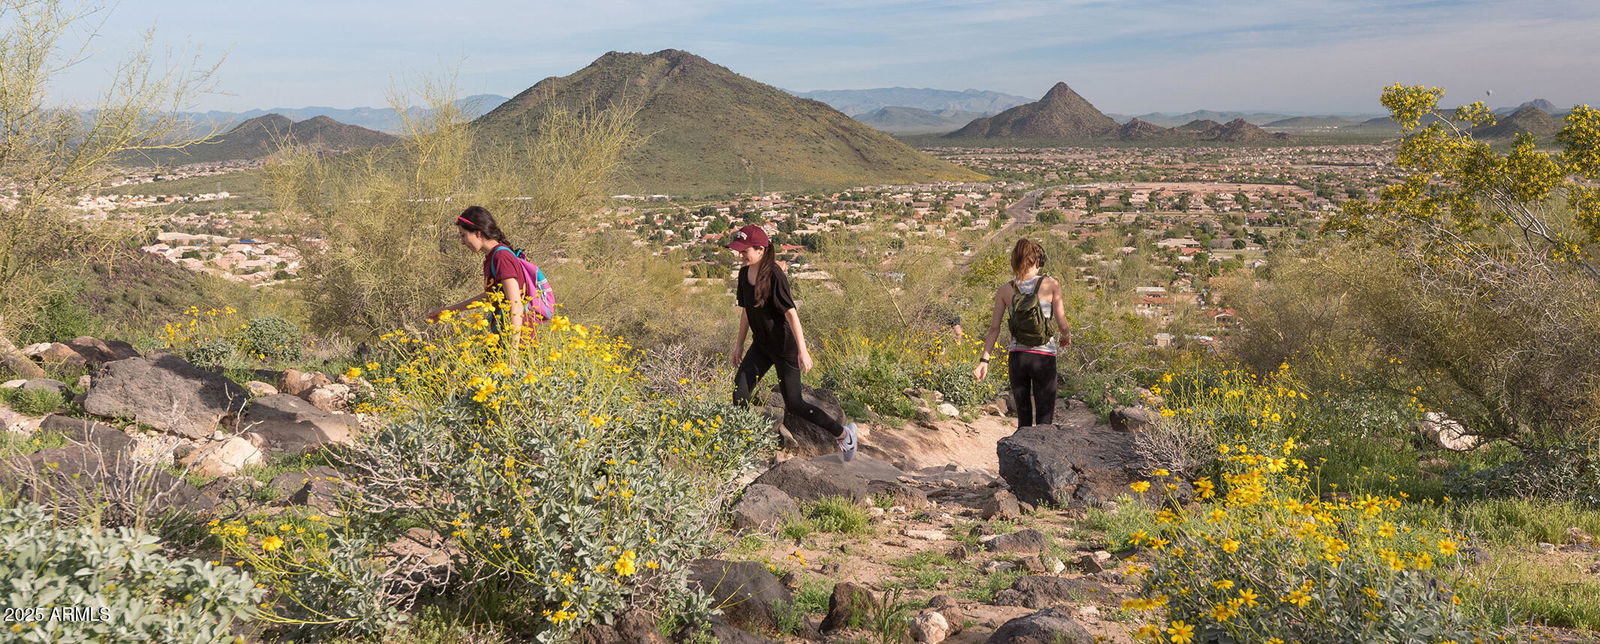
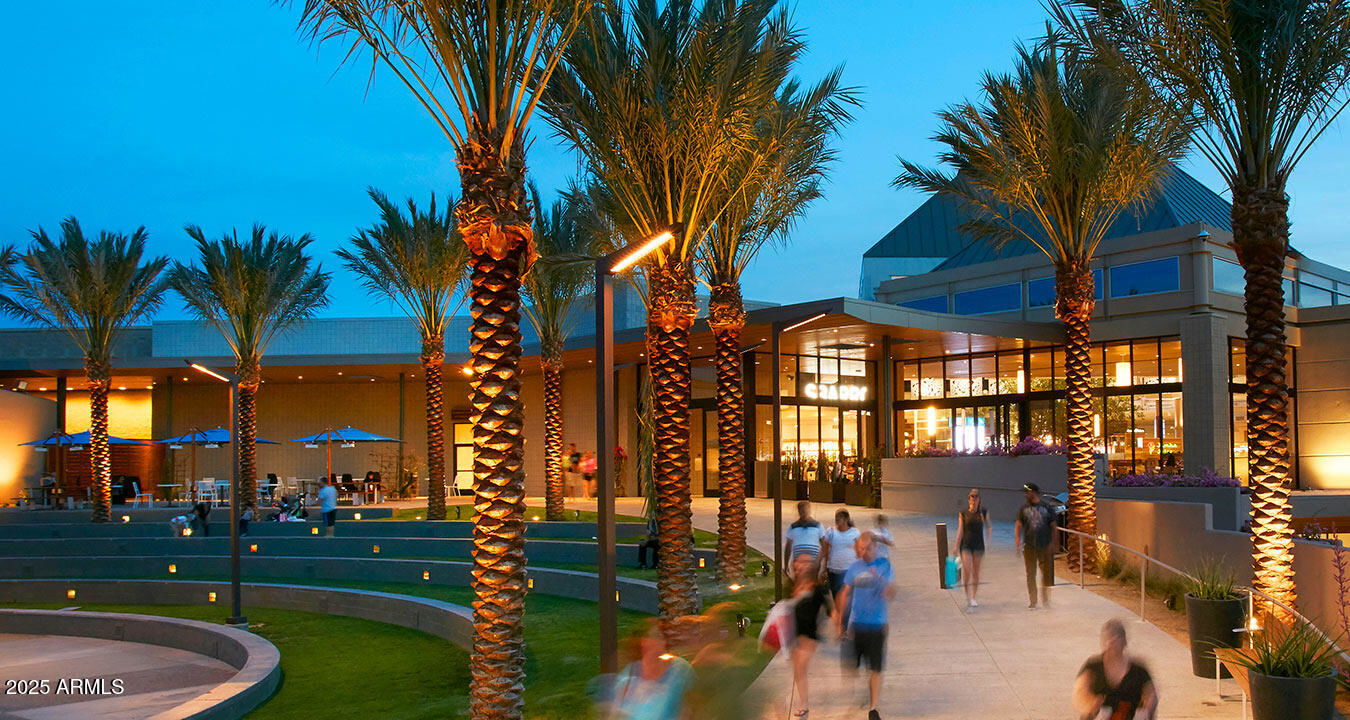
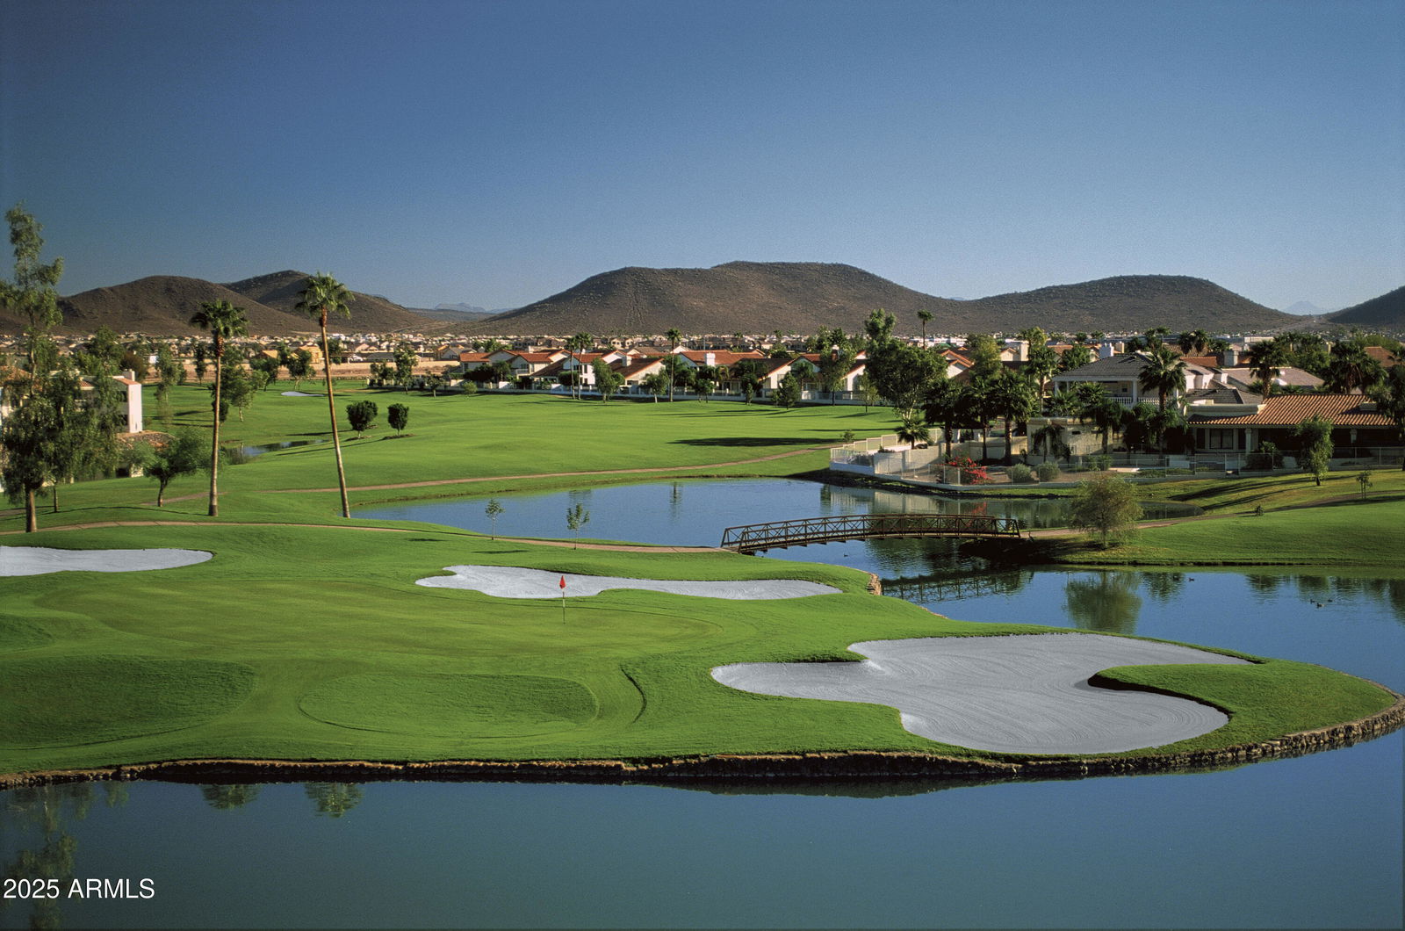
A rare opportunity to own a large home in one of the most sought-after neighborhoods—at an exceptional value! More than 2,300 livable sq ft offering 4 bedrooms (5th bedroom option) & 3 full bathrooms. Throughout this home you will notice vaulted ceilings, neutral paint, 2'' faux wood blinds & lots of windows providing an abundance of natural light. The kitchen features oak cabinets, tile countertops, newer appliances (Fridge included), Island & recessed lighting. There is a downstairs bedroom located next to a full bathroom that was recently renovated with a new shower. Huge primary suite that has a sitting room that was an optional 5th bedroom or loft from the builder (could be converted if needed). Double sinks, separate shower/ tub & two walk in closets! This home has been well cared for & lightly lived in over the past 20 years. The best part of this home? The LOCATION! Walking distance to A+ schools, parks, ponds, restaurants, gym & more! Do you like the outdoors? New River Trail is less than a mile away from your home with endless biking/ walking paths. Hiking at Thunderbird is just 2 miles away & other trails nearby. Several golf courses in the vicinity. Arrowhead mall & Arrowhead hospital just 2 miles away. Everything else is just a quick commute down the 101 freeway!
/u.realgeeks.media/dunlap-magee/Logo_1-min.png)
Additional Information
- Interior Features
- Full Bth Master Bdrm, Separate Shwr & Tub, Double Vanity, Eat-in Kitchen, Breakfast Bar, Pantry, Kitchen Island, High Speed Internet, Upstairs, Vaulted Ceiling(s)
- Taxes
- $2,405
- HOA Fee
- $420
- HOA Freqency
- Semi-Annually
- Community Features
- Sierra Verde
- Flooring
- Carpet, Tile
- Appliances
- Electric Cooktop, Electric Hot Wtr Htr, Water Softener Owned
- Heating
- Electric, Heat Pump
- Air Conditioning
- Ceiling Fan(s), Central Air
- Exterior Construction
- Wood Frame, Painted, Stucco
- Stories
- 2
- Parking Features
- Garage Door Opener, Direct Access
- Garage Spaces
- 2
- Elementary School
- Sierra Verde STEAM Academy
- Middle School
- Sierra Verde STEAM Academy
- High School
- Mountain Ridge High School
Mortgage Calculator
Listing courtesy of Listing Agent: Clayton Coombs (623-930-7355) from Listing Office: CC Fox Realty.
Selling Office: Century 21 Northwest.All information should be verified by the recipient and none is guaranteed as accurate by ARMLS. Copyright 2026 Arizona Regional Multiple Listing Service, Inc. All rights reserved.