22861 N 126th Lane, Sun City West, AZ 85375
- $530,000
- 4
- BD
- 3
- BA
- 2,049
- SqFt


- Sold Price
- $530,000
- List Price
- $539,900
- Status
- CLOSED
- Days on Market
- 61
- Closing Date
- Dec 30, 2025
- MLS#
- 6940801
- Subtype
- Residential
- Style
- Ranch
- Year Built
- 2024
- Bedrooms
- 4
- Bathrooms
- 3
- Full Baths
- 3
- Living Area
- 2,049
- Lot Size
- 5,175
- Acres
- 0.12
- Subdivision
- Camino Crossing
- Neighborhood
- Camino Crossing
Property Description
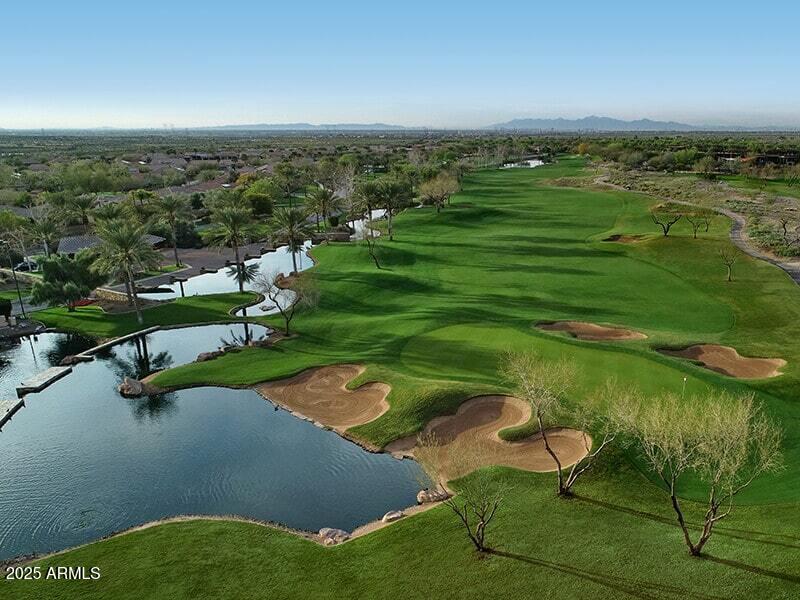
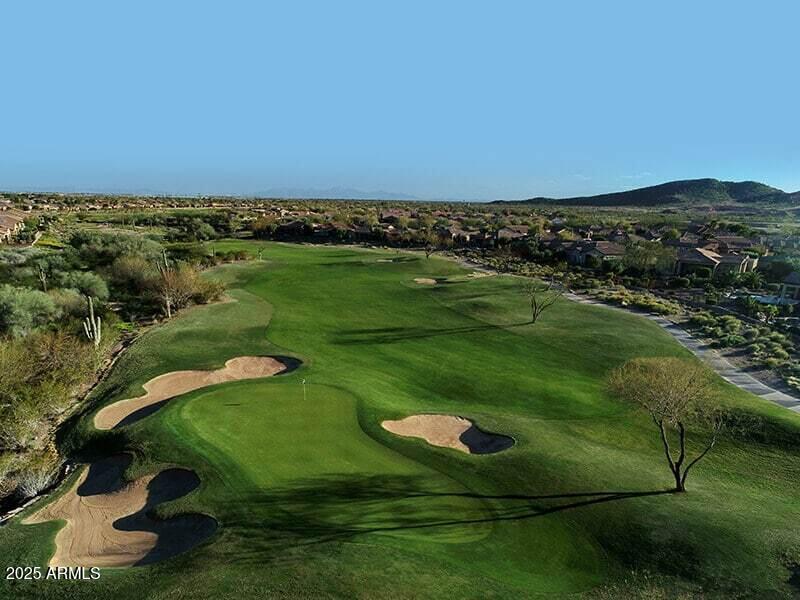
Discover a rare gem in Camino Crossing—the only all-age neighborhood in SCW—where high-end style meets everyday comfort. This impeccably upgraded 4-bedroom stunner delivers luxury without the luxury price tag. Step inside to custom lighting, sleek cabinetry, modern tile accents, and a fresh, contemporary vibe throughout. The open kitchen, centered around a generous granite island, flows seamlessly into the great room—perfect for gatherings of any size. With two en-suite bedrooms, the layout is ideal for multi-gen living, guests, or teens who want their own space. A flexible teen/flex room easily becomes a gaming zone, fitness area, or creative studio. Out back, enjoy a designer-inspired oasis with a putting green, modern paver design, and low-maintenance landscaping. Relax under the covered patio or entertain as the sun sets over the nearby park. Sitting on a premium lot adjacent to green space and a playground, this home offers tranquility with unbeatable convenience just south of Loop 303 and minutes from Corte Bella Golf Club. All $70,000 in luxury upgrades are already done. Just move in and enjoy the lifestyle you deserve!
/u.realgeeks.media/dunlap-magee/Logo_1-min.png)
Additional Information
- Interior Features
- 3/4 Bath Master Bdrm, Full Bth Master Bdrm, Double Vanity, 2 Master Baths, Breakfast Bar, Kitchen Island, Granite Counters, High Speed Internet, Smart Home, 9+ Flat Ceilings, No Interior Steps
- Taxes
- $202
- HOA Fee
- $90
- HOA Freqency
- Monthly
- Community Features
- Camino Crossing
- Property Description
- Ranch
- Flooring
- Tile
- Heating
- Natural Gas
- Air Conditioning
- Central Air
- Exterior Construction
- Wood Frame, Spray Foam Insulation, Ducts Professionally Air-Sealed, Painted, Stucco, No VOC Paint
- Stories
- 1
- Parking Features
- Over Height Garage, Garage Door Opener, Direct Access
- Garage Spaces
- 2
- Elementary School
- Zuni Hills Elementary School
- Middle School
- Zuni Hills Elementary School
- High School
- Liberty High School
Mortgage Calculator
Listing courtesy of Listing Agent: Elizabeth Ristow (928-234-6944) from Listing Office: RealtyONEGroup Mountain Desert.
Selling Office: Realty ONE Group.All information should be verified by the recipient and none is guaranteed as accurate by ARMLS. Copyright 2026 Arizona Regional Multiple Listing Service, Inc. All rights reserved.