13212 S 208th Drive, Buckeye, AZ 85326
- $1,095,000
- 4
- BD
- 3
- BA
- 4,100
- SqFt




- Sold Price
- $1,095,000
- List Price
- $1,125,000
- Status
- CLOSED
- Days on Market
- 32
- Closing Date
- Dec 10, 2025
- MLS#
- 6943341
- Subtype
- Residential
- Style
- Ranch
- Year Built
- 2007
- Bedrooms
- 4
- Bathrooms
- 3
- Full Baths
- 3
- Living Area
- 4,100
- Lot Size
- 43,745
- Acres
- 1
- Subdivision
- Rainbow Valley
- Neighborhood
- Rainbow Valley
Property Description
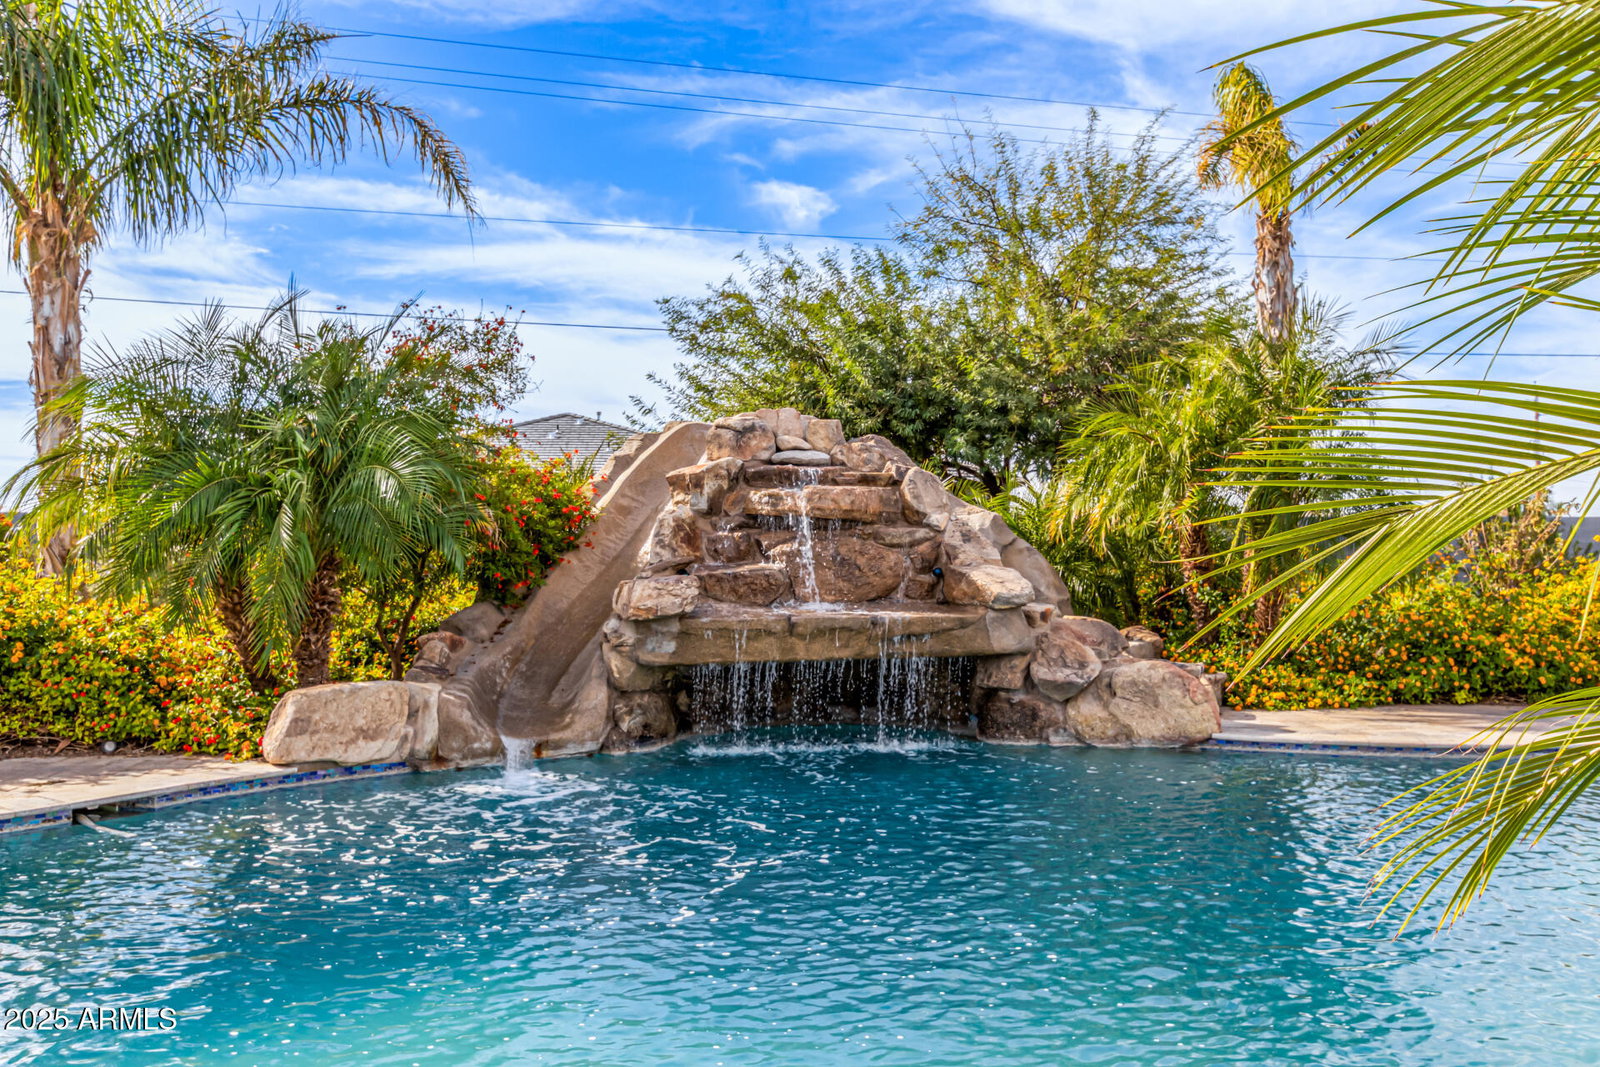
This stunning custom-built home surrounded by the Estrella Mountains and Sonoran Mountains is sure to impress with the ability to entertain guest and offers privacy on the 43,745 square foot lot. Truly seamless indoor-outdoor living includes features of an outdoor kitchen & grill with custom built lanai, gazebo and sparkling pebble Tec pool and spa both which can be heated. Custom waterfall feature also includes a water slide, fun for the family! As you enter the property there is an abundance of parking in both the circle driveway or the extended driveway leading to this beautiful custom home or through the custom-built gates to the 40x60 RV garage. gourmet kitchen, oversized lanai that is highly detailed. The main residence includes over 4000sf of living space. The solar system is free and clear. Utilities are roughly $200.00 month. This beautiful home includes 4 bedrooms and 3 full bathrooms with upgrades throughout this lovely home. Granite countertops accent the kitchen island with walk-in pantry, additional pantry space with double French doors for extra storage space in the main hall area. Top of the line Samsung appliances including gas range with 4 large gas burners with griddle feature. The range can also be converted back to electric. Enormous farmhouse sink with views to the backyard sanctuary. Separate island and under cabinets include pull outs offering easy access to all the necessities for the Chef! Newly installed custom French doors enhanced with stained glass offer privacy from the exterior of the patio. Both main bathroom shower and guest bathroom shower are completely remodeled with upgraded hardware, folding shower chairs, main shower is oversized with handicap accessibility and bar features. The primary suite is a retreat of its own with French doors to step out to your resort style backyard, deep sunk in tub with jets, tiled walk-in shower, dual vanity and large walk-in closet. Step outside to a backyard oasis designed for year-round enjoyment. Highlights include a heated diving pool and spa with a rock waterfall, an outdoor kitchen & built in BBQ. Covered patios and custom lighting create the perfect ambiance for evening gatherings. No HOA restrictions and ample room for your toys, animals, or recreational needs. A detailed list of upgrades is included under document tab to share with the next buyers of this lovely custom home. All doors and trim are mahogany wood accented with 4 1/2" baseboards.
/u.realgeeks.media/dunlap-magee/Logo_1-min.png)
Additional Information
- Interior Features
- Full Bth Master Bdrm, Separate Shwr & Tub, Double Vanity, Tub with Jets, Breakfast Bar, Kitchen Island, Walk-in Pantry, Granite Counters, High Speed Internet, 9+ Flat Ceilings, Roller Shields
- Exterior Features
- Balcony, Storage, Private Yard, Built-in Barbecue, RV Hookup
- Taxes
- $4,135
- Community Features
- Rainbow Valley
- Property Description
- Ranch
- Flooring
- Tile
- Appliances
- Dishwasher, Disposal, Refrigerator, Gas Stub for Range, Microwave, Reverse Osmosis, Gas Range, Water Softener Owned, Water Purifier
- Heating
- Electric
- Air Conditioning
- Ceiling Fan(s), Central Air
- Exterior Construction
- Wood Frame, Spray Foam Insulation, Painted, Stucco
- Stories
- 1
- Pool
- Yes
- Parking Features
- RV Access/Parking, RV Gated, Over Height Garage, Extended Length Garage, Garage Door Opener, Separate Strge Area, Circular Driveway, RV Garage, Direct Access, Attached Garage, Detached Garage
- Garage Spaces
- 6
- Elementary School
- Rainbow Valley Elementary School
- Middle School
- Rainbow Valley Elementary School
- High School
- Estrella Foothills High School
- View
- Mountain(s), Panoramic
Mortgage Calculator
Listing courtesy of Listing Agent: Jill Aker () from Listing Office: RE/MAX Professionals.
Selling Office: Redfin Corporation.All information should be verified by the recipient and none is guaranteed as accurate by ARMLS. Copyright 2026 Arizona Regional Multiple Listing Service, Inc. All rights reserved.