8276 S Pecan Grove Circle, Tempe, AZ 85284
- $1,500,000
- 5
- BD
- 4
- BA
- 4,333
- SqFt




- Sold Price
- $1,500,000
- List Price
- $1,550,000
- Status
- CLOSED
- Days on Market
- 41
- Closing Date
- Dec 18, 2025
- MLS#
- 6944586
- Subtype
- Residential
- Style
- Contemporary, Mid-Century Modern
- Year Built
- 1980
- Bedrooms
- 5
- Bathrooms
- 4
- Full Baths
- 4
- Living Area
- 4,333
- Lot Size
- 19,484
- Acres
- 0.45
- Subdivision
- Carver Ranch Estates
- Neighborhood
- Carver Estates
Property Description
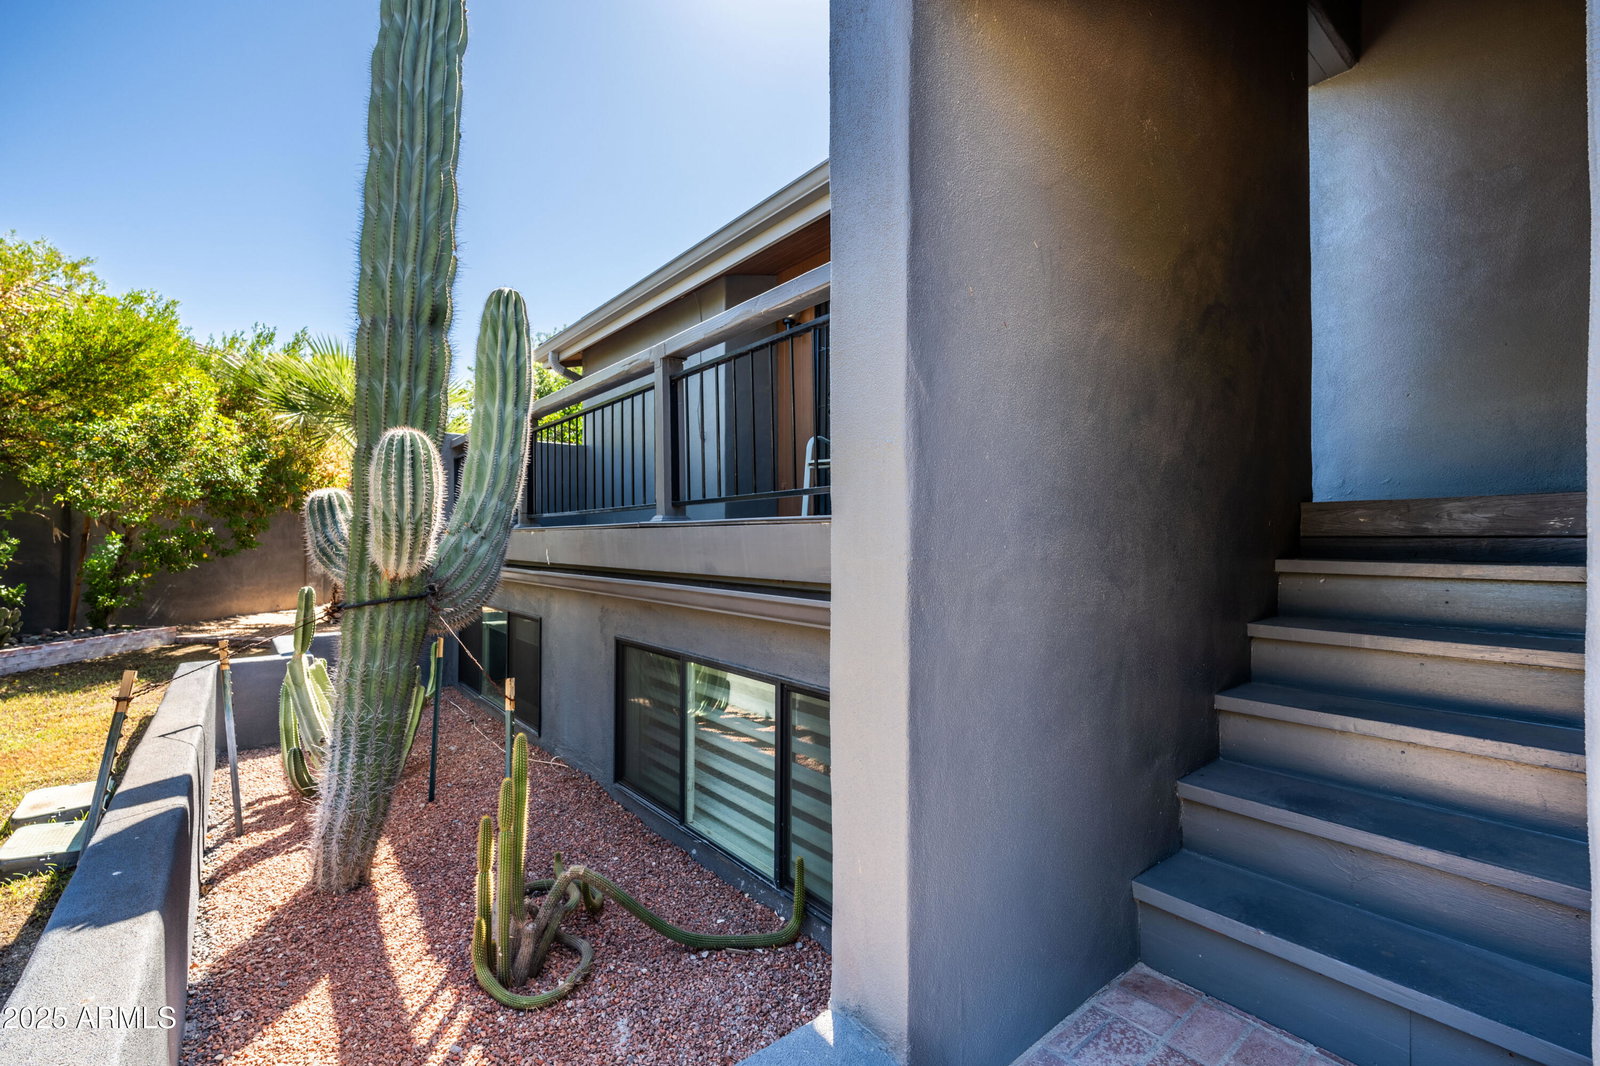
Experience the beauty and craftsmanship of this breathtaking contemporary residence in highly sought-after Carver Ranch Estates in South Tempe. A true showcase of timeless design, this home perfectly blends natural light, warm textures, and modern livability for an atmosphere that feels both elegant and inviting. Step inside to find soaring oak-beamed ceilings, custom built-ins, and walls of glass that flood the home with sunlight and create a seamless connection to the outdoors. The spacious formal living and dining room are ideal for entertaining, while thoughtful details throughout highlight quality and character in every corner. The chef-inspired kitchen is the heart of the home, featuring high-end stainless-steel appliances, a Sub-Zero refrigerator, wine fridge, granite countertops, custom cabinetry, and a walk-in pantry all designed function. The primary suite offers a serene retreat with a private sitting area, fireplace, balcony, and cedar-lined walk-in closet. Generously sized secondary bedrooms provide comfort and flexibility for family or guests, and a private sauna adds a spa-like touch. Step into the resort-style backyard, where a diving pool, covered ramada, built-in BBQ, outdoor fireplace, and refrigerator create the perfect setting for entertaining or relaxing under the Arizona sky. Lush mature landscaping, fruit trees, and a grassy play area complete the oasis, while a beautiful courtyard seating area offers a peaceful spot for morning coffee or evening gatherings. Added conveniences include ample storage, an extra Sub-Zero freezer, and a Tesla charging station. Perfectly situated near schools, shopping, and dining, this extraordinary home combines architectural sophistication, modern comfort, and desert-inspired outdoor living truly a one-of-a-kind home.
/u.realgeeks.media/dunlap-magee/Logo_1-min.png)
Additional Information
- Interior Features
- 3/4 Bath Master Bdrm, Double Vanity, Breakfast Bar, Pantry, Kitchen Island, Granite Counters, High Speed Internet, Upstairs, Vaulted Ceiling(s)
- Exterior Features
- Balcony, Playground, Built-in Barbecue
- Taxes
- $7,274
- HOA Fee
- $1,100
- HOA Freqency
- Annually
- Community Features
- Carver Estates
- Property Description
- Contemporary, Mid-Century Modern
- Flooring
- Carpet, Tile
- Appliances
- Electric Cooktop, Multiple Ovens, Electric Hot Wtr Htr, Water Softener Owned
- Heating
- Electric
- Air Conditioning
- Ceiling Fan(s), Central Air, Programmable Thmstat
- Exterior Construction
- Block, Blown Cellulose, Painted, Stucco
- Stories
- 2
- Pool
- Yes
- Parking Features
- RV Gated, Garage Door Opener, Attch'd Gar Cabinets, Separate Strge Area, Direct Access, Electric Vehicle Charging Station(s)
- Garage Spaces
- 2
- Elementary School
- C I Waggoner School
- Middle School
- Kyrene Middle School
- High School
- Corona Del Sol High School
- View
- Trees/Woods
Mortgage Calculator
Listing courtesy of Listing Agent: Randy Courtney (480-705-9600) from Listing Office: Weichert, Realtors - Courtney Valleywide.
Selling Office: eXp Realty.All information should be verified by the recipient and none is guaranteed as accurate by ARMLS. Copyright 2026 Arizona Regional Multiple Listing Service, Inc. All rights reserved.