11078 N Folsom Street, Surprise, AZ 85388
- $1,220,000
- 2
- BD
- 3
- BA
- 2,657
- SqFt




- Sold Price
- $1,220,000
- List Price
- $1,249,999
- Status
- CLOSED
- Days on Market
- 85
- Closing Date
- Feb 02, 2026
- MLS#
- 6945009
- Subtype
- Residential
- Style
- Spanish
- Year Built
- 2023
- Bedrooms
- 2
- Bathrooms
- 3
- Full Baths
- 2
- Half Baths
- 1
- Living Area
- 2,657
- Lot Size
- 8,928
- Acres
- 0.21
- Subdivision
- Sterling Grove
- Neighborhood
- Sterling Grove
Property Description
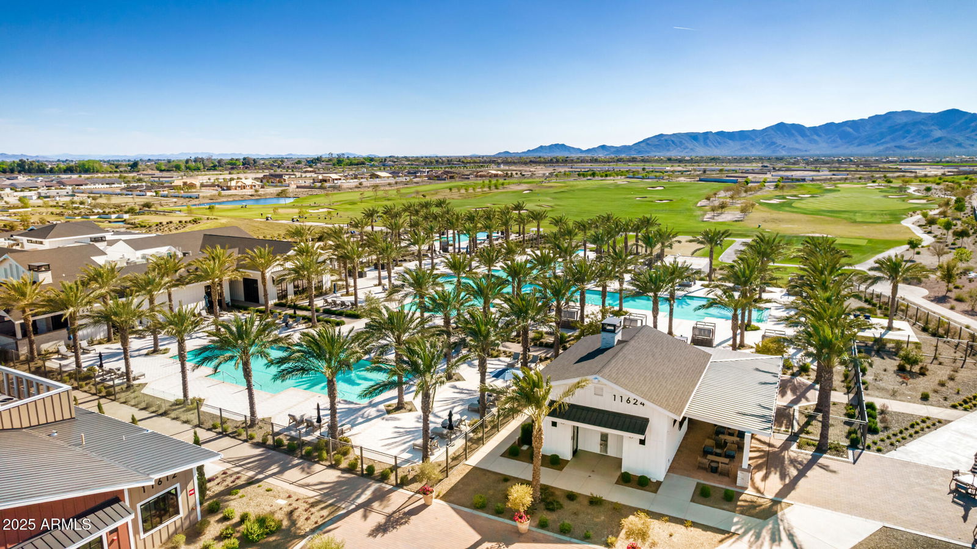
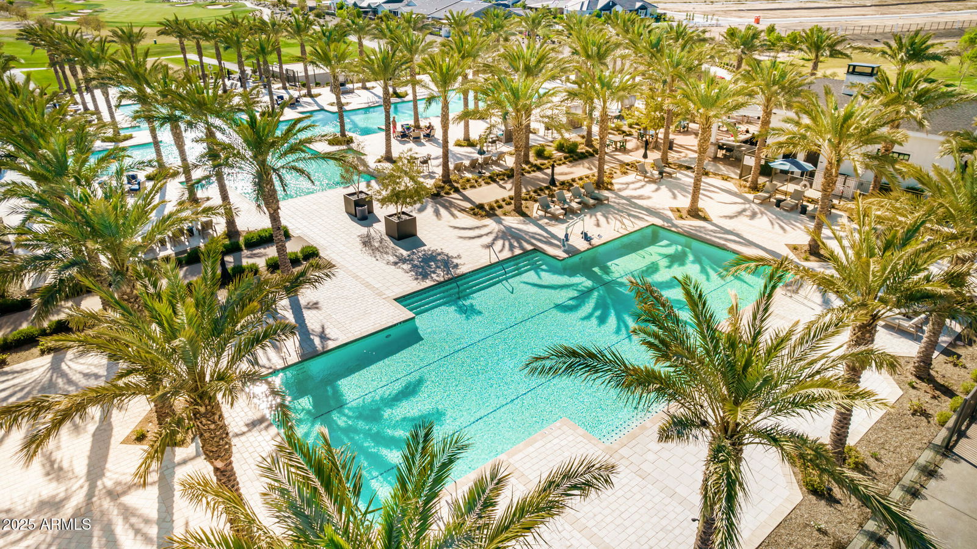
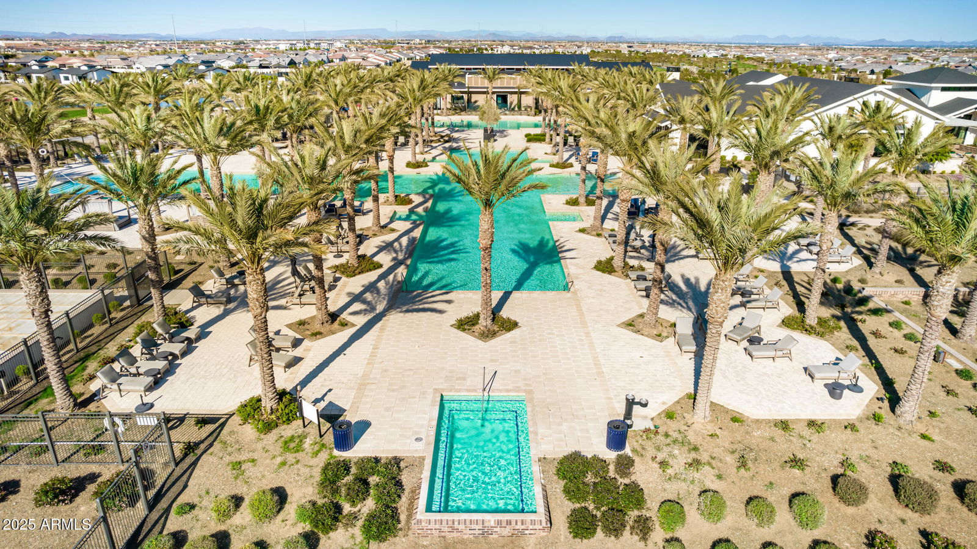
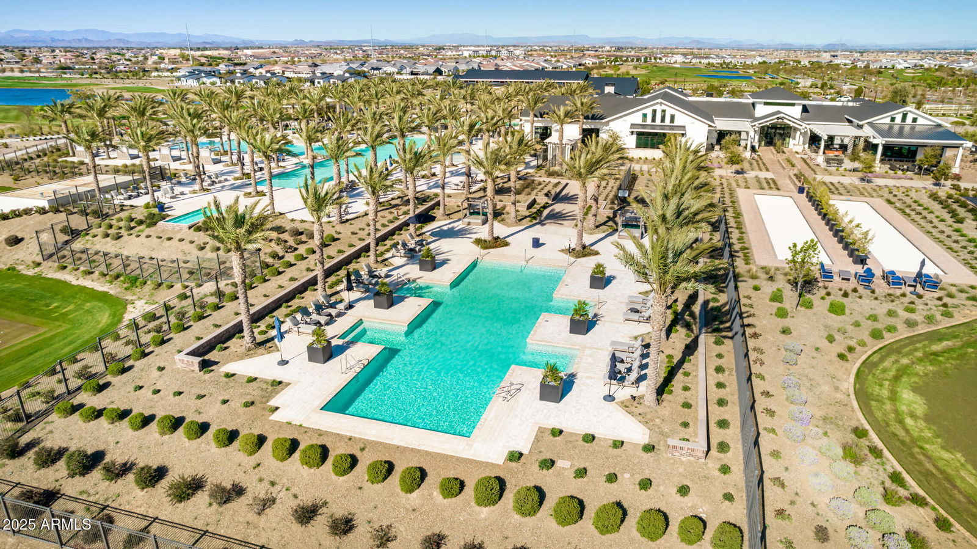
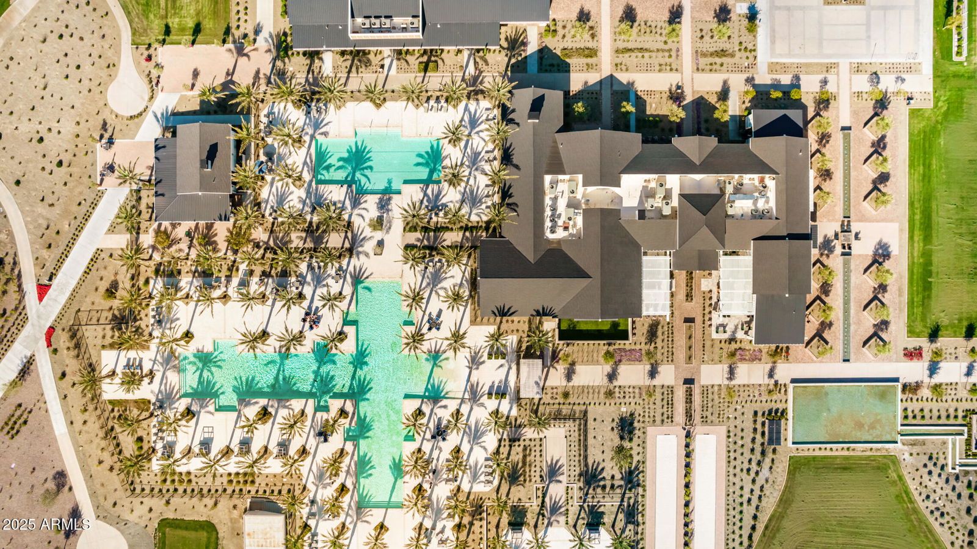
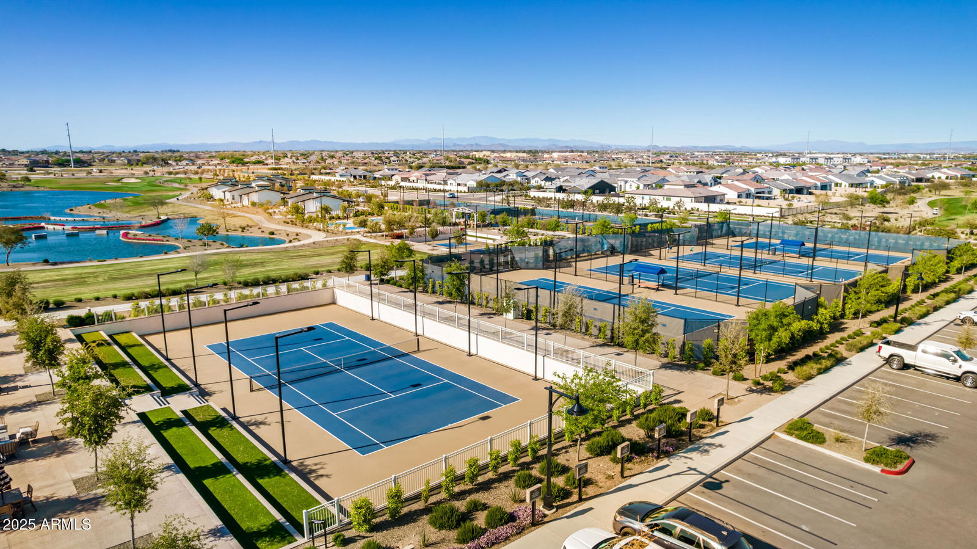
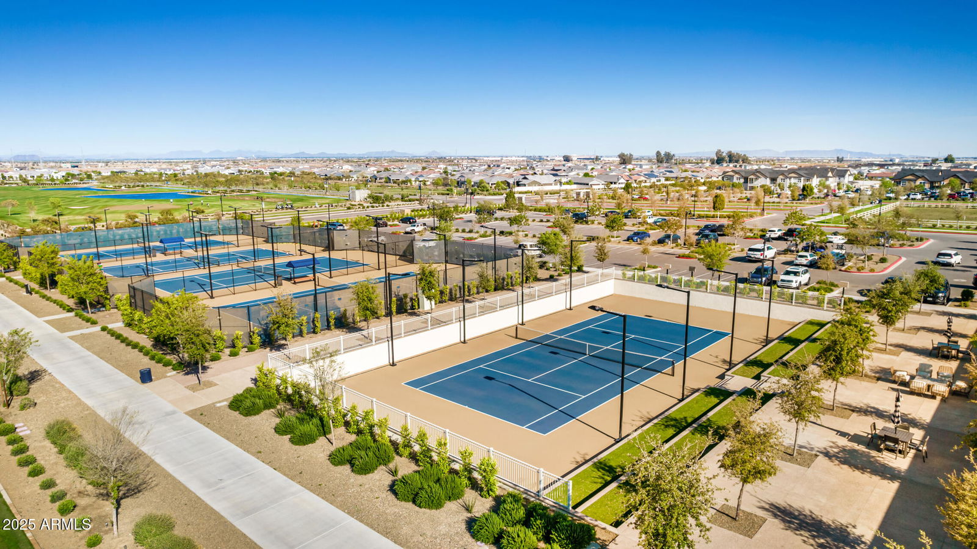
OASIS POOL WITH MILLION DOLLAR MOUNTAIN VIEW + owned solar + 2 PRIMARY BEDROOMS! This ''St. Helena'' model is FULLY LOADED with modern touches. From the welcoming oversized front porch to the large entryway, this home boasts: Office/BONUS room, wall treatments, bar, Jenn Air professional appliance package, home automation throughout (Lutron Caseta system w/ 3 TP-Link PoE wifi extenders), whole house water purifier, cabinet upgrades, flush-mount collapsible panel slider (that helps complete the indoor/outdoor living space, exterior bar/sitting area, pool with x-large Baja shelf + sunken bar stools, gas fire feature, outdoor kitchen... and all on an oversized lot. Bonus: 3-car garage with epoxy flooring that is air conditioned + 220V outlet. In a parcel w/ single level homes near the 18th. Sterling Grove Golf & Country Club is the West Valley's newest golf experience. The Golf Course is a world-class Nicklaus Design course, operated by the renowned Troon Golf Management Services and designed to be enjoyed by golf enthusiasts and newcomers alike. The state-of-the-art practice facilities are second to none. Hone your skills at the driving range, putting and chipping greens, or in the golf simulator. This home has first-class amenities and beautiful views of the White Tank Mountains, lakes, and ponds. You'll also enjoy the neighborhood greenery on your walks, jogs, bike rides!
/u.realgeeks.media/dunlap-magee/Logo_1-min.png)
Additional Information
- Interior Features
- Full Bth Master Bdrm, Separate Shwr & Tub, Double Vanity, 2 Master Baths, Eat-in Kitchen, Breakfast Bar, Kitchen Island, Walk-in Pantry, Quartz Countertops, Master Downstairs, 9+ Flat Ceilings, Roller Shields, No Interior Steps
- Exterior Features
- Built-in Barbecue
- Taxes
- $2,608
- HOA Fee
- $465
- HOA Freqency
- Quarterly
- Community Features
- Sterling Grove
- Property Description
- Spanish
- Flooring
- Carpet, Tile, Wood
- Heating
- Natural Gas, ENERGY STAR Qualified Equipment, Forced Air, Hot Water
- Air Conditioning
- Ceiling Fan(s), Central Air, Programmable Thmstat, ENERGY STAR Qualified Equipment, Ductless
- Exterior Construction
- Wood Frame, Spray Foam Insulation, Ducts Professionally Air-Sealed, Stucco
- Stories
- 1
- Pool
- Yes
- Garage Spaces
- 3
- Elementary School
- Mountain View
- Middle School
- Dysart Middle School
- High School
- Shadow Ridge High School
- View
- Mountain(s), Panoramic
Mortgage Calculator
Listing courtesy of Listing Agent: Blake Anderson (623-640-7423) from Listing Office: RE/MAX Desert Showcase.
Selling Office: Coldwell Banker Realty.All information should be verified by the recipient and none is guaranteed as accurate by ARMLS. Copyright 2026 Arizona Regional Multiple Listing Service, Inc. All rights reserved.