36937 N Oakley Drive, San Tan Valley, AZ 85140
- $1,060,000
- 6
- BD
- 4
- BA
- 4,822
- SqFt




- Sold Price
- $1,060,000
- List Price
- $1,079,999
- Status
- CLOSED
- Days on Market
- 78
- Closing Date
- Mar 09, 2026
- MLS#
- 6945586
- Subtype
- Residential
- Style
- Ranch
- Year Built
- 2007
- Bedrooms
- 6
- Bathrooms
- 4
- Full Baths
- 3
- Half Baths
- 1
- Living Area
- 4,822
- Lot Size
- 54,446
- Acres
- 1.25
- Subdivision
- Com @ The N-Cor Of Sec 33-2s-8e Th S-1651.63 Th E-
- Neighborhood
- Custom
Property Description
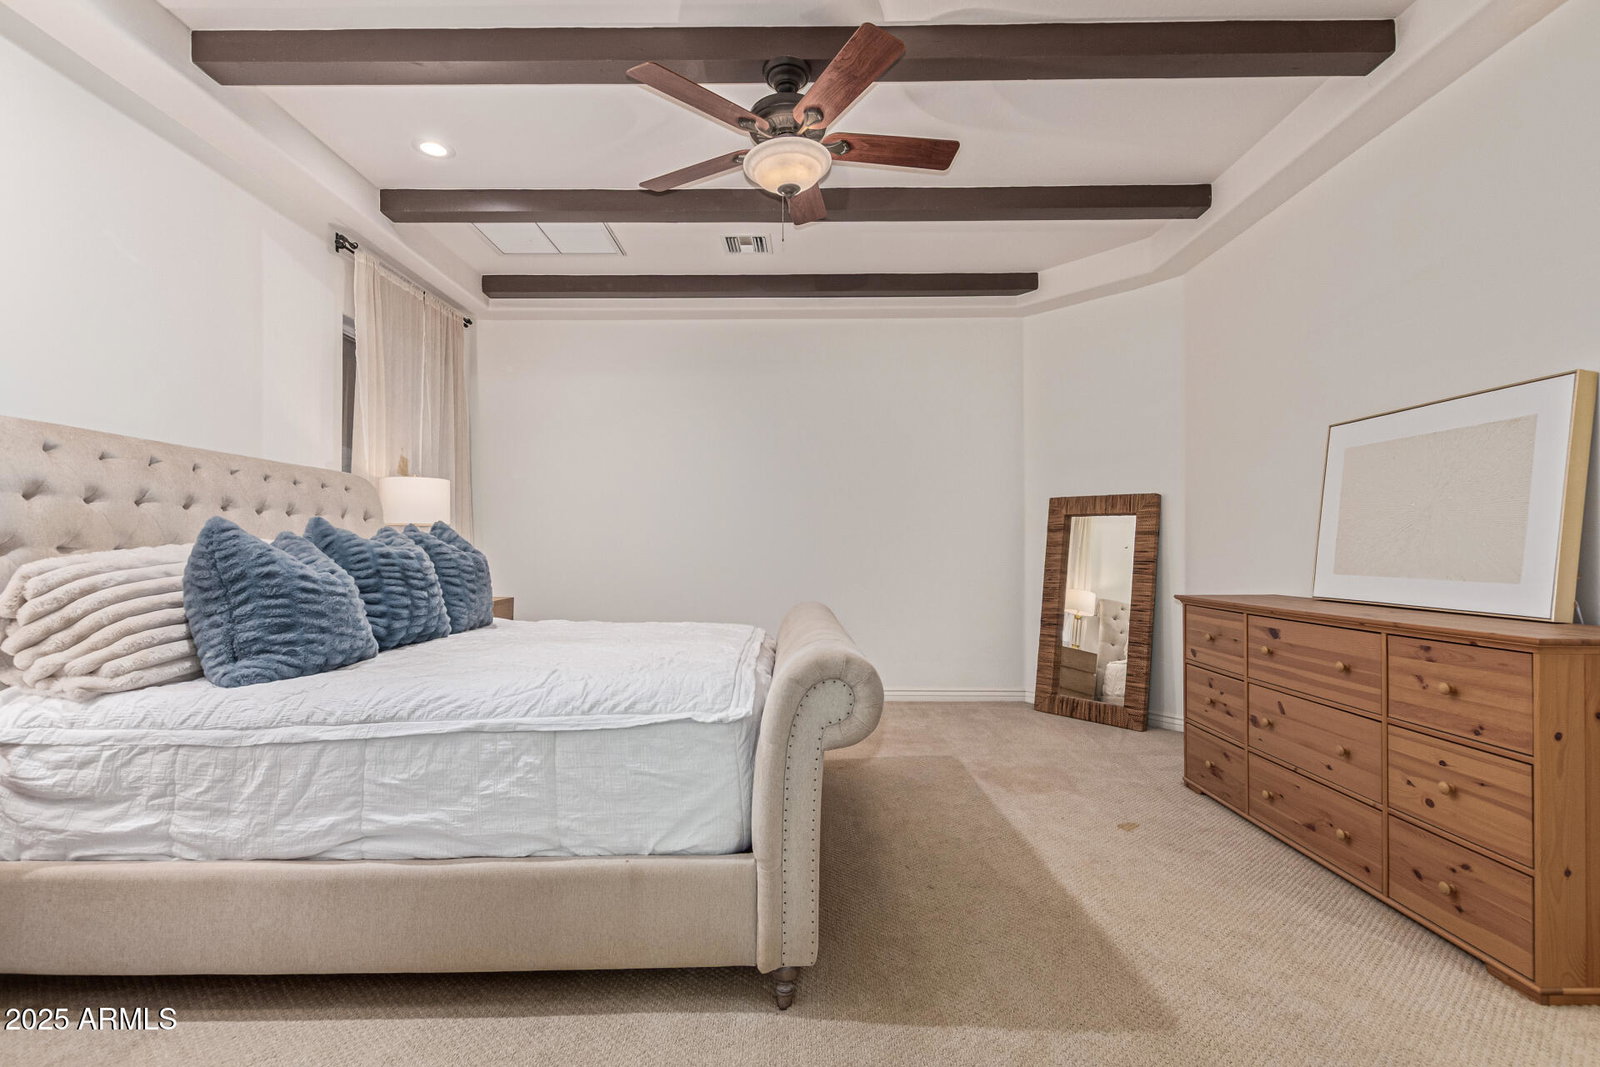
Experience luxury desert living at its finest on this 1.25-acre lot of irrigated horse property, in the heart of San Tan Valley with NO HOA. Designed for those who expect more, this extraordinary custom home showcases 6 generously sized bedrooms, all with large walk-in closets. Additionally, this phenomenal property has 3.5 bathrooms, a spacious basement, multiple large hallway closets, 8 ft doors and over 4,800 sq. ft. of beautifully crafted living space. The basement is 1,723 sq. ft. featuring 3 bedrooms, 1 full bathroom, a large recreation/game room, a cute under-the-stairs playroom and an 11 X 7 sq. ft. storage room perfect for crafts, holiday décor, food storage, etc. The ground floor is 3,099 sq. ft. which includes the owner's suite, 2 additional bedrooms (one of these bedrooms closet has a rock climbing wall that leads you up to an adorable little playroom loft), full hallway bath, half bath, spacious laundry room, great room and a significant flex space perfect for a home office, den, game room, formal living room, etc. The resort-style backyard, which was recently installed in 2025, features a sparkling pool, water slide, larger elevated spa, exterior lighting, covered patio with stunning travertine decking and a beautiful landscape surrounded by open skies, mountain views and spectacular sunsets. Equestrian and animal lovers will be captivated by the exceptional setup: 3 covered horse stalls with electricity and cooling fans, plus two additional animal enclosures ideal for goats, sheep, chickens, or other livestock. Hobbyists and professionals will enjoy the 20 x 20 concrete workshop with full electrical. With an oversized 3-car garage and 2 long driveways, there is ample room for vehicles, boats, trailers, gear and all the toys. Every inch of this estate is designed for comfort, function, and elevated living offering unparalleled freedom and versatility with no HOA restrictions. This is more than a property; it's a lifestyle sanctuary where luxury meets wide-open possibilities. (see attached floorplans)
/u.realgeeks.media/dunlap-magee/Logo_1-min.png)
Additional Information
- Interior Features
- Full Bth Master Bdrm, Separate Shwr & Tub, Double Vanity, Breakfast Bar, Pantry, Kitchen Island, Walk-in Pantry, Granite Counters, Non-laminate Counter, High Speed Internet, Vaulted Ceiling(s), 9+ Flat Ceilings
- Exterior Features
- Playground
- Taxes
- $4,185
- Community Features
- Custom
- Property Description
- Ranch
- Flooring
- Carpet, Tile
- Appliances
- Dishwasher, Disposal, Refrigerator, Electric Cooktop, Microwave, Reverse Osmosis, Electric Oven, Washer, Dryer, Water Softener Owned
- Heating
- Electric
- Air Conditioning
- Ceiling Fan(s), Central Air, Programmable Thmstat
- Exterior Construction
- Wood Frame, Painted, Stucco
- Stories
- 1
- Pool
- Yes
- Parking Features
- RV Access/Parking, RV Gated, Extended Length Garage, Garage Door Opener, Separate Strge Area, Direct Access
- Garage Spaces
- 3
- Elementary School
- Ellsworth Elementary School
- Middle School
- J. O. Combs Middle School
- High School
- Combs High School
- View
- Mountain(s)
Mortgage Calculator
Listing courtesy of Listing Agent: Michelle Bauer () from Listing Office: Realty Executives Arizona Territory.
Selling Office: Barrett Real Estate.All information should be verified by the recipient and none is guaranteed as accurate by ARMLS. Copyright 2026 Arizona Regional Multiple Listing Service, Inc. All rights reserved.