19831 W Clarendon Avenue, Buckeye, AZ 85396
- $1,275,000
- 4
- BD
- 4
- BA
- 4,350
- SqFt




- Sold Price
- $1,275,000
- List Price
- $1,350,000
- Status
- CLOSED
- Days on Market
- 149
- Closing Date
- Apr 20, 2026
- MLS#
- 6946795
- Subtype
- Residential
- Style
- Santa Barbara/Tuscan, Other
- Year Built
- 2007
- Bedrooms
- 4
- Bathrooms
- 4
- Full Baths
- 3
- Half Baths
- 1
- Living Area
- 4,350
- Lot Size
- 52,337
- Acres
- 1.20
- Subdivision
- Pasqualetti Mountain Ranch Phase 2 And 3 Amd
Property Description
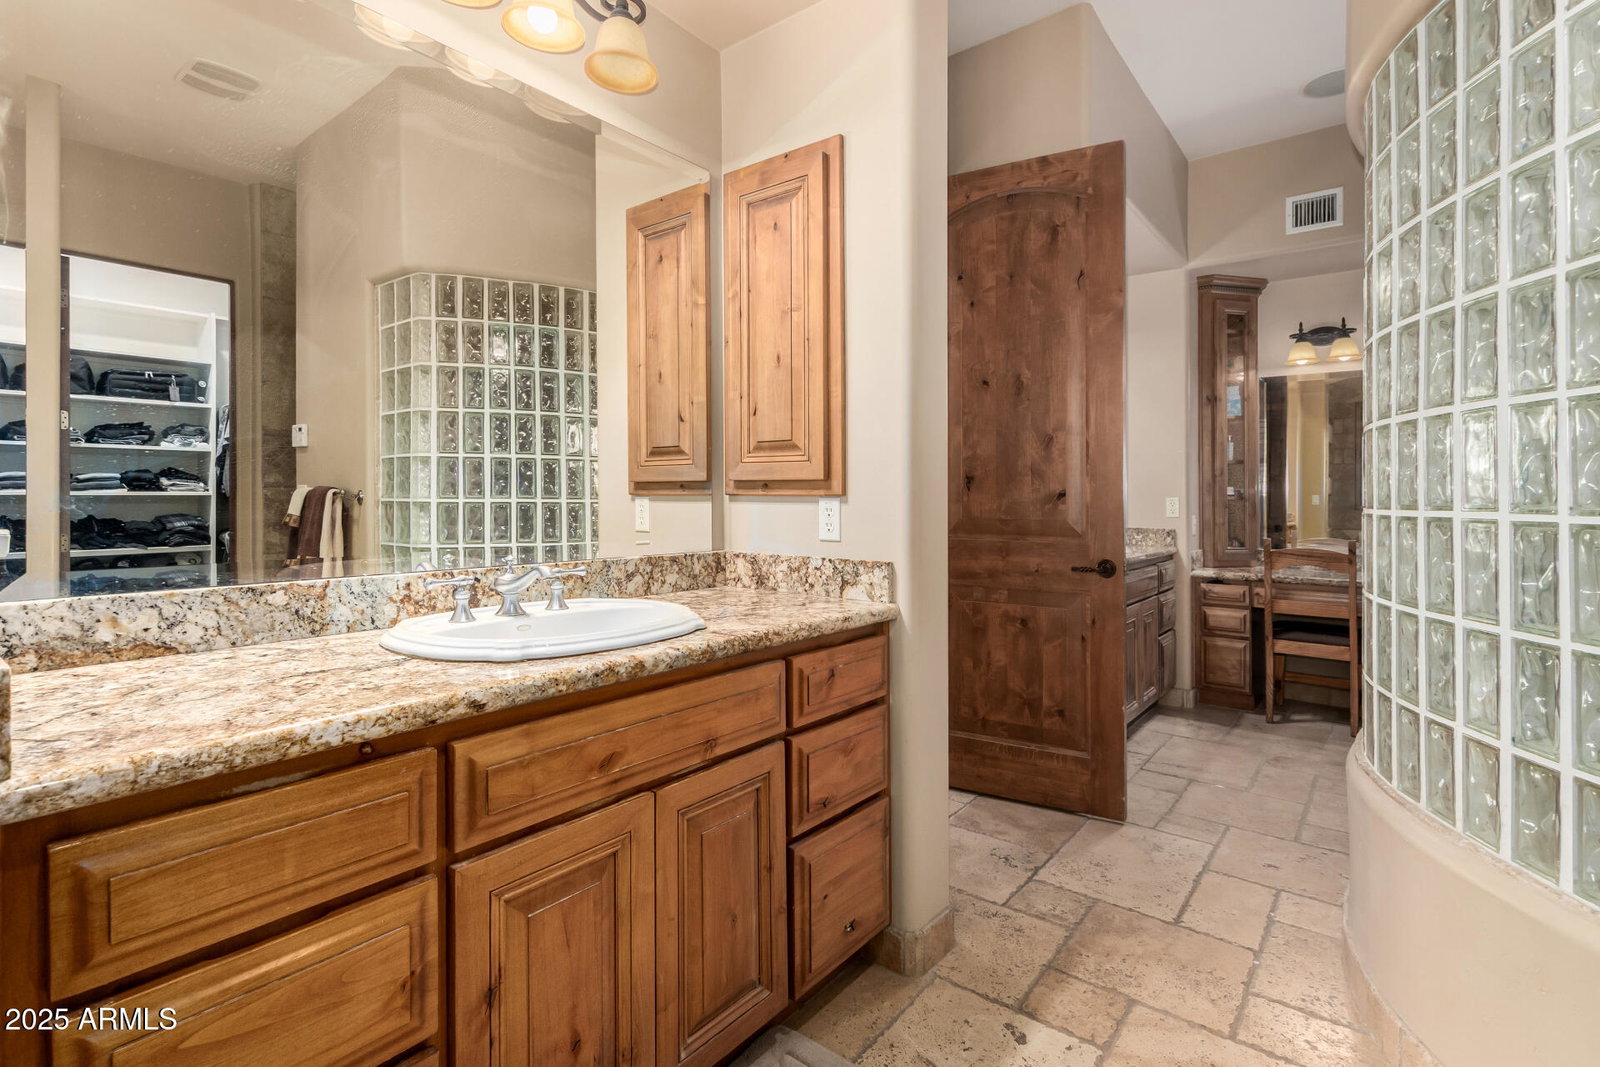
The essence of Arizona Luxury Living in Prestigious Pasqualetti Mountain Ranch. Set on an expansive 1.2-acre private estate surrounded by sweeping mountain views. A massive standalone workshop/RV garage of over1200 sq. ft. Main house 4,350 Sq ft. for a total of 5500+. Whether you envision a hobby space, a dream car collection showroom, or a fully converted apartment/casita, this versatile structure offers unlimited potential to bring your vision to life. Also enjoy the full size & length RV garage. This home delivers the space, privacy, and craftsmanship today's luxury buyers crave. Step inside to find a thoughtfully designed floor plan featuring 4 spacious bedrooms, 3.5 baths, a dedicated office, and an additional den. Not to mention an Ensuite W/separate entrance. (Click on Mor The landscaped backyard showcases fruit trees, vibrant roses, and colorful flowers, creating a peaceful oasis with picturesque views in every direction. And with over an acre of usable space, you'll have room to design the outdoor paradise you've always imagined, whether that's a resort-style pool, pickleball court, or anything else your creativity inspires. Luxury acreage living, unmatched workshop options, and postcard-perfect views, this Pasqualetti Mountain Ranch estate is the kind of home that rarely becomes available. Don't miss your chance to make it yours.
/u.realgeeks.media/dunlap-magee/Logo_1-min.png)
Additional Information
- Interior Features
- Full Bth Master Bdrm, Separate Shwr & Tub, Double Vanity, Tub with Jets, Eat-in Kitchen, Breakfast Bar, Pantry, Kitchen Island, Walk-in Pantry, Granite Counters, High Speed Internet, 9+ Flat Ceilings, Central Vacuum
- Exterior Features
- Private Yard
- Taxes
- $8,365
- HOA Fee
- $90
- HOA Freqency
- Quarterly
- Property Description
- Santa Barbara/Tuscan, Other
- Flooring
- Carpet, Stone
- Appliances
- Dishwasher, Disposal, Refrigerator, Gas Cooktop, Microwave, Reverse Osmosis, Water Softener Owned
- Heating
- Electric
- Air Conditioning
- Ceiling Fan(s), Central Air
- Exterior Construction
- Wood Frame, Painted, Stucco, Stone
- Stories
- 1
- Parking Features
- RV Access/Parking, RV Gated, Over Height Garage, Extended Length Garage, Detached, Side Vehicle Entry, Garage Door Opener, Attch'd Gar Cabinets, Separate Strge Area, Circular Driveway, Gated, RV Garage, Temp Controlled
- Garage Spaces
- 9
- Elementary School
- Verrado Elementary School
- Middle School
- Verrado Middle School
- High School
- Verrado High School
- View
- Mountain(s)
Mortgage Calculator
Listing courtesy of Listing Agent: Mark Palacio (602-770-0292) from Listing Office: Citiea.
Selling Office: Redfin Corporation.All information should be verified by the recipient and none is guaranteed as accurate by ARMLS. Copyright 2026 Arizona Regional Multiple Listing Service, Inc. All rights reserved.