8743 E Rancho Vista Drive, Scottsdale, AZ 85251
- $935,000
- 3
- BD
- 2
- BA
- 1,593
- SqFt




- Sold Price
- $935,000
- List Price
- $950,000
- Status
- CLOSED
- Days on Market
- 26
- Closing Date
- Dec 30, 2025
- MLS#
- 6949279
- Subtype
- Residential
- Style
- Ranch
- Year Built
- 1960
- Bedrooms
- 3
- Bathrooms
- 2
- Full Baths
- 2
- Living Area
- 1,593
- Lot Size
- 6,651
- Acres
- 0.15
- Subdivision
- Scottsdale Estates 14 Lots 1845-1925
Property Description
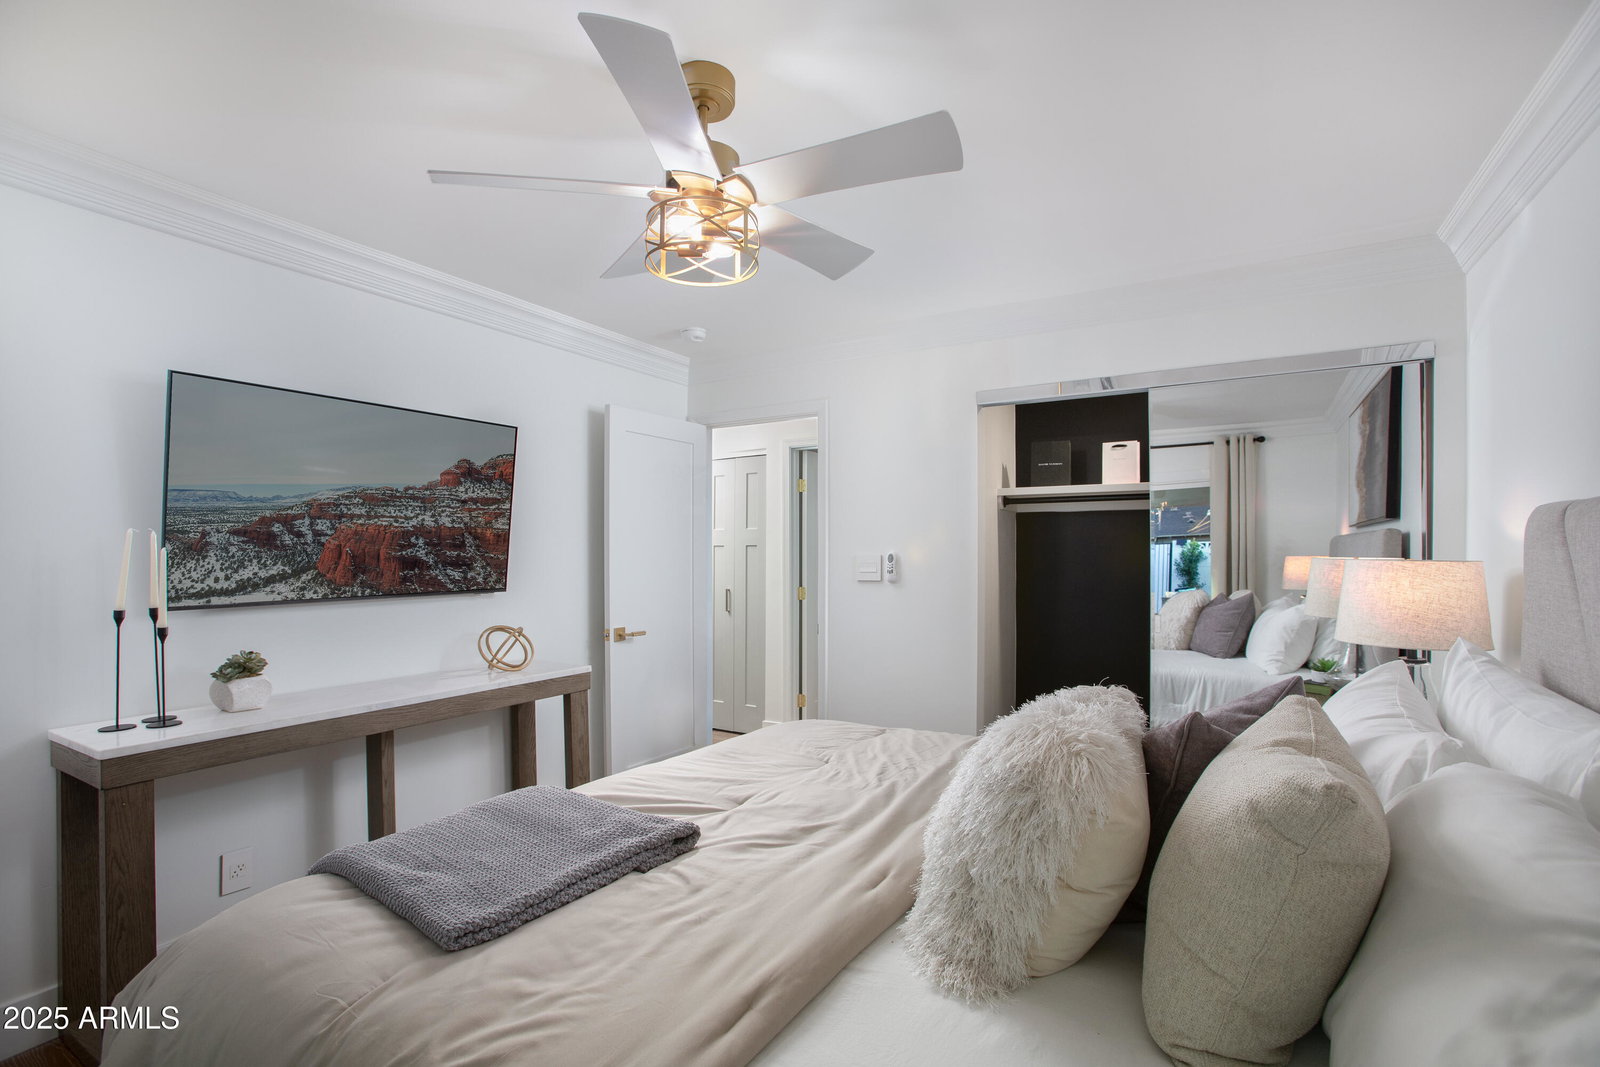
''IN A SEA OF ORDINARY, BE EXTRAORDINARY.''.... 'SCOTTSDALE'S PREMIER LUXURY BRAND' HAS ONCE AGAIN RAISED THE LEVEL OF HOME BEYOND THE 'ORDINARY' FOR BUYERS SEEKING SOMETHING 'EXTRAORDINARY!' BY DAY, IT'S A VISION; BY NIGHT, IT'S MESMERIZING! THIS PUTS NEW MEANING TO THE PHRASE: 'BEAUTIFUL INSIDE & OUT!' FROM THE OUTSIDE, IT LOOKS GORGEOUS FROM EVERY ANGLE, AND ONCE YOU ENTER, BE PREPARED TO BE BLOWN AWAY BY THE 'BEAUTY THAT LIES WITHIN!' Upon arrival, you're greeted with an authentic pressed concrete and turf pathway leading to the ornate white wood-fenced front courtyard patio. Enter through the 12-foot custom cast iron front door to find open, free-flowing, wood-floored reception areas that harmoniously extend to the outdoors. THE OUTDOORS IS SOMETHING TO BEHOLD: a striking up-lit paver-and-turf checkerboard patio with a wooden tongue-and-groove ceiling that stretches from one corner of the home to the other, has a delightful hanging swing chair overlooking the tree-lined perimeter, a huge turfed play area, a wood-burning fireplace, and a BBQ area: all surrounding the multi-colored, illuminating HEATED POOL & SPA, in total privacy. The White Designer Kitchen, fully integrated with ZLine Appliances, is at the heart of the home, featuring a Brazilian Quartz waterfalled L-shaped countertop. Signature 'Halo' Chandelier overhangs the formal dining room. Congregate around the feature indoor fireplace backlit & backdropped in porcelain. Retreat to the accommodation wing of the home, where 3 bedrooms and 2 exceptional bathrooms (en-suite) await, one with a 'Ladies Hollywood Cosmetic Counter'. Add in an inside office/laundry with a state-of-the-art stackable washer/dryer, floor-to-ceiling office built-ins hidden behind custom barn doors, a one-car garage with an EV car charger & plenty off-street parking -THIS IS MORE THAN JUST A HOME - IT'S A STATEMENT! FEATURING: New Shingle Roof, New HVAC & Ducts, New Plumbing & Sewer, Tankless Water Heater, New Heated Multi-Color Illuminating Pebble Tech Pool With Baja Tanning Deck & Spa,, New Dual Pane Windows & Sliders throughout, All New Outdoor Lighting, Landscaping & Artificial Turf, All New ZLine Appliances including Gas Cooktop, Handpicked Chandeliers, Lighting and Fans, Engineered Wooden Floors Throughout, One Car Garage with E-V Car Charger & Built-in Cabinetry, Brand New Backyard Patio and Decking, Outdoor Wood-Burning Fire-Place with Travertine Chimney, Custom Barn Doors, Handpicked Champagne & Pewter Hardware throughout, Scottsdale Schools.
/u.realgeeks.media/dunlap-magee/Logo_1-min.png)
Additional Information
- Interior Features
- 3/4 Bath Master Bdrm, Eat-in Kitchen, Breakfast Bar, No Interior Steps
- Taxes
- $1,602
- Property Description
- Ranch
- Flooring
- Tile, Wood
- Heating
- Electric
- Air Conditioning
- Central Air, Programmable Thmstat
- Exterior Construction
- Block, Brick Veneer
- Stories
- 1
- Pool
- Yes
- Parking Features
- Garage Door Opener, Attch'd Gar Cabinets, Direct Access, Electric Vehicle Charging Station(s)
- Garage Spaces
- 1
- Elementary School
- Navajo Elementary School
- Middle School
- Mohave Middle School
- High School
- Saguaro High School
Mortgage Calculator
Listing courtesy of Listing Agent: Eve R Treger (602-697-7663) from Listing Office: Vicsdale.
Selling Office: Engel & Voelkers Scottsdale.All information should be verified by the recipient and none is guaranteed as accurate by ARMLS. Copyright 2026 Arizona Regional Multiple Listing Service, Inc. All rights reserved.