8454 E Leaning Rock Road, Scottsdale, AZ 85266
- $2,770,000
- 5
- BD
- 5
- BA
- 4,789
- SqFt
- Sold Price
- $2,770,000
- List Price
- $2,995,000
- Status
- CLOSED
- Days on Market
- 54
- Closing Date
- Mar 09, 2026
- MLS#
- 6949587
- Subtype
- Residential
- Style
- Ranch
- Year Built
- 2016
- Bedrooms
- 5
- Bathrooms
- 5
- Full Baths
- 5
- Living Area
- 4,789
- Lot Size
- 52,884
- Acres
- 1.21
- Subdivision
- Whisper Rock
Property Description
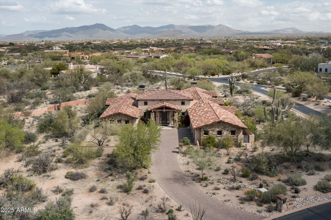
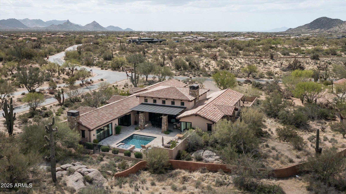
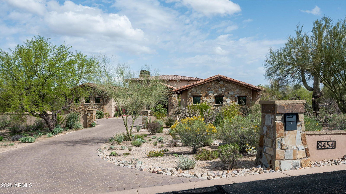
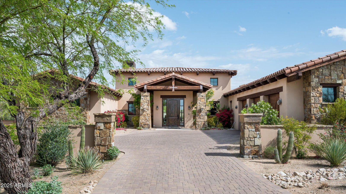
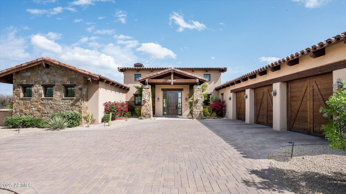
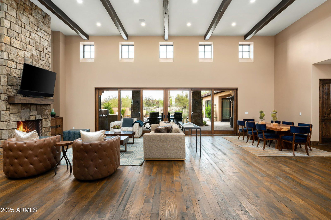
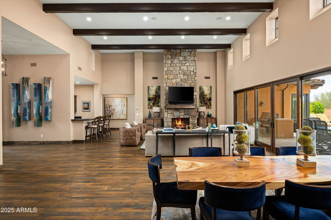
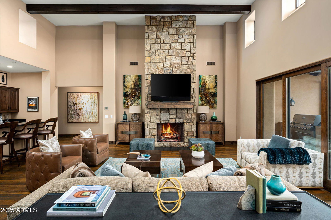
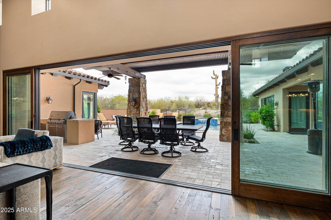
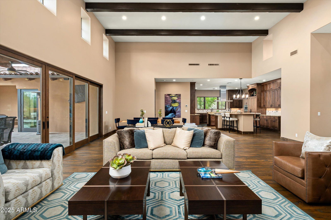
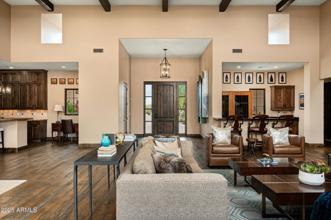
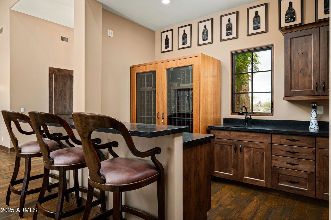
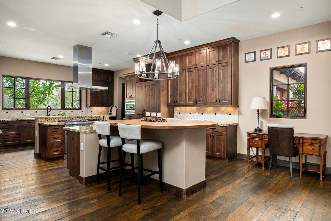
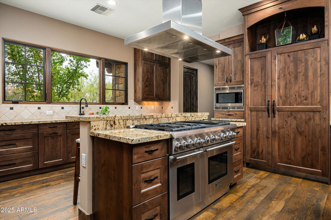
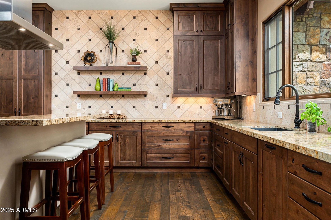
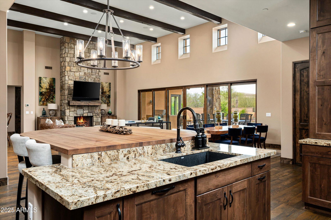
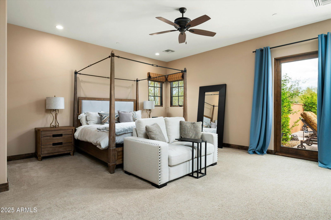
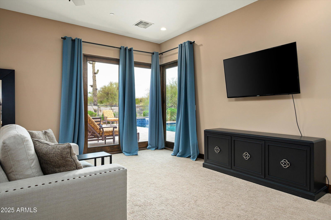
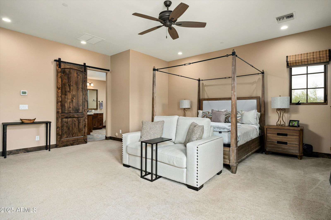
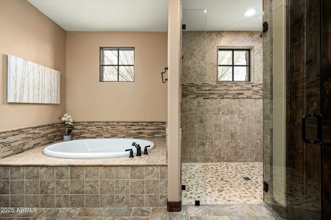
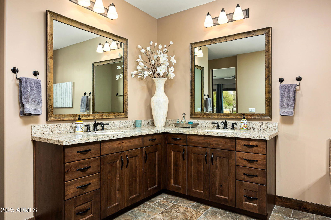
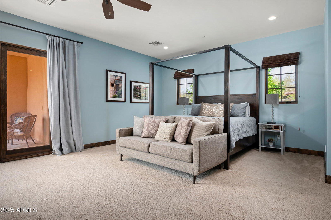
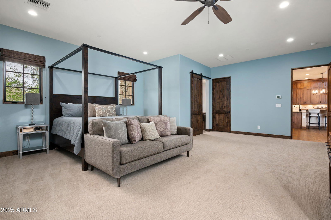
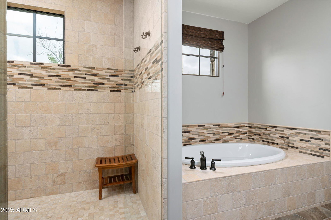
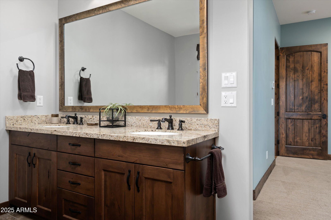
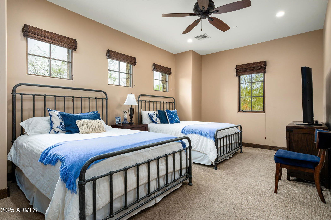
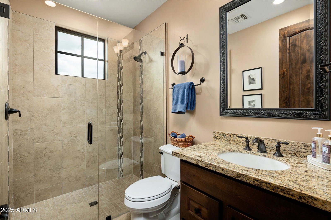
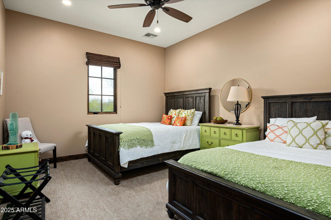
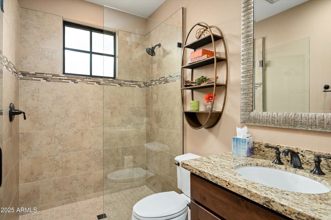
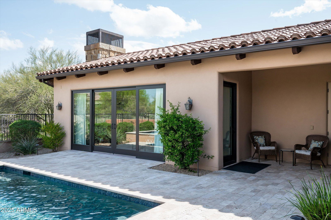
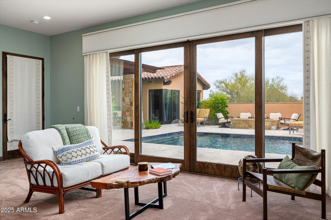
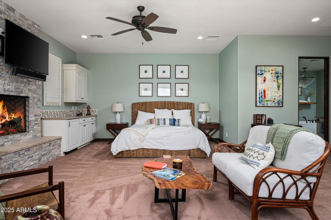
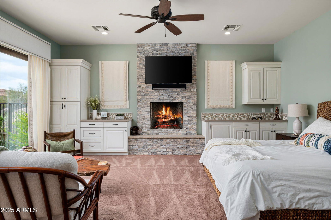
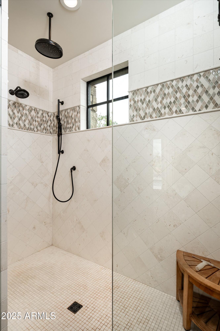
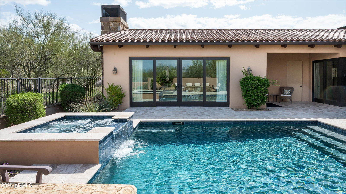
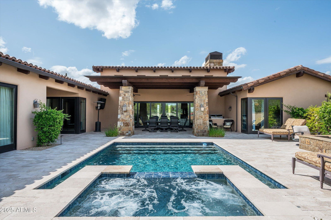
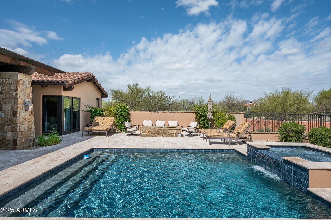
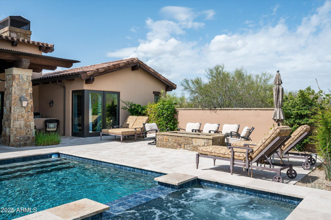
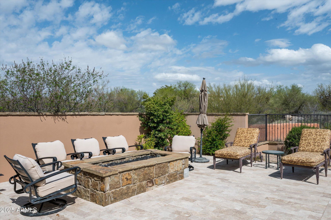
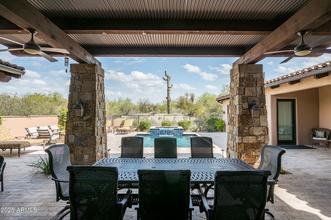
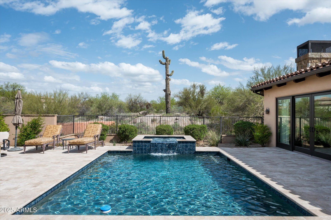
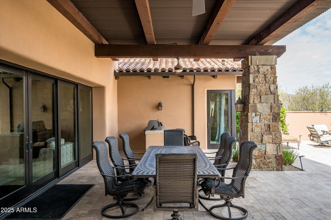
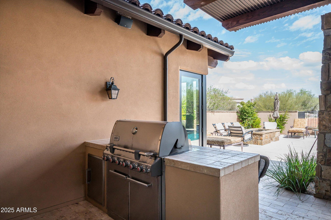
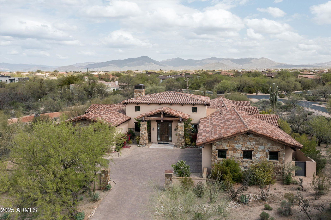
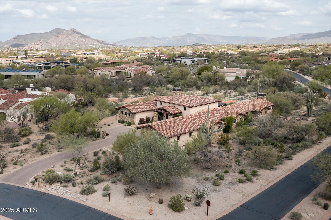
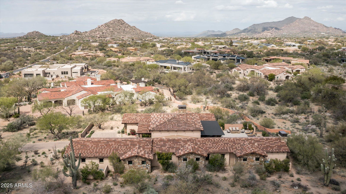
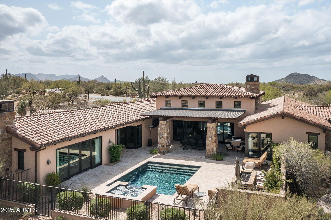
Situated on a private corner lot surrounded by pristine desert landscape, this stunning home is the perfect blend of desert ranch architecture and modern luxury. The open great room features soaring beamed ceilings, reclaimed hardwood floors, and a massive glass wall that effortlessly opens to the backyard. The home boasts two primary bedrooms, each with its own en-suite bathroom, as well as two additional guest rooms and a separate casita that functions as the 5th bedroom. A wet bar, conveniently located in the open great room is perfect for entertaining. The large kitchen is a chef's dream, featuring dual islands, ample counter space, and high-end finishes, ideal for both casual dining and hosting guests. For ultimate outdoor enjoyment, the backyard is centered around the heated pool and spa, an outdoor fire-pit, and a built-in BBQ. The guest house, complete with its own fireplace, offers additional space for your guests. This exceptional property is designed for those who appreciate fine details and seamless indoor-outdoor living, all while enjoying the peace and tranquility of a private desert setting.
/u.realgeeks.media/dunlap-magee/Logo_1-min.png)
Additional Information
- Interior Features
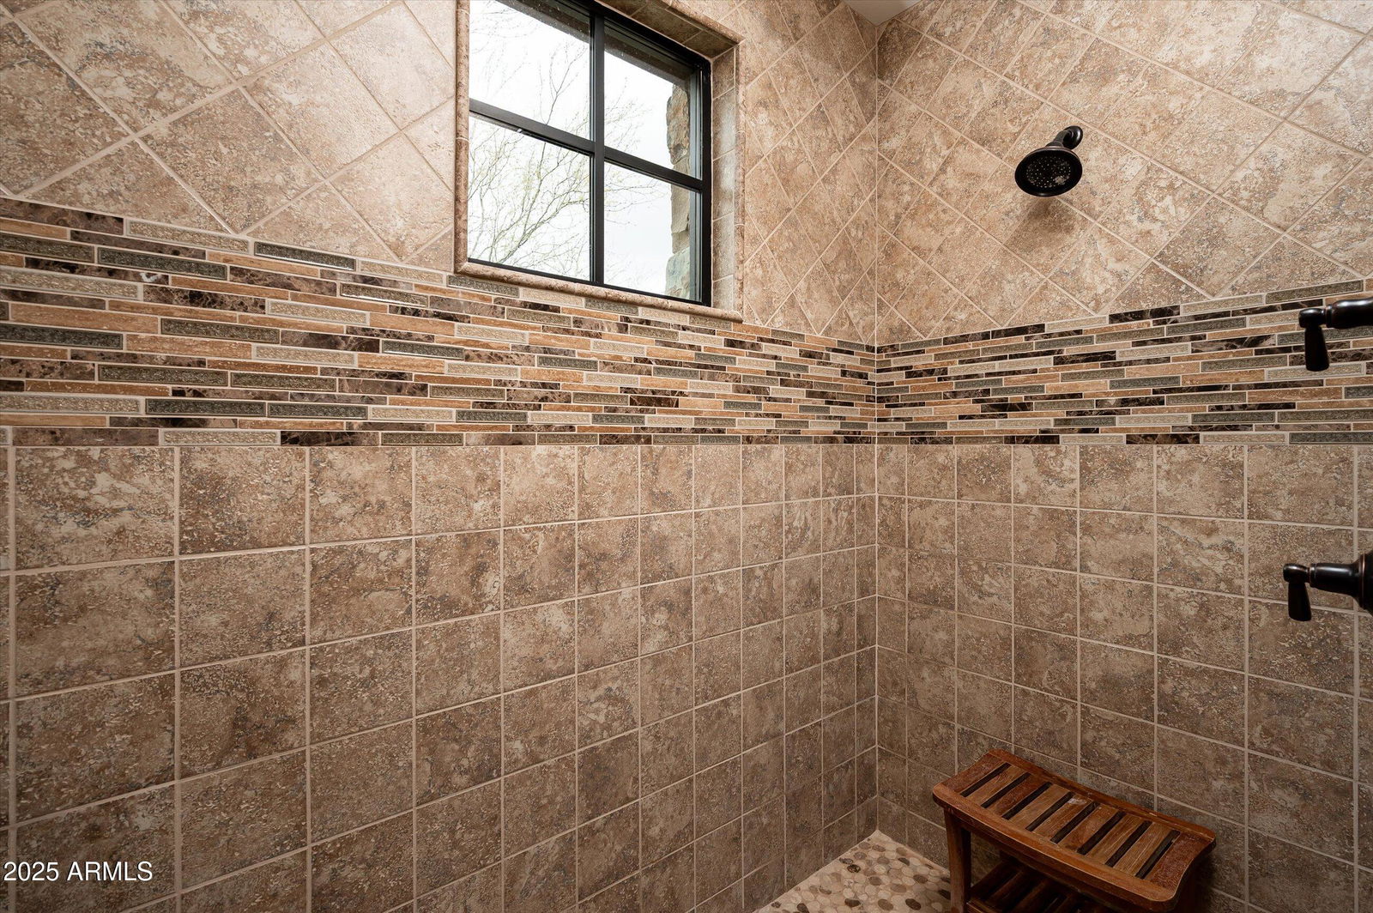
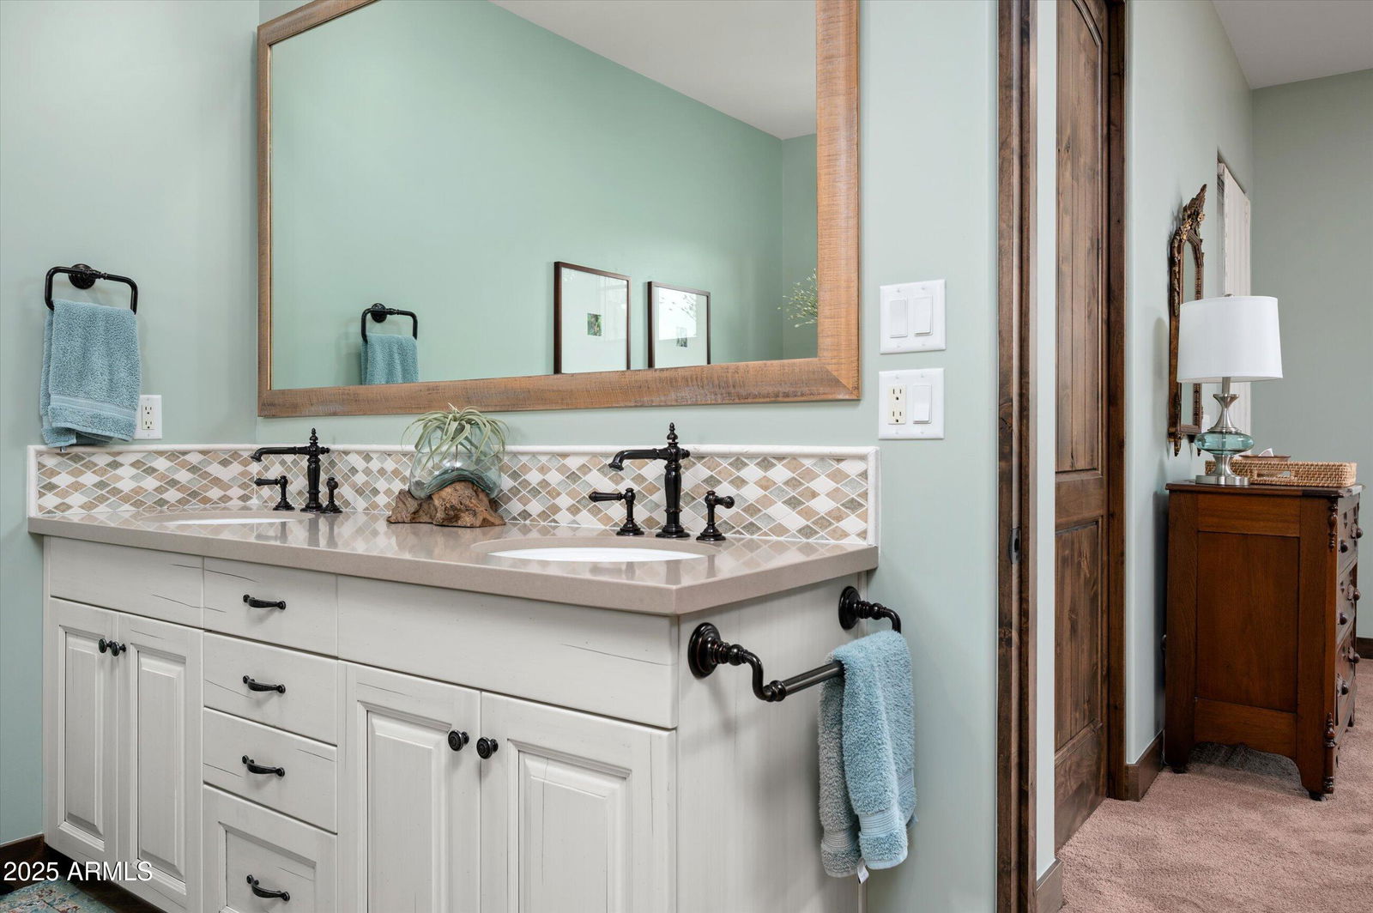
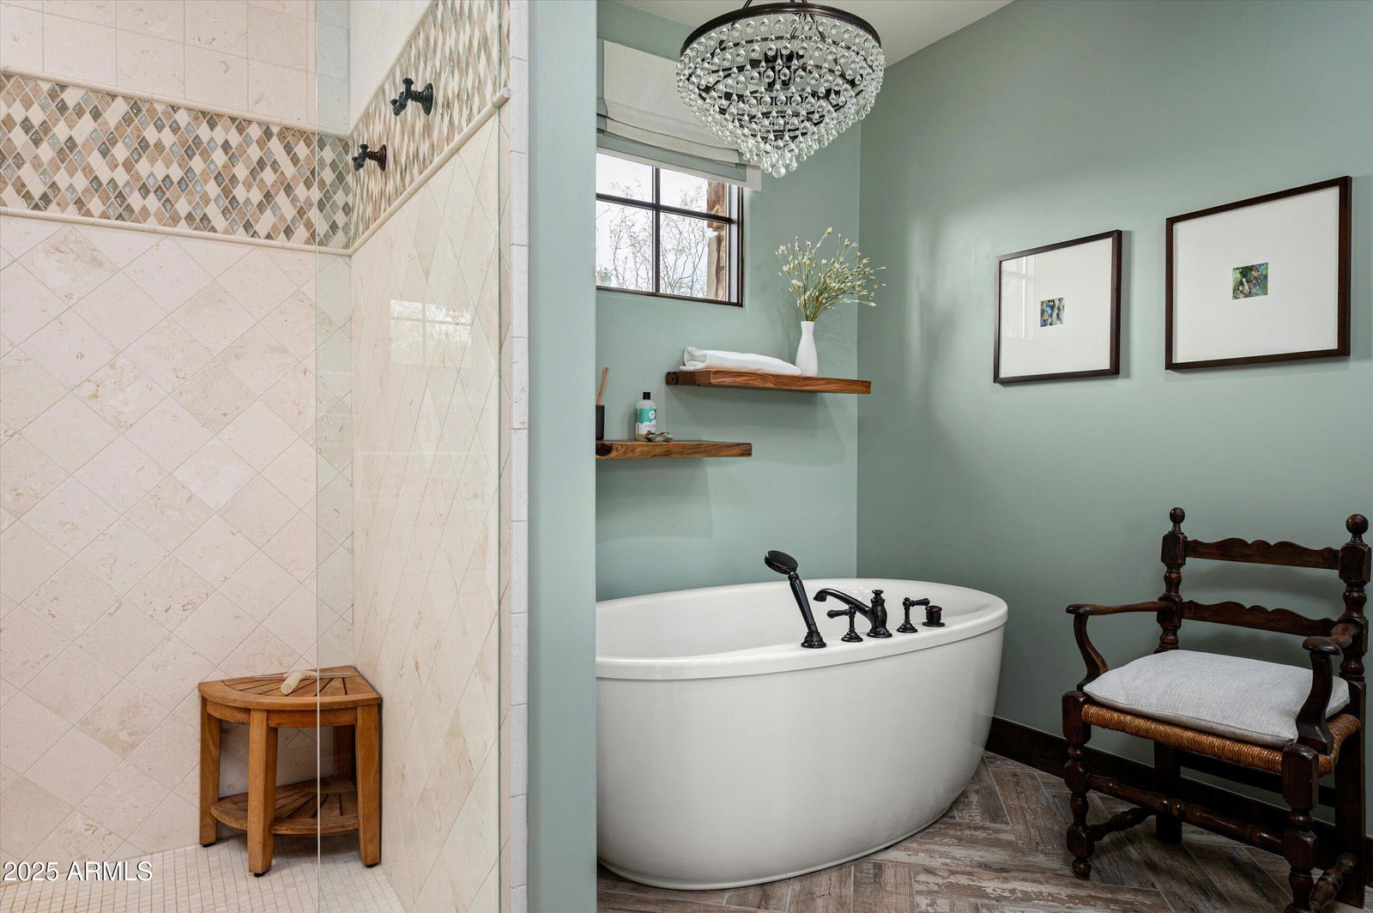
- Full Bth Master Bdrm, Separate Shwr & Tub, Double Vanity, Breakfast Bar, Kitchen Island, Walk-in Pantry, Granite Counters, High Speed Internet, Vaulted Ceiling(s), Wet Bar, No Interior Steps
- Exterior Features
- Built-in Barbecue
- Taxes
- $8,486
- HOA Fee
- $1,744
- HOA Freqency
- Quarterly
- Property Description
- Ranch
- Flooring
- Carpet, Tile, Wood
- Heating
- Natural Gas
- Air Conditioning
- Ceiling Fan(s), Central Air
- Exterior Construction
- Wood Frame, Painted, Stone, Synthetic Stucco
- Stories
- 1
- Pool
- Yes
- Parking Features
- Extended Length Garage, Garage Door Opener, Electric Vehicle Charging Station(s)
- Garage Spaces
- 3
- Elementary School
- Black Mountain Elementary School
- Middle School
- Sonoran Trails Middle School
- High School
- Cactus Shadows High School
Mortgage Calculator
Listing courtesy of Listing Agent: Will Foote (480-242-2483) from Listing Office: Russ Lyon Sotheby's International Realty.
Selling Office: SERHANT..All information should be verified by the recipient and none is guaranteed as accurate by ARMLS. Copyright 2026 Arizona Regional Multiple Listing Service, Inc. All rights reserved.