12626 W Pinnacle Vista Drive, Peoria, AZ 85383
- $659,000
- 2
- BD
- 2
- BA
- 2,193
- SqFt







- Sold Price
- $659,000
- List Price
- $659,000
- Status
- CLOSED
- Days on Market
- 23
- Closing Date
- Jan 07, 2026
- MLS#
- 6952003
- Subtype
- Residential
- Style
- Spanish
- Year Built
- 2005
- Bedrooms
- 2
- Bathrooms
- 2
- Full Baths
- 2
- Living Area
- 2,193
- Lot Size
- 8,585
- Acres
- 0.20
- Subdivision
- Trilogy At Vistancia Parcel C30 Phase 2
- Neighborhood
- Trilogy At Vistancia
Property Description
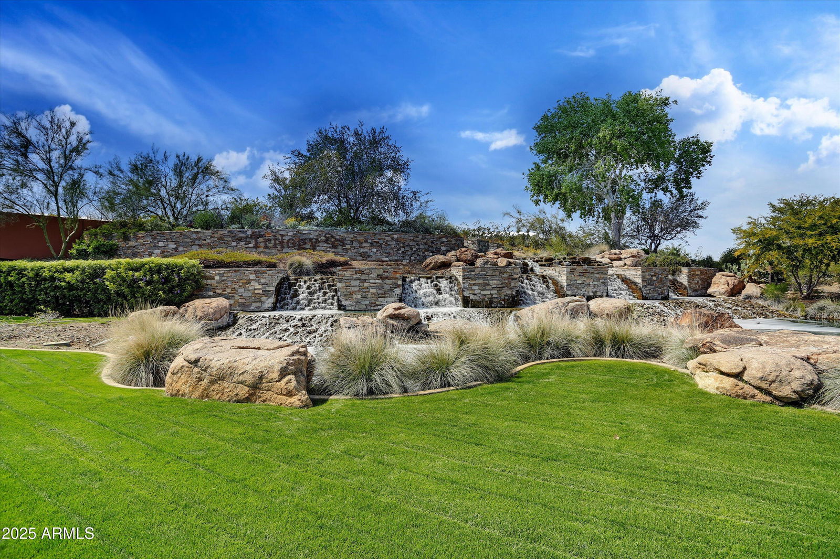
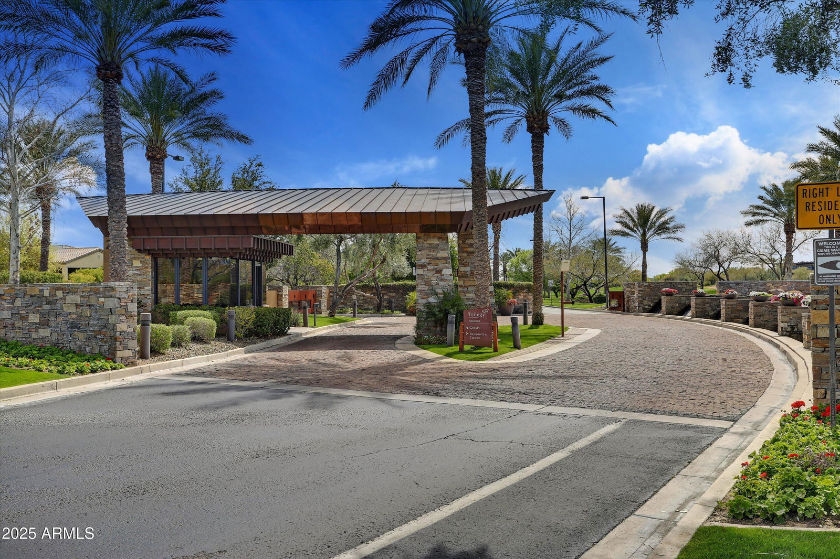
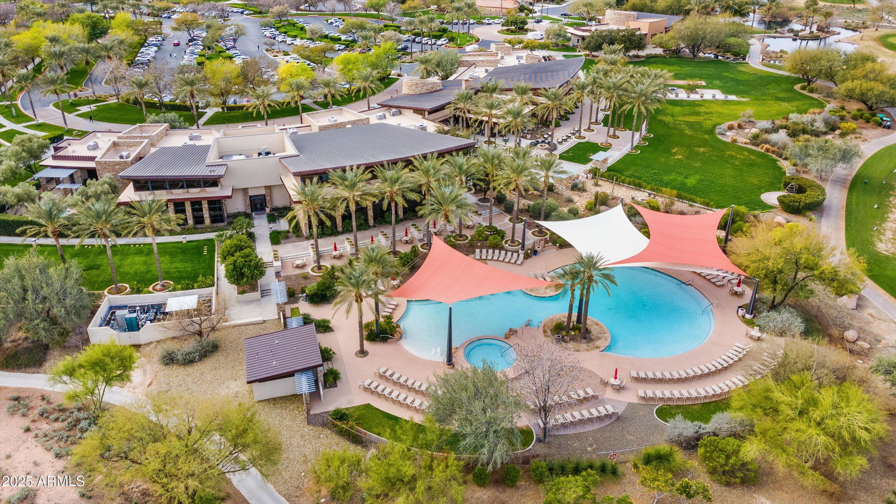
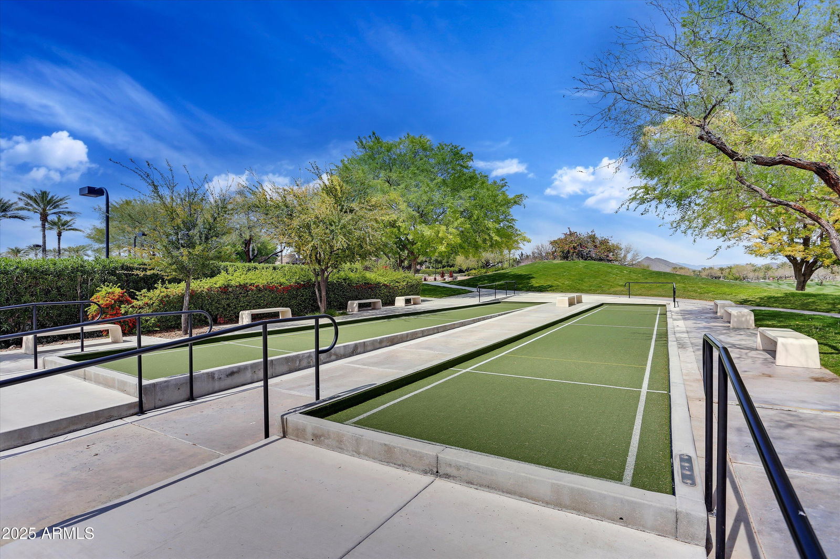
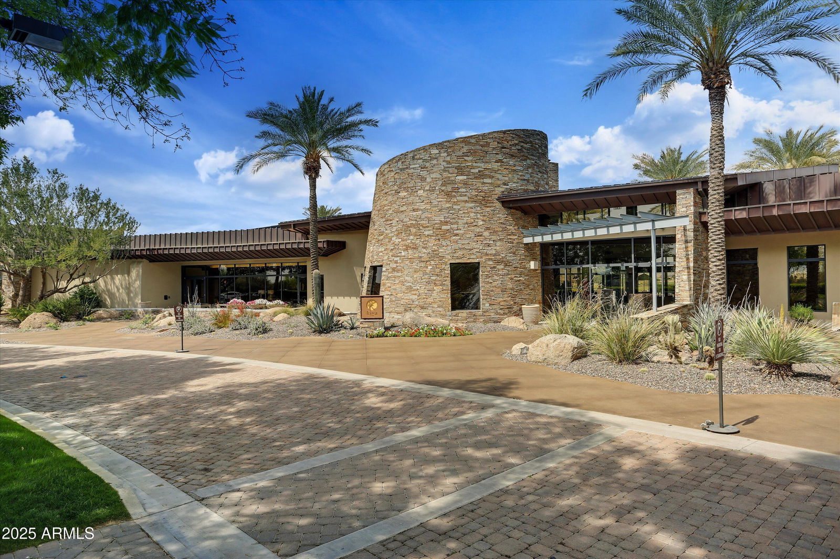
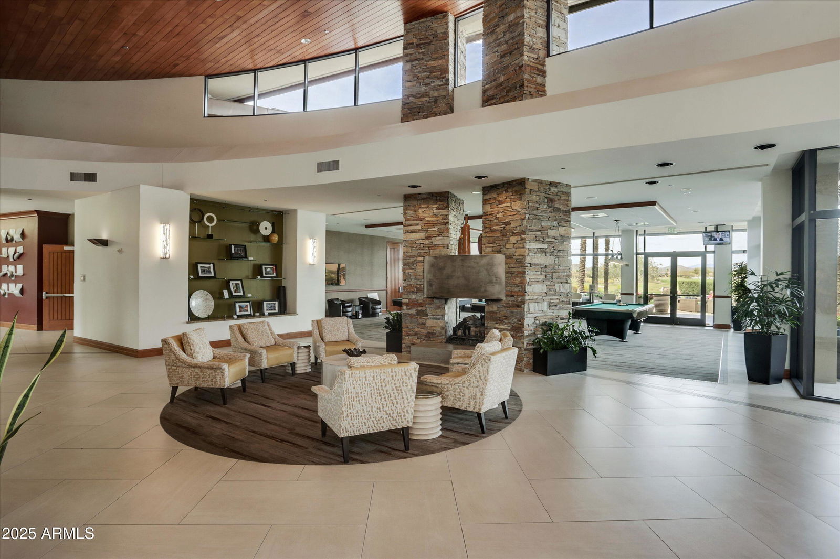
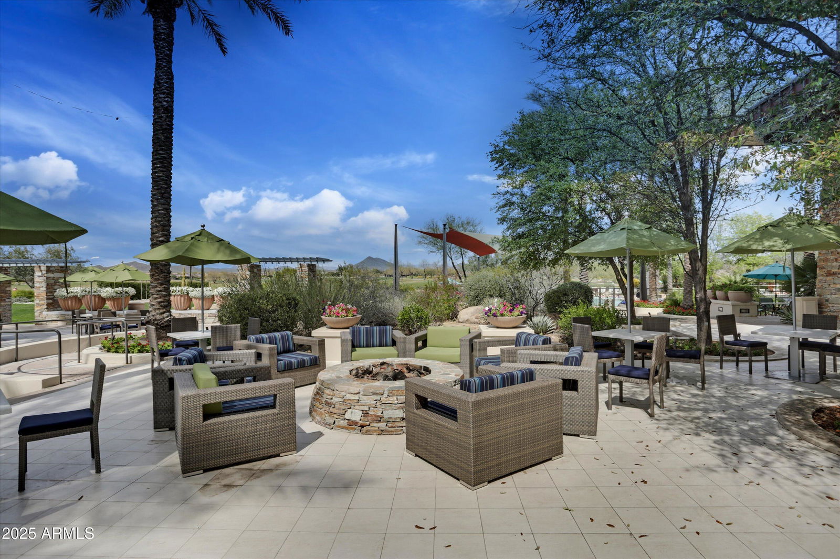
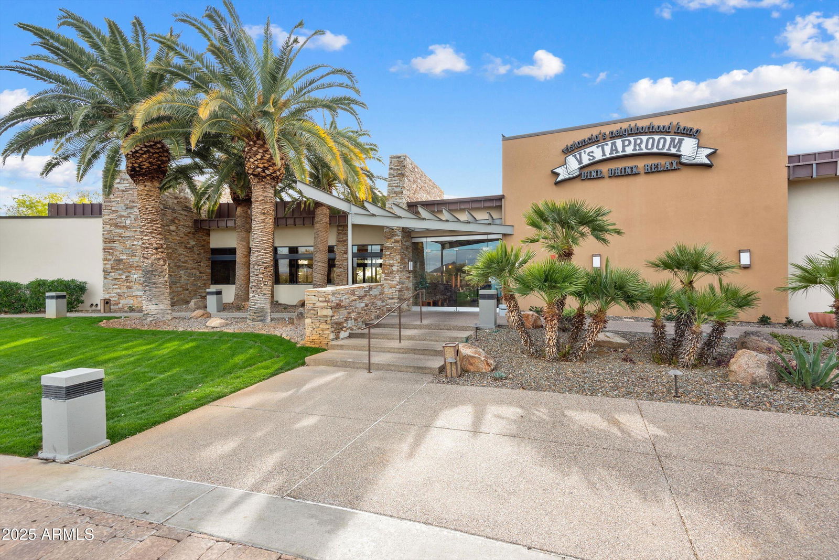
PRISTINE solar ''Civitas'' featuring TWO PRIVATE OUTDOOR SPACES to enjoy the best of Arizona living! Enter through the gated front courtyard into a light-filled, OPEN CONCEPT floor plan with 10-ft ceilings and neutral flooring throughout (no carpet). The SPACIOUS eat-in kitchen offers SLAB GRANITE countertops, upgraded raised-panel cabinetry, pendant lighting, full tile backsplash, rollouts, stainless steel appliances—including a French door refrigerator—and a double pantry. The inviting great room features a cozy GAS FIREPLACE with stack stone surround and built-in speakers. The serene primary suite includes dual vanities topped with QUARTZ, a walk-in shower with bench seating, and a large walk-in closet with deluxe closet organizer. Guests will love the generously sized guest bedroom, split for privacy, and complete with two closets. The versatile den/office features a custom built-in workspace with desks, cabinetry, and a bookcase--ideal for working from home, hobbies, or a third sleeping area. Step outside to your own SANCTUARY. The beautifully designed and exceptionally PRIVATE backyard is perfect for entertaining or unwinding, featuring an EXTENDED covered patio, built-in GAS BBQ, and a soothing rock waterfall that creates a tranquil, resort-style atmosphere. The roomy EXTENDED GARAGE includes built-in cabinets, epoxy flooring, and a water softener. Immaculately maintained and thoughtfully upgraded, this exceptional home delivers the lifestyle you've been looking for. A MUST SEE! Located within the award-winning, gated 55+ Trilogy at Vistancia, this home offers access to an unparalleled lifestyle with world-class amenities. Residents enjoy the spectacular 35,000 SF Kiva Club, featuring indoor and outdoor pools, a state-of-the-art fitness center, day spa, café, billiards, meeting rooms, library, tennis courts, pickleball, bocce ball, and an impressive calendar of social events and activities. The championship golf course designed by Gary Panks gracefully meanders throughout the community, offering breathtaking scenery and exceptional play. The Mita Club provides an additional resort-quality amenities, expanding the opportunities for recreation and connection. Trilogy's prime location offers convenient access to the 303 freeway, shopping, dining, entertainment, Lake Pleasant, and Paloma Park--packed with outdoor amenities and recreation. This extraordinary community delivers a luxurious, vibrant, and active lifestyle unlike any other.
/u.realgeeks.media/dunlap-magee/Logo_1-min.png)
Additional Information
- Interior Features
- 3/4 Bath Master Bdrm, Double Vanity, Eat-in Kitchen, Breakfast Bar, Pantry, Granite Counters, High Speed Internet, 9+ Flat Ceilings, No Interior Steps
- Exterior Features
- Private Yard, Built-in Barbecue
- Taxes
- $3,651
- HOA Fee
- $890
- HOA Freqency
- Quarterly
- Community Features
- Trilogy At Vistancia
- Property Description
- Spanish
- Flooring
- Tile, Other
- Heating
- Natural Gas
- Air Conditioning
- Ceiling Fan(s), Central Air, Programmable Thmstat
- Exterior Construction
- Wood Frame, Painted, Stucco
- Stories
- 1
- Parking Features
- Extended Length Garage, Garage Door Opener, Attch'd Gar Cabinets, Direct Access
- Garage Spaces
- 2
- Elementary School
- Adult
- Middle School
- Adult
- High School
- Adult
Mortgage Calculator
Listing courtesy of Listing Agent: Renee Quick (949-215-3993) from Listing Office: HomeSmart.
Selling Office: HomeSmart.All information should be verified by the recipient and none is guaranteed as accurate by ARMLS. Copyright 2026 Arizona Regional Multiple Listing Service, Inc. All rights reserved.