35964 N Desert Tea Drive, Queen Creek, AZ 85140
- $409,700
- 2
- BD
- 2
- BA
- 1,321
- SqFt




- Sold Price
- $409,700
- List Price
- $409,700
- Status
- CLOSED
- Days on Market
- 4
- Closing Date
- Dec 23, 2025
- MLS#
- 6952172
- Subtype
- Residential
- Year Built
- 2019
- Bedrooms
- 2
- Bathrooms
- 2
- Full Baths
- 2
- Living Area
- 1,321
- Lot Size
- 5,038
- Acres
- 0.12
- Subdivision
- Re-Plat For Shea Homes At Johnson Farms Neighborhood
- Neighborhood
- Encanterra Country Club
Property Description
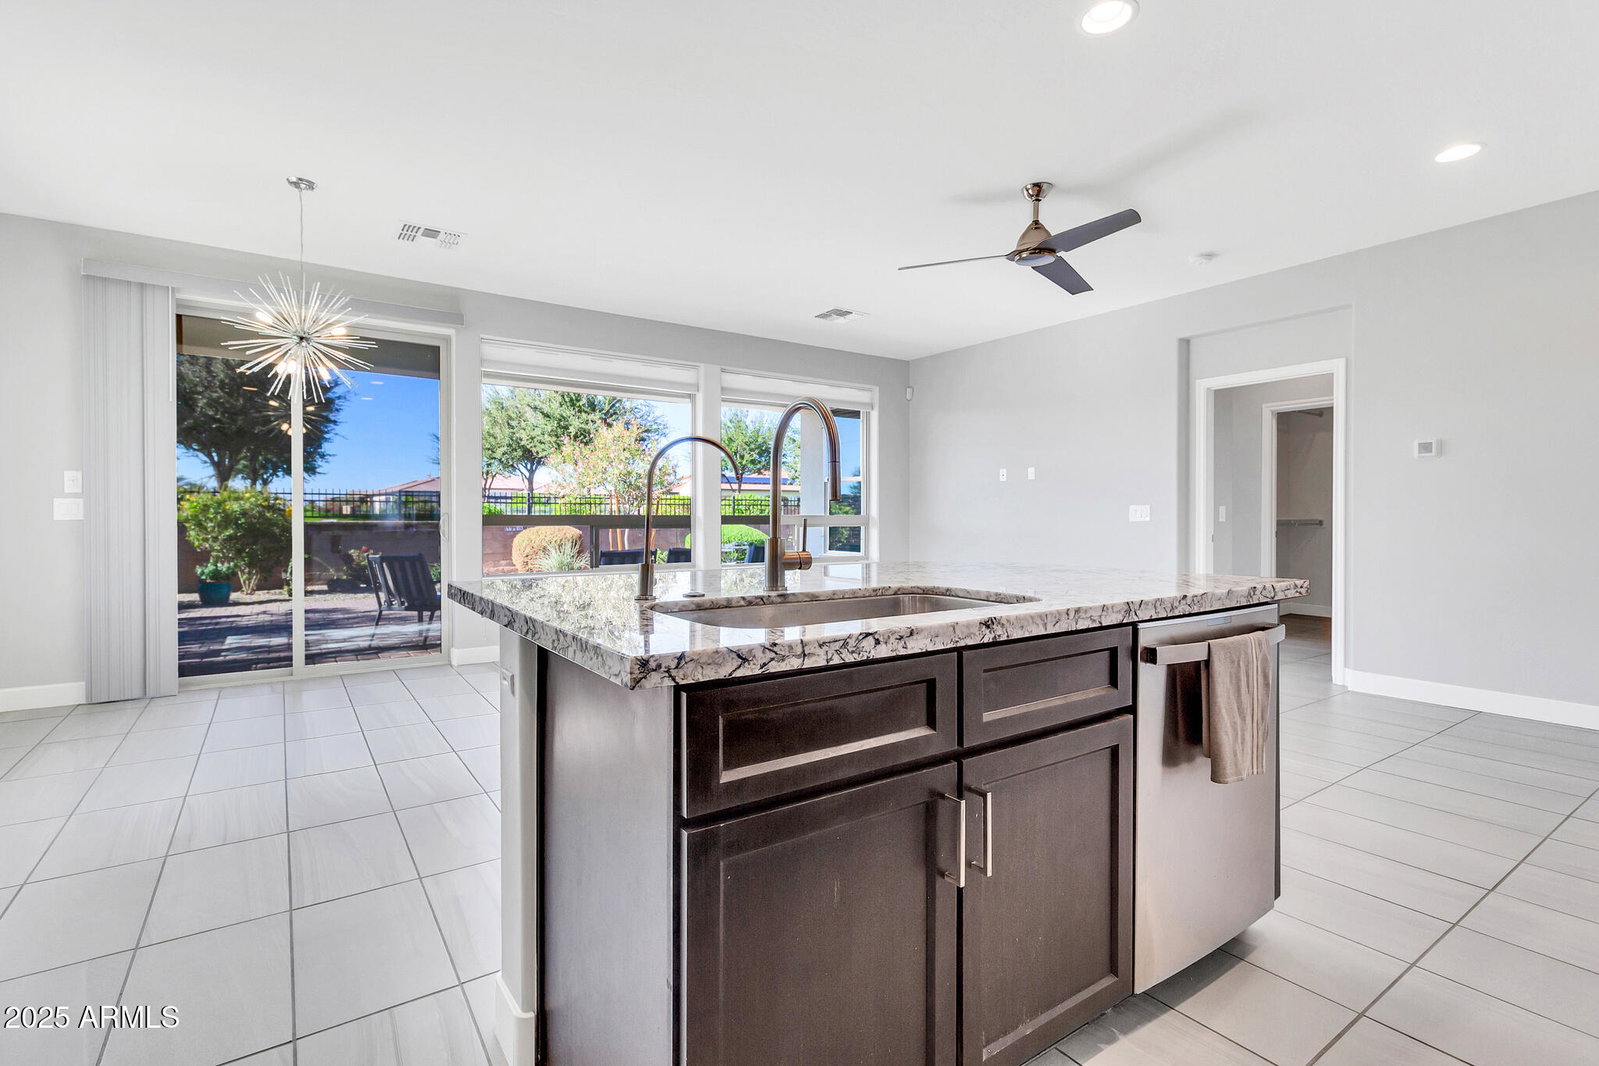
Immediate resort living at the Resort Collection in Encanterra! This pristine move-in-ready, 2+2+office Aria floorplan boasts high ceilings, porcelain tile flooring throughout, tiled kitchen backsplash, recessed lighting, a gourmet kitchen with luxurious granite countertops, modern shaker cabinets, and stainless-steel kitchen appliances. The private en-suite primary bedroom provides double vanities and a walk-in closet On one of this neighborhood's largest lots, (a $20k upgrade) this premium homesite sits next to a serene green space for privacy. The large backyard with expanded pavers has a built in fire-pit for outdoor enjoyment. The two-car garage floor is sealed with a commercial quality polyaspartic product, with additional parking for up to 4 cars on the extended driveway. Designed for easy "lock and leave" living, this property is ideal for those who choose to travel frequently. Live the good life and take in the beautiful Arizona sunsets from your private backyard oasis steps away from the La Casa clubhouse and the Algarve with their private restaurants, four swimming pools, and spa tub. Offering a blend of relaxation and activity, Encanterra caters to resort-style everyday living and seasonal getaways in a vibrant environment. See attached documents for added builder upgrades.
/u.realgeeks.media/dunlap-magee/Logo_1-min.png)
Additional Information
- Interior Features
- 3/4 Bath Master Bdrm, Breakfast Bar, Pantry, Kitchen Island, Granite Counters, 9+ Flat Ceilings, No Interior Steps
- Taxes
- $2,192
- HOA Fee
- $1,800
- HOA Freqency
- Quarterly
- Community Features
- Encanterra Country Club
- Flooring
- Tile
- Heating
- Natural Gas
- Air Conditioning
- Ceiling Fan(s), Central Air, Programmable Thmstat
- Exterior Construction
- Wood Frame, Stucco
- Stories
- 1
- Parking Features
- Garage Door Opener, Direct Access
- Garage Spaces
- 2
- Elementary School
- Ellsworth Elementary School
- Middle School
- J. O. Combs Middle School
- High School
- Combs High School
Mortgage Calculator
Listing courtesy of Listing Agent: Gregory Wolfe (480-612-9975) from Listing Office: JK Realty.
Selling Office: Keller Williams Integrity First.All information should be verified by the recipient and none is guaranteed as accurate by ARMLS. Copyright 2026 Arizona Regional Multiple Listing Service, Inc. All rights reserved.