Share this with your friends


(602) 769-4725
Real Estate Company
4218 E Palo Verde Drive, Phoenix, AZ 85018
- $3,000,000
- 3
- BD
- 4
- BA
- 3,675
- SqFt




- Sold Price
- $3,000,000
- List Price
- $3,200,000
- Status
- CLOSED
- Days on Market
- 144
- Closing Date
- Apr 21, 2026
- MLS#
- 6952456
- Subtype
- Residential
- Style
- Contemporary
- Year Built
- 1968
- Bedrooms
- 3
- Bathrooms
- 4
- Full Baths
- 4
- Living Area
- 3,675
- Lot Size
- 22,416
- Acres
- 0.51
- Subdivision
- Marion Estates
Property Description
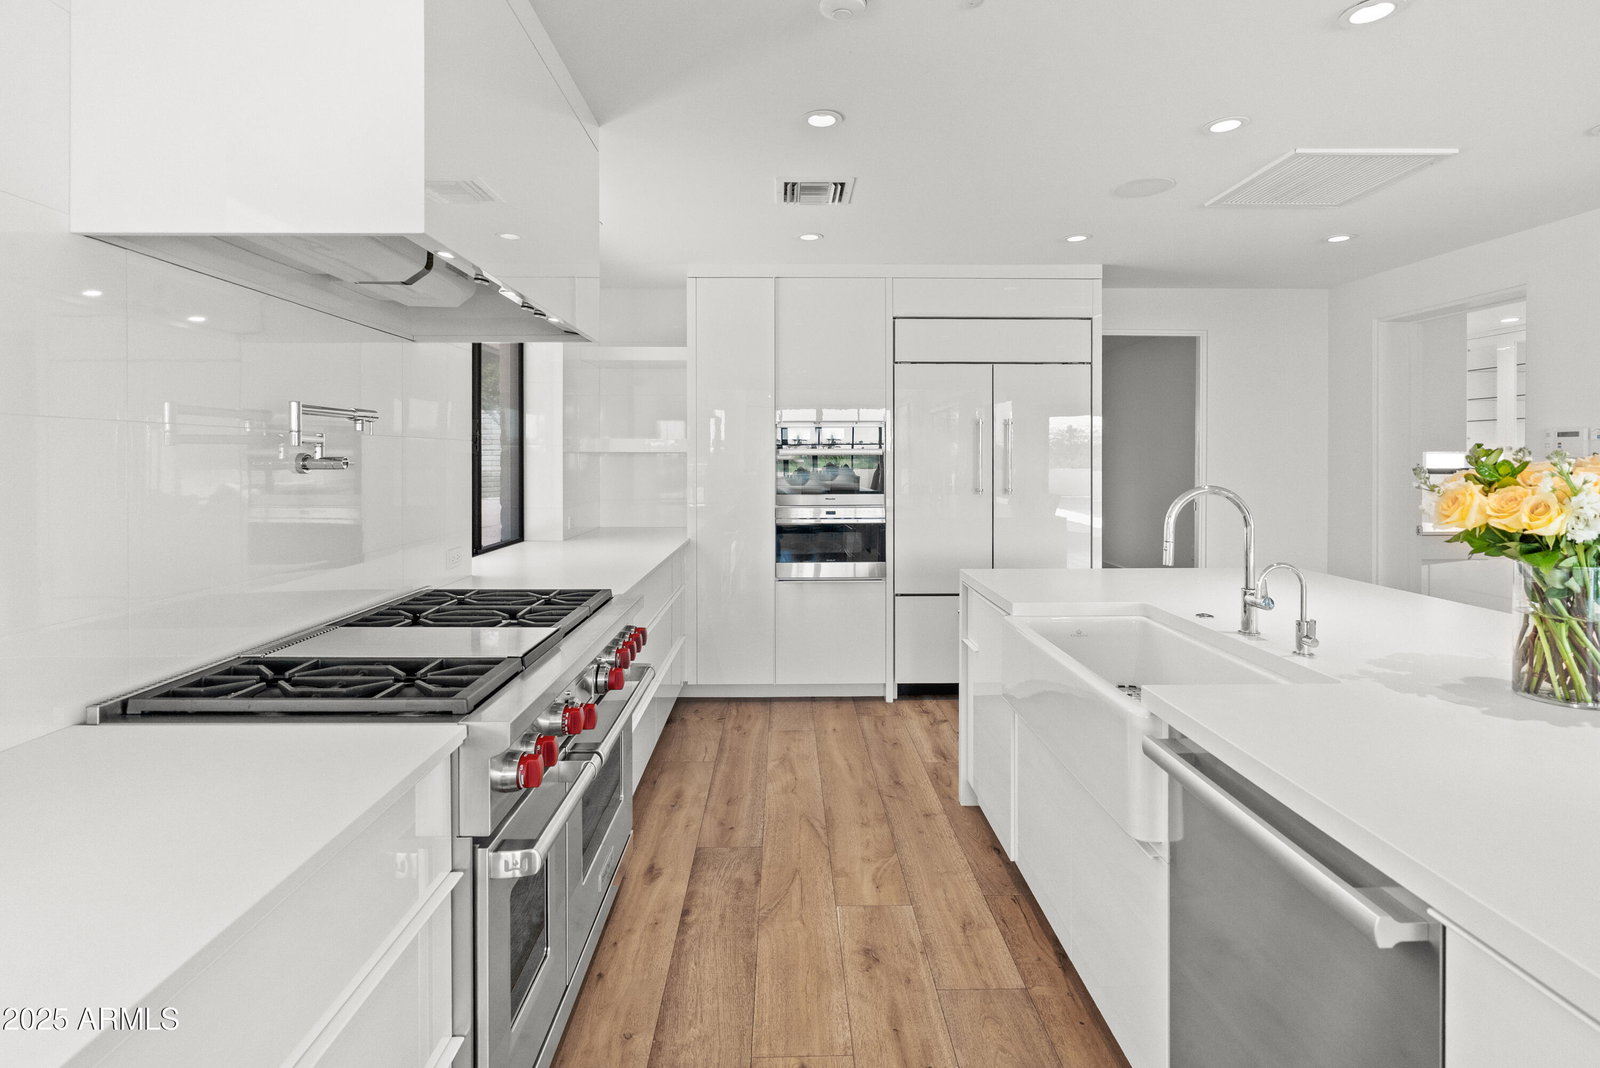
Elegant, Private and Artistic, describes this uniquely sophisticated custom residence on a half-acre hillside lot in Marion Estates w/picture window views of Camelback Mtn & the Praying Monk. This Executive design offers penthouse style entertaining with 110 linear feet of glass view walls & 5 sliding glass door systems overlooking the pool/spa & mountain beyond. Or, easily shut it down with a few digital panel touches & leave for the weekend. The home was expanded & fully renovated by GM Hunt in 2020 to 3675sf with 3 Bedrooms + office & 4 ensuite Bathrooms plus an air conditioned oversized 3 car garage/exercise area (not included in the sqft). Additional amenities include a gorgeous 650sf Master ''showpiece'' Closet, a beautiful Butler Pantry/Laundry, Sub-Zero, Wolf and Meile appliance Ice Maker, whole house water filtration, multiple beverage refrigerators, Stunning Master Bath w/Mountain Views, and an extensive Dog run, all inside a Private, Elevated & Fenced N/S facing lot Secluded from the world beyond.
/u.realgeeks.media/dunlap-magee/Logo_1-min.png)
Additional Information
- Interior Features
- Full Bth Master Bdrm, Separate Shwr & Tub, Double Vanity, Eat-in Kitchen, Breakfast Bar, Kitchen Island, Walk-in Pantry, Quartz Countertops, High Speed Internet, Smart Home, Vaulted Ceiling(s)
- Exterior Features
- Private Yard
- Taxes
- $6,596
- Property Description
- Contemporary
- Flooring
- Carpet, Wood
- Appliances
- Dishwasher, Disposal, Refrigerator, Gas Cooktop, Microwave, Washer, Dryer, Water Purifier
- Heating
- Natural Gas, Forced Air
- Air Conditioning
- Central Air, Programmable Thmstat
- Exterior Construction
- Block, Wood Frame, Slump Block, Stucco
- Stories
- 1
- Pool
- Yes
- Parking Features
- Garage Door Opener, Temp Controlled, Direct Access, Electric Vehicle Charging Station(s), Attached Garage
- Garage Spaces
- 3
- Elementary School
- Hopi Elementary School
- Middle School
- Ingleside Middle School
- High School
- Arcadia High School
- View
- Mountain(s)
How much is your home worth?
...get instant property value now!
Mortgage Calculator
Listing courtesy of Listing Agent: Ferris W Bellamak (602-799-1103) from Listing Office: Bellamak Realty.
Selling Office: Silverleaf Realty.All information should be verified by the recipient and none is guaranteed as accurate by ARMLS. Copyright 2026 Arizona Regional Multiple Listing Service, Inc. All rights reserved.