Share this with your friends


(602) 769-4725
Real Estate Company
1645 E Ganymede Drive, Tucson, AZ 85737
- $505,000
- 4
- BD
- 3
- BA
- 2,337
- SqFt




- Sold Price
- $505,000
- List Price
- $525,000
- Status
- CLOSED
- Days on Market
- 116
- Closing Date
- Apr 01, 2026
- MLS#
- 6952786
- Subtype
- Residential
- Style
- Contemporary
- Year Built
- 1995
- Bedrooms
- 4
- Bathrooms
- 3
- Full Baths
- 2
- Half Baths
- 1
- Living Area
- 2,337
- Lot Size
- 7,450
- Acres
- 0.17
- Subdivision
- Catalina Shadows Resub
Property Description
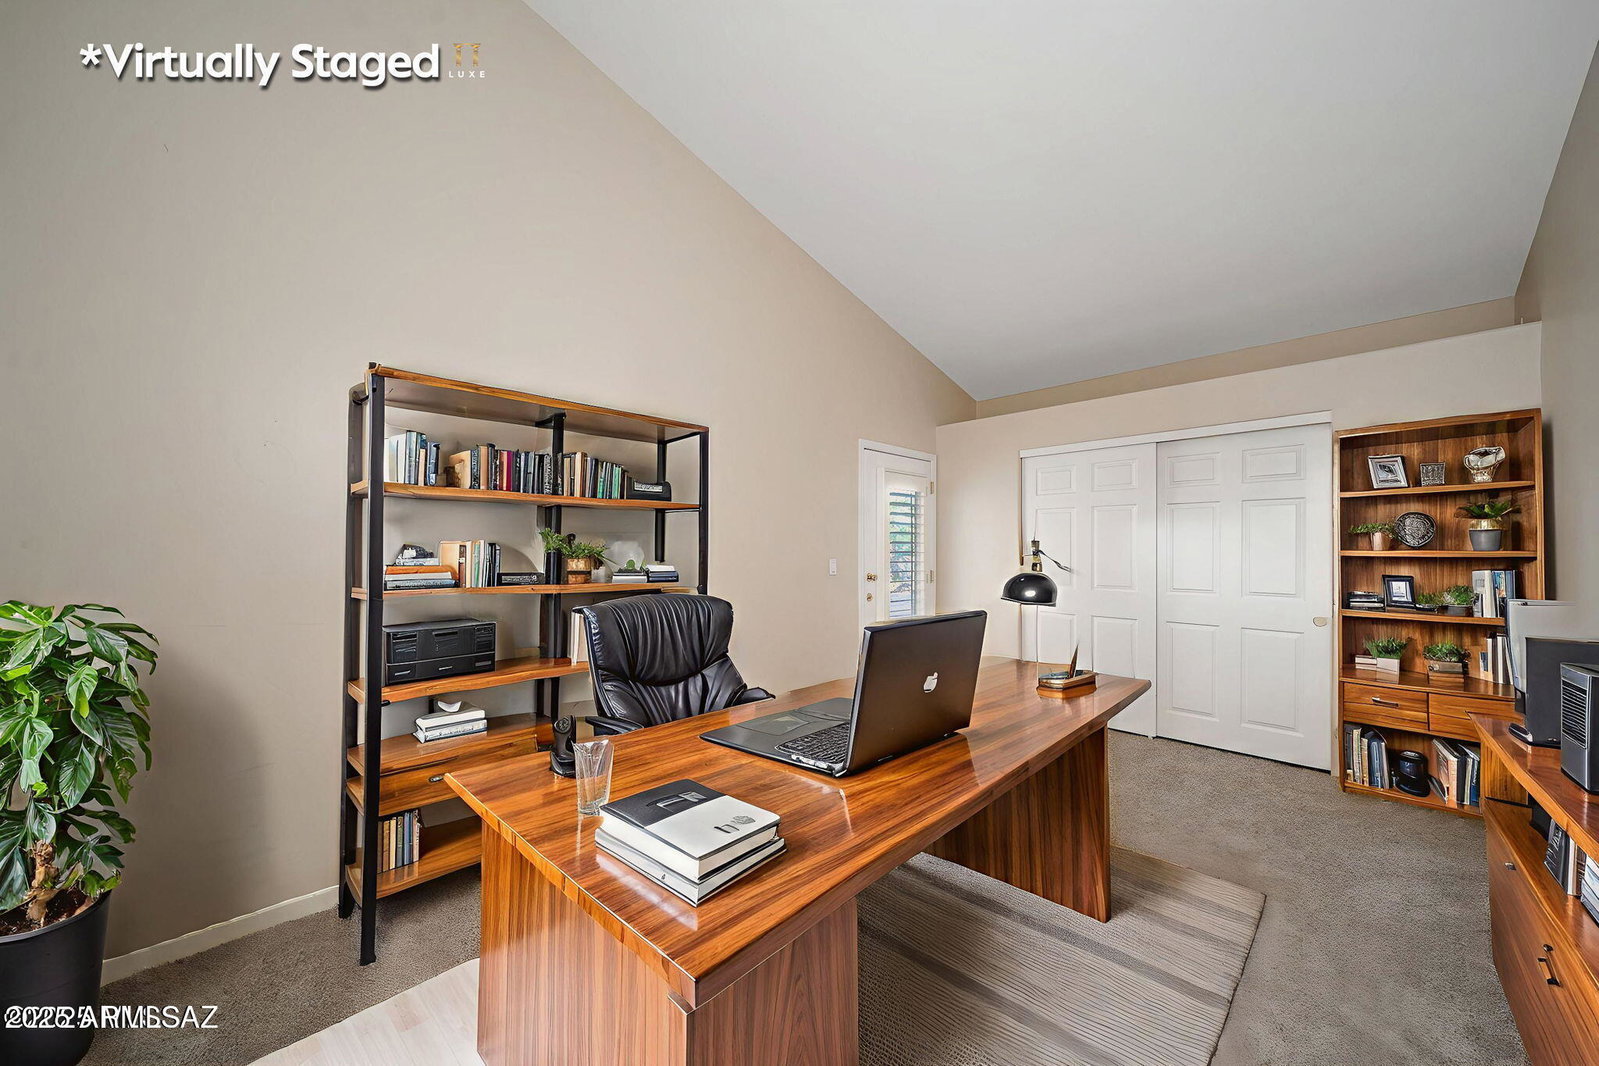
Seller to entertain/counter offers from $525k-$550k. Beautifully Maintained Home nestled within the vibrant Northwest Tucson community of Catalina Shadows. Seller offering $5,000 buyer credit for appliances/closing costs AND $5,000 loan buy down! This immaculate 4-bedroom, 2.5-bathroom home offers over 2,337 sqft of thoughtfully designed living space. Recent upgrades—including new carpet and fresh interior and exterior paint—create a truly move-in-ready experience. Step inside to a welcoming formal dining room and separate formal living room, both perfectly positioned to capture scenic Catalina Mountain views. The open family room features a soaring cathedral ceiling and gas fireplace, flowing seamlessly into a functional kitchen equipped with white appliances, a closet pantry, kitchen island with breakfast bar, and a bright breakfast nook. The spacious primary suite boasts vaulted ceilings and a charming bay window that fills the room with natural light. Its en-suite bathroom offers new tile flooring, a dual vanity, garden tub, walk-in shower, and a generous walk-in closet. Three additional bedrooms provide flexibility for guests, work, or hobbies - including one with double doors and a private patio entrance, ideal for use as a den or office. Outside, the peaceful, low-maintenance backyard showcases mature landscaping and offers ample room to unwind, entertain, or personalize with your favorite outdoor activities. This well-maintained home combines comfort, functionality, and breathtaking views - an exceptional find in a sought-after Tucson community.
/u.realgeeks.media/dunlap-magee/Logo_1-min.png)
Additional Information
- Interior Features
- Full Bth Master Bdrm, Double Vanity, Breakfast Bar, Pantry, Kitchen Island, High Speed Internet, Vaulted Ceiling(s), No Interior Steps
- Taxes
- $4,432
- HOA Fee
- $92
- HOA Freqency
- Quarterly
- Property Description
- Contemporary
- Flooring
- Carpet, Tile
- Appliances
- Dishwasher, Refrigerator, Microwave
- Heating
- Natural Gas, Forced Air
- Air Conditioning
- Central Air
- Exterior Construction
- Wood Frame, Stucco
- Stories
- 1
- Parking Features
- Attached Garage
- Garage Spaces
- 2
- Elementary School
- Painted Sky Elementary School
- Middle School
- Coronado K-8 School
- View
- Mountain(s)
Mortgage Calculator
Listing courtesy of Listing Agent: Donald H Vallee () from Listing Office: 1912 Realty.
Selling Office: Non-MLS Office.All information should be verified by the recipient and none is guaranteed as accurate by ARMLS. Copyright 2026 Arizona Regional Multiple Listing Service, Inc. All rights reserved.