10332 W Buckhorn Trail, Peoria, AZ 85383
- $591,990
- 3
- BD
- 3
- BA
- 2,336
- SqFt




- Sold Price
- $591,990
- List Price
- $599,900
- Status
- CLOSED
- Days on Market
- 134
- Closing Date
- May 20, 2026
- MLS#
- 6956941
- Subtype
- Residential
- Style
- Ranch, Contemporary
- Year Built
- 2017
- Bedrooms
- 3
- Bathrooms
- 3
- Full Baths
- 2
- Half Baths
- 1
- Living Area
- 2,336
- Lot Size
- 7,200
- Acres
- 0.17
- Subdivision
- Tierra Del Rio Parcels 20a And 21a Replat
- Neighborhood
- Northlands
Property Description
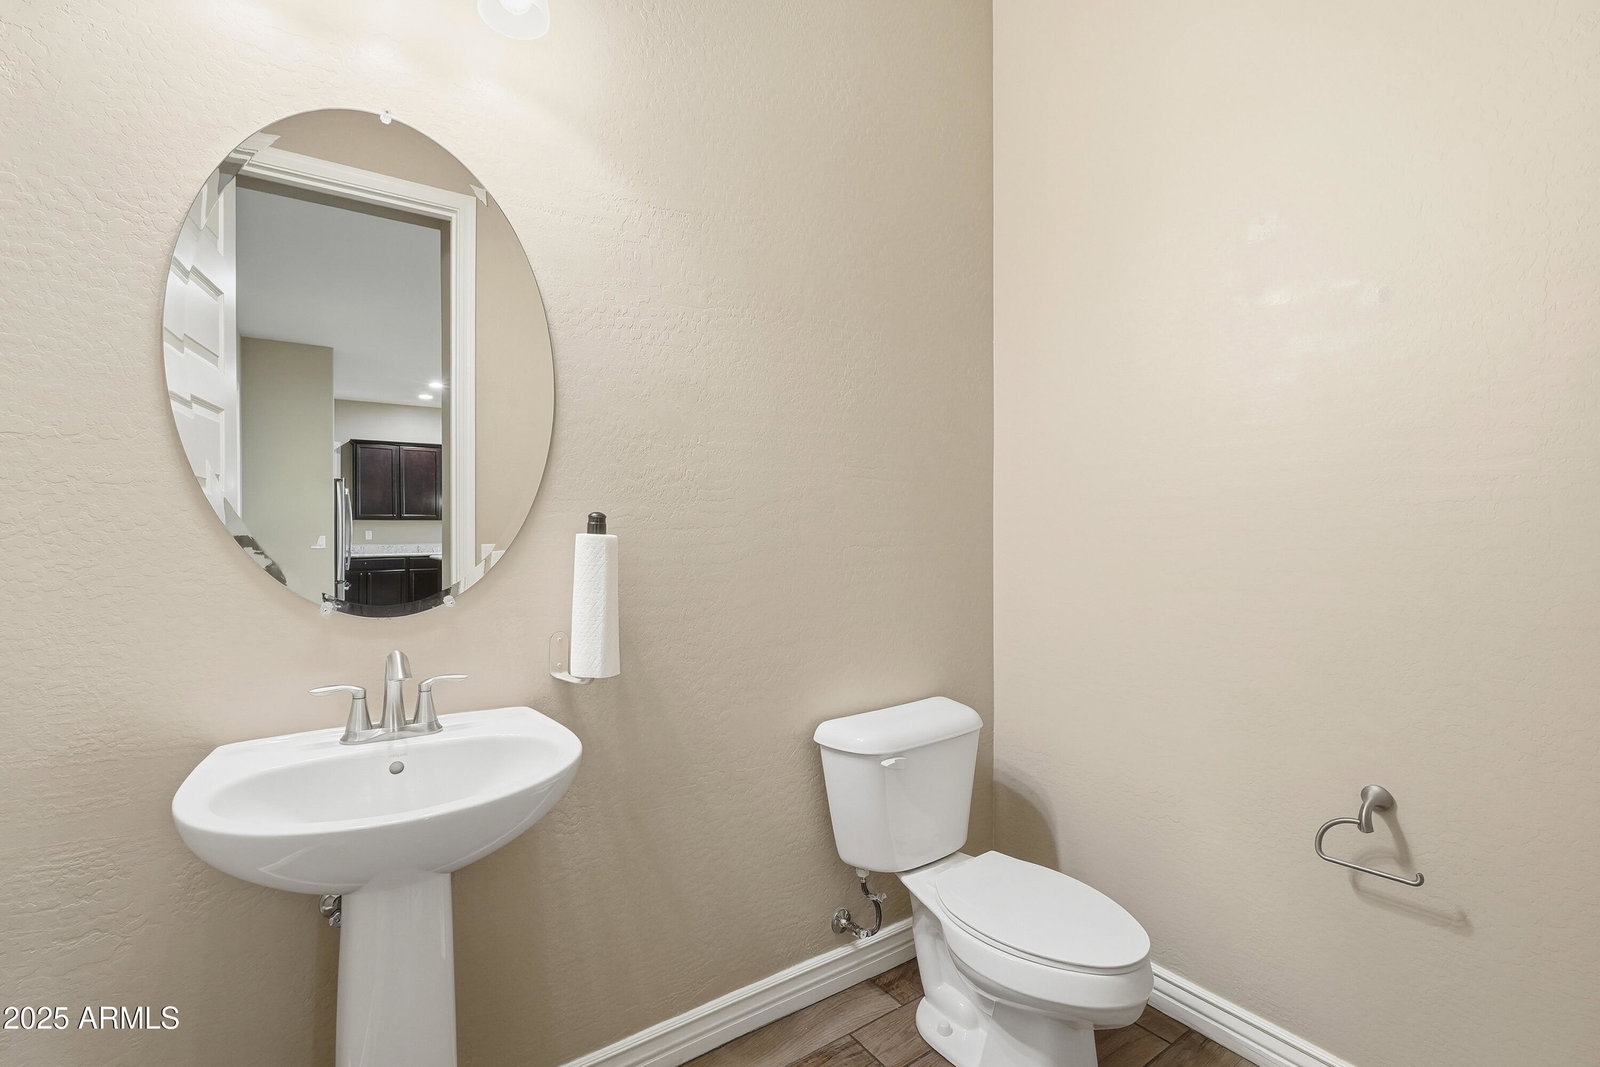
Welcome to Northlands, one of North Peoria's most sought after communities. With scenic neighborhood mountain views, walking paths and several hiking trails, less than 25 min. away from beautiful Lake Pleasant Regional Park and 16 minutes to TSMC, shopping, dining, entertainment and health care. Great curb appeal, professionally landscaped front to back with a melody of trees, bushes and desert plants for added privacy. Step inside this 2336 sq.ft Hillary Model by Taylor Morrison, 3 BED + DEN + 2.5 BATH and a 2 CAR plus a 11 ½' x 14 ½' A/C Garage Storage Room or Work Shop! Stylish round foyer design, open concept main living area with a light natural color pallet, warm-oak tile floors, can lighting, with white trim and doors. Family room features built-in cabinetry for TV, art & decor. Open concept gourmet kitchen with light granite countertops and island, frosted pendant lighting, contrasting espresso kitchen cabinets with wall to wall storage, ss appliances, classic wood shutters and a walk-in pantry for all your storage needs. Master bedroom features classic white wood shutters, ceiling fan/light fixture and white barn style sliding doors leading to your master bath. Master bath with double sinks, vanity, large walk-in shower and a spacious closet w/shelving to help you get organized. 2 additional bedrooms and full bath, front Den with double doors and a powder room make this a spacious house. Laundry room with plenty of storage cabinets, a sink and folding area. Other updates include a 11 ½' x 14 ½' temp controlled storage room, epoxy coated garage and storage room floors, garage 220 line for Level-2 EV charger, whole house water filtration system and steel security screens front/back. Step outdoors, take a deep breath, enjoy your private back yard with views of the Calderwood Butte, professionally landscaped for added privacy using trees, bushes and desert plants, also features a low maintenance artificial turf area. Relax under a spacious covered and screened patio space, whether you are sitting back enjoying your morning coffee or unwinding after a long day. There truly is nothing to do except move in and live your absolute best life. A list of features, updates and a floor-plan are available in the documents tab.
/u.realgeeks.media/dunlap-magee/Logo_1-min.png)
Additional Information
- Interior Features
- 3/4 Bath Master Bdrm, Double Vanity, Eat-in Kitchen, Pantry, Kitchen Island, Walk-in Pantry, Granite Counters, High Speed Internet, 9+ Flat Ceilings, No Interior Steps, See Remarks
- Exterior Features
- Screened in Patio(s), Storage, Rain Gutters
- Taxes
- $2,546
- HOA Fee
- $108
- HOA Freqency
- Monthly
- Community Features
- Northlands
- Property Description
- Ranch, Contemporary
- Flooring
- Carpet, Tile
- Heating
- Natural Gas
- Air Conditioning
- Ceiling Fan(s), Central Air, Programmable Thmstat
- Exterior Construction
- Wood Frame, Painted, Stucco
- Stories
- 1
- Parking Features
- Garage Door Opener, Attached Garage
- Garage Spaces
- 2
- Elementary School
- Vistancia Elementary School
- Middle School
- Vistancia Elementary School
- High School
- Liberty High School
- View
- Mountain(s)
Mortgage Calculator
Listing courtesy of Listing Agent: Nate Brill (602-529-4092) from Listing Office: Realty ONE Group.
Selling Office: Realty ONE Group.All information should be verified by the recipient and none is guaranteed as accurate by ARMLS. Copyright 2026 Arizona Regional Multiple Listing Service, Inc. All rights reserved.