5813 S Del Rancho --, Mesa, AZ 85212
- $521,000
- 3
- BD
- 2
- BA
- 1,818
- SqFt




- Sold Price
- $521,000
- List Price
- $525,000
- Status
- CLOSED
- Days on Market
- 90
- Closing Date
- Mar 11, 2026
- MLS#
- 6957465
- Subtype
- Residential
- Year Built
- 2022
- Bedrooms
- 3
- Bathrooms
- 2
- Full Baths
- 2
- Living Area
- 1,818
- Lot Size
- 5,715
- Acres
- 0.13
- Subdivision
- Encore At Eastmark Parcel 9-7
- Neighborhood
- Encore At Eastmark
Property Description
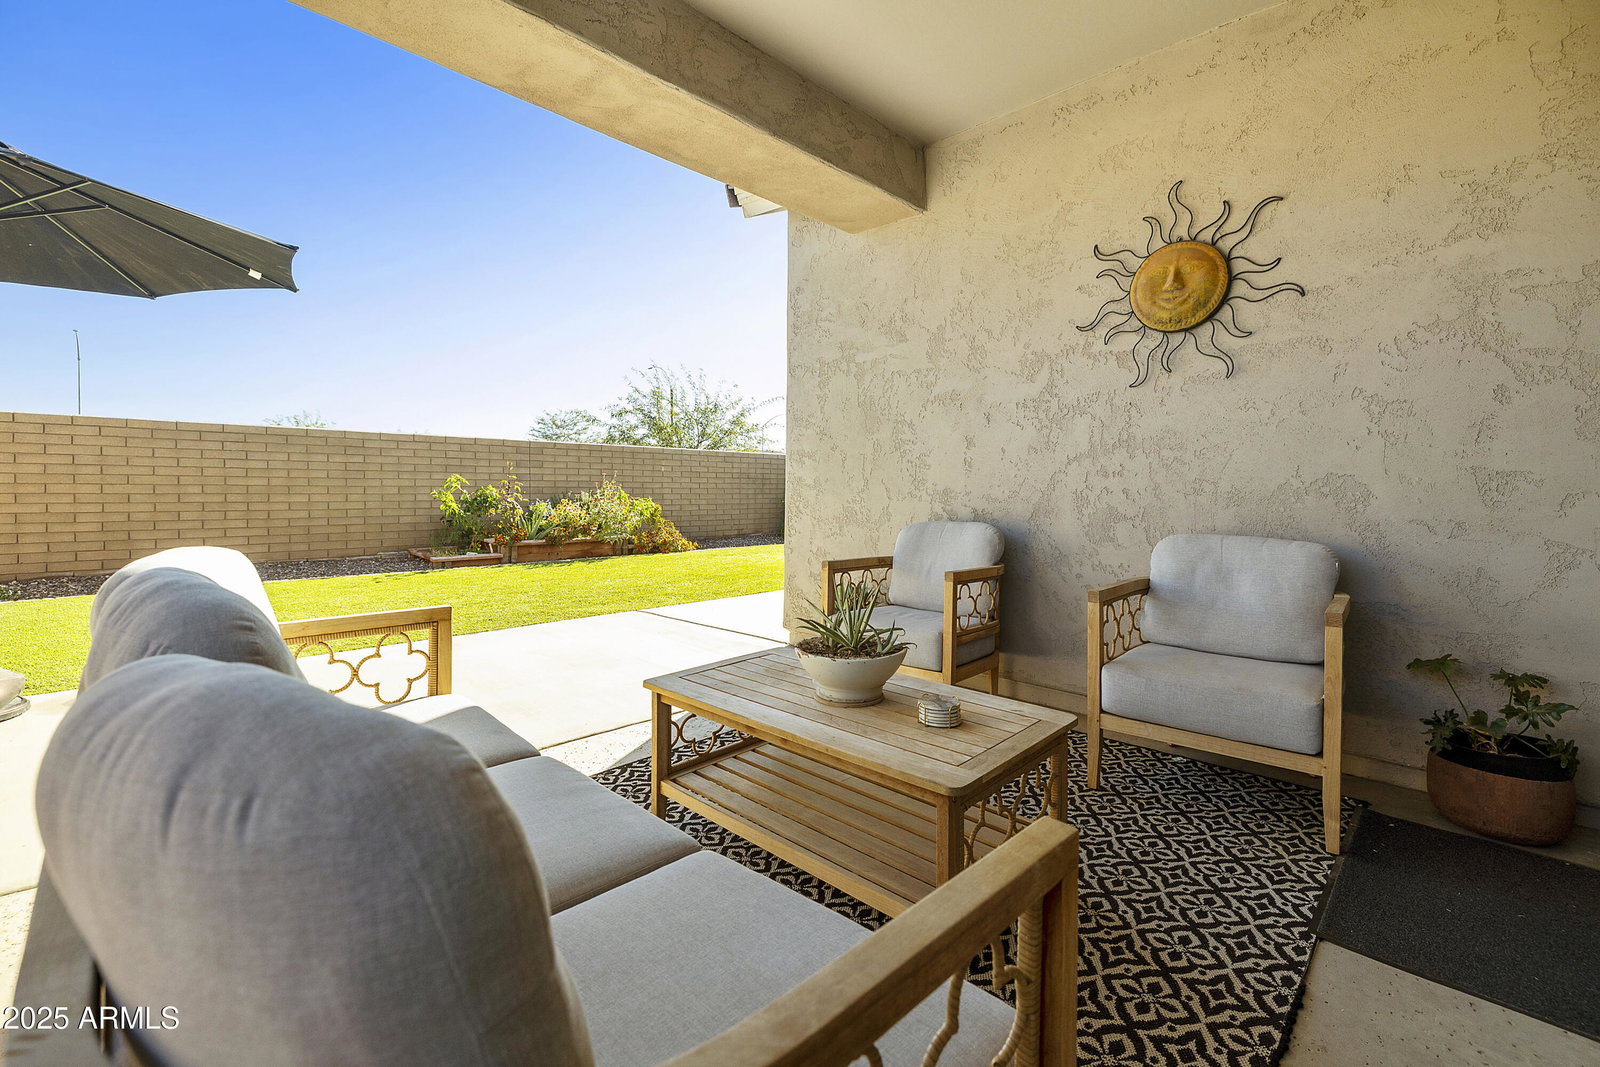
This well-designed Rumba floor plan features three bedrooms, a den, and a great room, providing ample space and flexibility. The nicely appointed kitchen boasts quartz countertops, extended cabinets, a gas stove, and a farmhouse-style sink, complemented by upgraded wood-look tile floors throughout, except in the bedrooms. The primary bedroom includes a raised vanity, double sinks, a walk-in shower with bench, a nice size walk-in closet, a private water closet, and a linen closet. An additional double-door linen closet in the secondary hall provides extra storage space. The home is a great room plan and offers a multi-slider with seamless indoor-outdoor living experience. The two-car garage features a service door and an epoxy floor, while the professionally landscaped exterior..... showcases a paver border around the turf & flower boxes, enhancing ....the overall appeal. The award-winning Encore 55+ community center offers a wealth of amenities, including a workout facility, a meeting rm, a card rm, a ping-pong rm with 2 kilns, a billiard rm, & the Proving Ground Café. Encore also features pickle ball, tennis, bocci ball & lots of green space with walking trails. Encore has something for everyone with its many year-round clubs & activities.
/u.realgeeks.media/dunlap-magee/Logo_1-min.png)
Additional Information
- Interior Features
- 3/4 Bath Master Bdrm, Double Vanity, Breakfast Bar, Pantry, Quartz Countertops, High Speed Internet, No Interior Steps
- Taxes
- $2,367
- HOA Fee
- $245
- HOA Freqency
- Monthly
- Community Features
- Encore At Eastmark
- Flooring
- Carpet, Tile
- Heating
- Natural Gas, Ceiling
- Air Conditioning
- Ceiling Fan(s), Central Air, Programmable Thmstat
- Exterior Construction
- Wood Frame, Blown Cellulose, Painted, Stucco, Stone
- Stories
- 1
- Parking Features
- Garage Door Opener
- Garage Spaces
- 2
- Elementary School
- Adult
- Middle School
- Adult
- High School
- Adult
- View
- Mountain(s)
Mortgage Calculator
Listing courtesy of Listing Agent: Gigi Roberts-Roach (480-209-5780) from Listing Office: Coldwell Banker Realty.
Selling Office: Good Oak Real Estate.All information should be verified by the recipient and none is guaranteed as accurate by ARMLS. Copyright 2026 Arizona Regional Multiple Listing Service, Inc. All rights reserved.