Share this with your friends


(602) 769-4725
Real Estate Company
3017 E Powell Way, Gilbert, AZ 85298
- $650,000
- 4
- BD
- 3
- BA
- 3,433
- SqFt




- Sold Price
- $650,000
- List Price
- $699,990
- Status
- CLOSED
- Days on Market
- 155
- Closing Date
- May 18, 2026
- MLS#
- 6958195
- Subtype
- Residential
- Style
- Contemporary
- Year Built
- 2006
- Bedrooms
- 4
- Bathrooms
- 3
- Full Baths
- 2
- Half Baths
- 1
- Living Area
- 3,433
- Lot Size
- 8,968
- Acres
- 0.21
- Subdivision
- Shamrock Estates Phase 1
- Neighborhood
- Shamrock Estates
Property Description
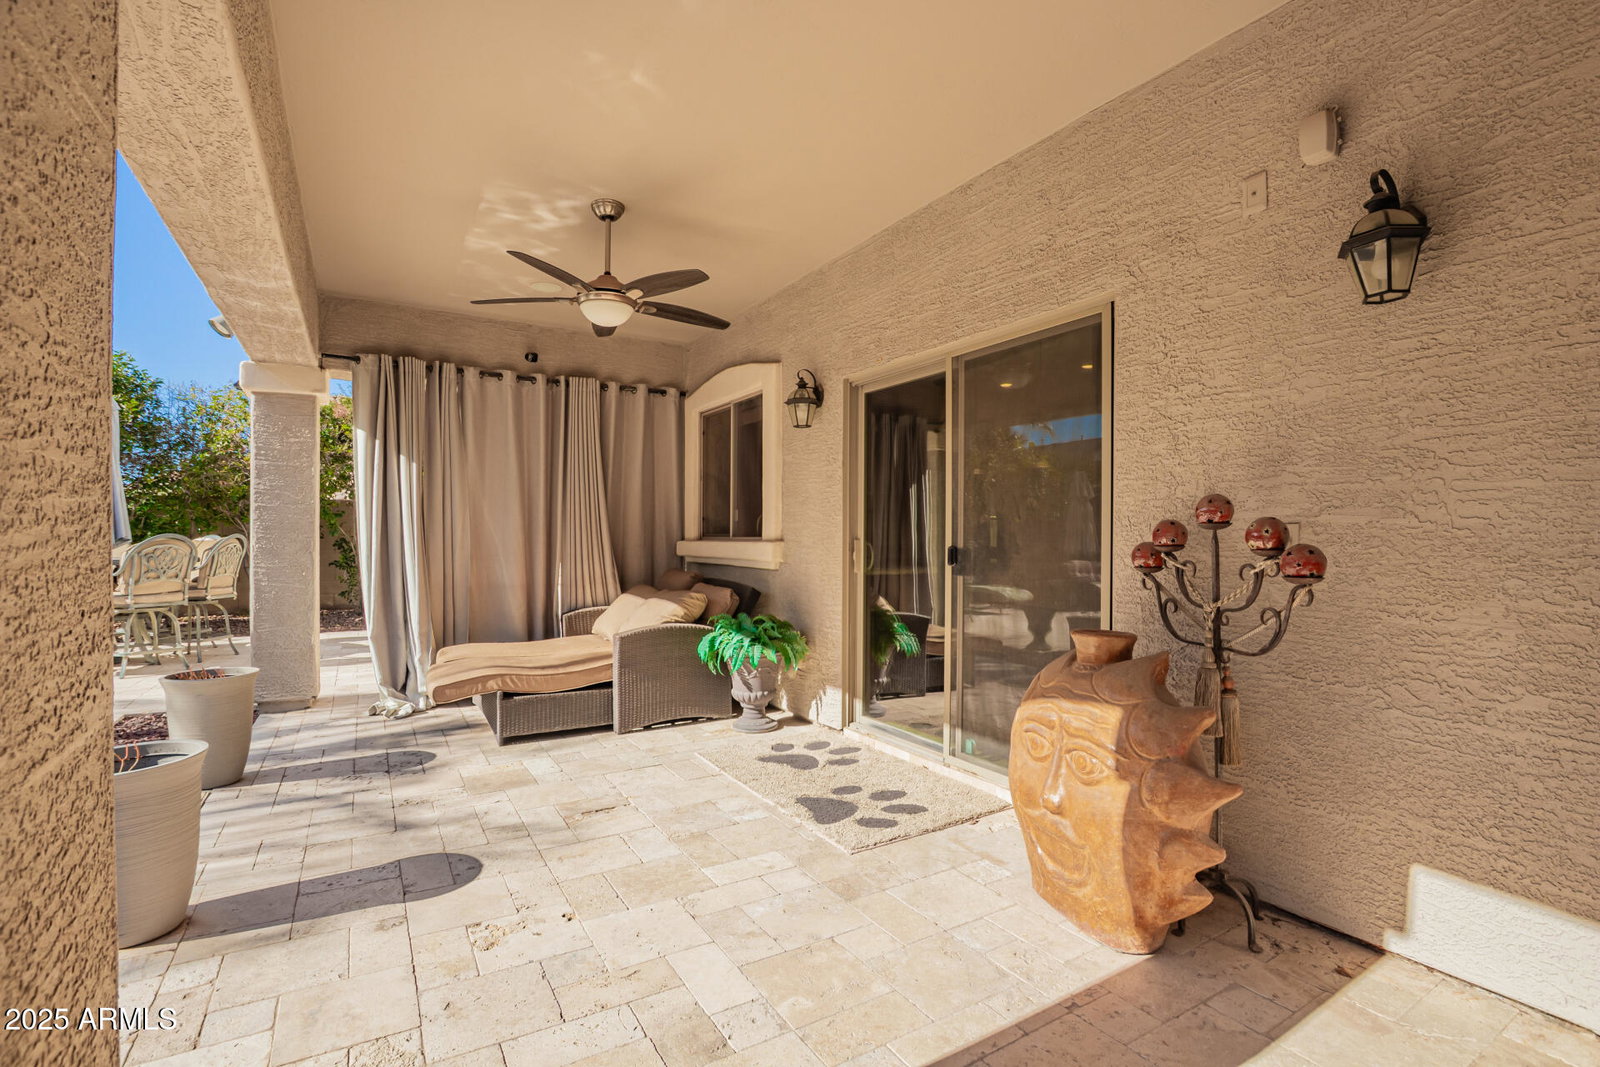
Opportunities like this in Shamrock Estates are rare-especially with a backyard/pool built for the Arizona lifestyle. This 4-bedroom+ home offers strong curb appeal with a 3-car garage, small RV gate & beautiful landscaping. Inside, you'll find soaring ceilings, tile flooring, and a flexible layout with formal living/dining, a main-level den, and an upstairs loft-ideal for today's work-from-home and multi-use needs. The open great room with stone fireplace connects seamlessly to a gorgeous kitchen featuring granite countertops, rich cabinetry, and a large island. Step outside to a private backyard retreat with a sparkling pool/spa, travertine patio, and space to entertain or unwind. With limited inventory at this price point, this home delivers space, function, and lifestyle-don't miss it! Double doors lead to the main bedroom, featuring hardwood flooring, an ensuite with dual sinks, and a walk-in closet. Venture out onto the lovely balcony, perfect for enjoying a good book or a refreshing drink. The enchanting backyard boasts a covered patio, travertine pavers, and a refreshing pool and spa. Don't miss out on this incredible gem!
/u.realgeeks.media/dunlap-magee/Logo_1-min.png)
Additional Information
- Interior Features
- Full Bth Master Bdrm, Separate Shwr & Tub, Double Vanity, Breakfast Bar, Pantry, Kitchen Island, Granite Counters, High Speed Internet, Upstairs, 9+ Flat Ceilings
- Exterior Features
- Balcony
- Taxes
- $3,054
- HOA Fee
- $263
- HOA Freqency
- Quarterly
- Community Features
- Shamrock Estates
- Property Description
- Contemporary
- Flooring
- Carpet, Tile, Wood
- Appliances
- Dishwasher, Disposal, Microwave, Electric Range
- Heating
- Natural Gas
- Air Conditioning
- Central Air
- Exterior Construction
- Wood Frame, Painted, Stucco
- Stories
- 2
- Pool
- Yes
- Parking Features
- RV Access/Parking, RV Gated, Garage Door Opener, Direct Access, Attached Garage
- Garage Spaces
- 3
- Elementary School
- Chandler Traditional Academy-Humphrey
- High School
- Dr. Camille Casteel High School
How much is your home worth?
...get instant property value now!
Mortgage Calculator
Listing courtesy of Listing Agent: Bodie Hull (602-315-4859) from Listing Office: HomeSmart.
Selling Office: DeLex Realty.All information should be verified by the recipient and none is guaranteed as accurate by ARMLS. Copyright 2026 Arizona Regional Multiple Listing Service, Inc. All rights reserved.