26689 W Burnett Road, Buckeye, AZ 85396
- $380,000
- 2
- BD
- 2
- BA
- 1,819
- SqFt




- Sold Price
- $380,000
- List Price
- $399,900
- Status
- CLOSED
- Days on Market
- 193
- Closing Date
- Jul 14, 2026
- MLS#
- 6959784
- Subtype
- Residential
- Style
- Other
- Year Built
- 2007
- Bedrooms
- 2
- Bathrooms
- 2
- Full Baths
- 2
- Living Area
- 1,819
- Lot Size
- 8,449
- Acres
- 0.19
- Subdivision
- Sun City Festival Parcel C1
- Neighborhood
- Sun City Festival
Property Description
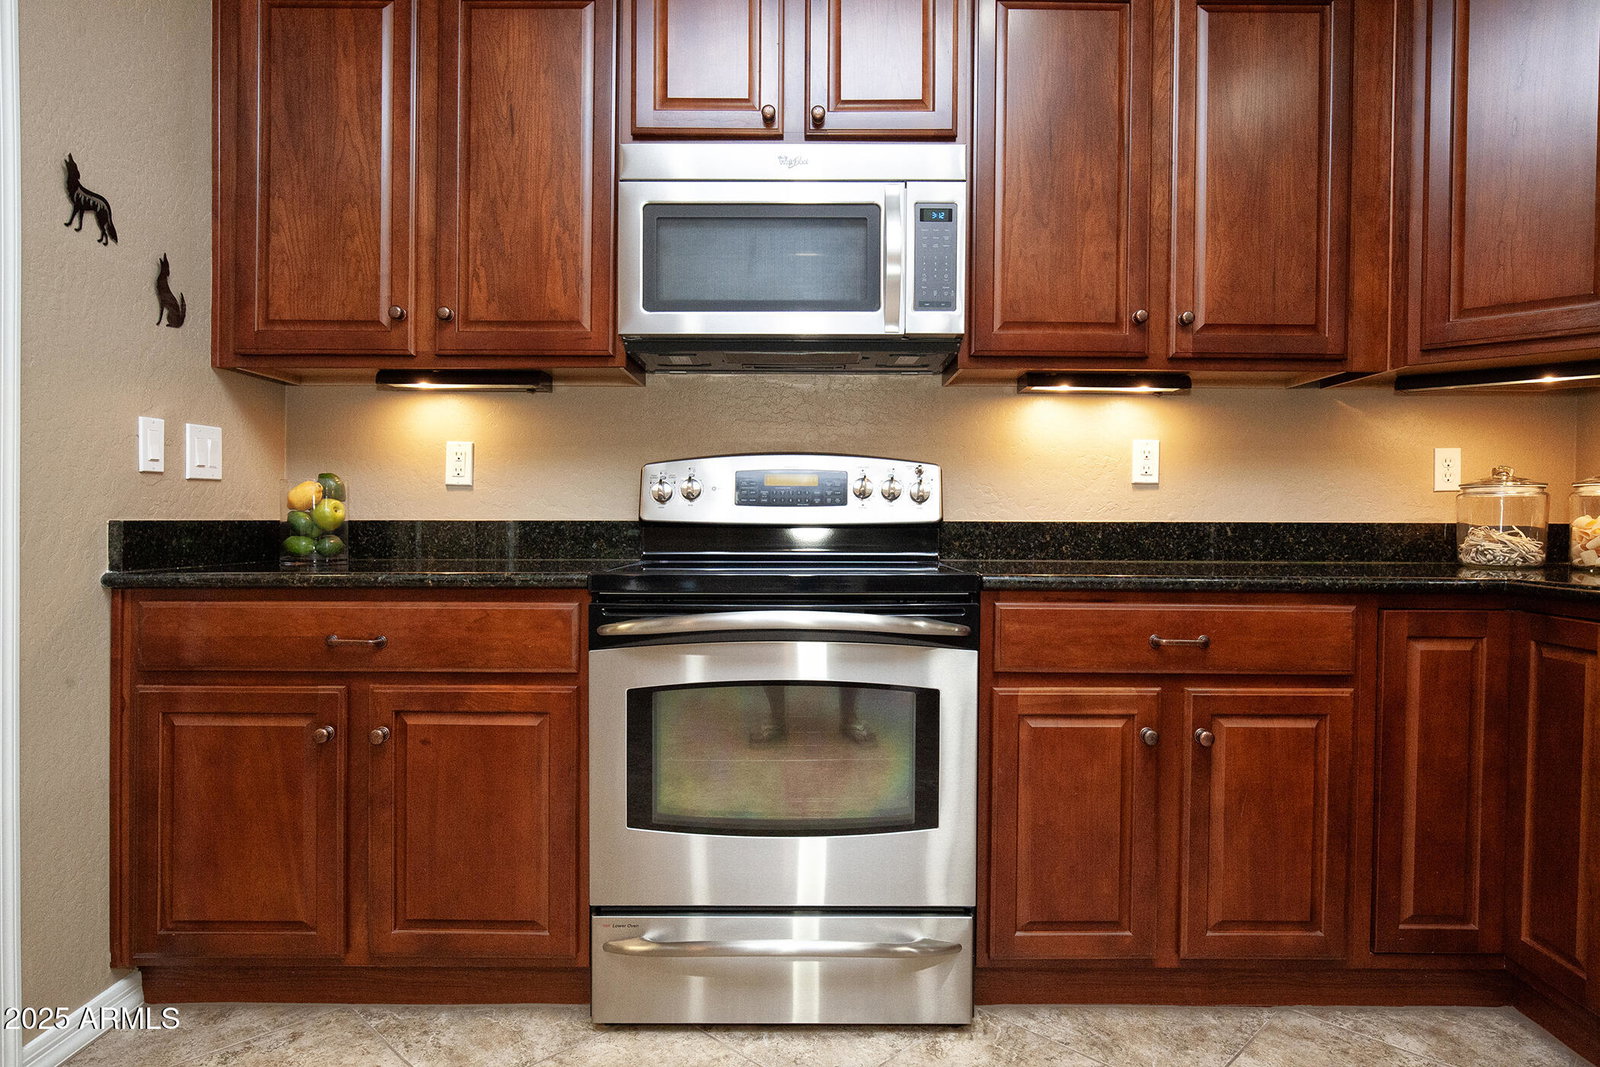
NEW! Now offering a $10,000 SELLER CONCESSION on this Charming Lightly Lived-in Jamboree Model!! Offering 1,819 sq ft of Open Concept Living, this home is TURN KEY and FULLY FURNISHED. 2-Bdrms, 2 Baths, Den, Breakfast Nook and LARGE Gathering Room. The home includes Custom paint, Diagonal large format Neutral Tile and Custom Window Shades throughout the home. The Gourmet Kitchen offers Black Granite Countertops, S/S Appliances, Upgraded Cherry Staggered Cabinets w/ Accent Lighting above and below the Cabinets. The home offers an Eating Bar AND Breakfast Nook! The large Primary Bedroom includes a Bay Window, Walk-in Closet and en-suite Bathroom. The Primary Bathroom has dual vanities and a Zero Entry Tiled Shower! The Laundry Room includes Custom Cabinets and a S/S Stacked Washer & Dryer. The Extra-length (27') Garage has Epoxy Floors and includes Built-in Storage Cabinets and an additional Refrigerator. Outside you will find a perfect place to entertain family and friends! The Backyard has an extended patio with attractive, professional, low-maintenance Landscaping. This home comes complete and is a perfect way to start enjoying the Award Winning Sun City Festival Active Adult Lifestyle!
/u.realgeeks.media/dunlap-magee/Logo_1-min.png)
Additional Information
- Interior Features
- 3/4 Bath Master Bdrm, Double Vanity, Breakfast Bar, Granite Counters, High Speed Internet, 9+ Flat Ceilings, No Interior Steps, Furnished(See Rmrks)
- Taxes
- $3,192
- HOA Fee
- $540
- HOA Freqency
- Quarterly
- Community Features
- Sun City Festival
- Property Description
- Other
- Flooring
- Carpet, Tile
- Appliances
- Dishwasher, Disposal, Refrigerator, Gas Stub for Range, Microwave, Electric Range, Washer, Dryer, Stacked Washer/Dryer, Water Softener Owned
- Heating
- Natural Gas, ENERGY STAR Qualified Equipment
- Air Conditioning
- Ceiling Fan(s), Central Air, Programmable Thmstat, ENERGY STAR Qualified Equipment
- Exterior Construction
- Wood Frame, Synthetic Stucco
- Stories
- 1
- Parking Features
- Extended Length Garage, Garage Door Opener, Attch'd Gar Cabinets, Direct Access, Attached Garage
- Garage Spaces
- 2
- Elementary School
- Festival Foothills Elementary School
- Middle School
- Vulture Peak Middle School
- High School
- Wickenburg High School
Mortgage Calculator
Listing courtesy of Listing Agent: Linda Walton (623-606-5606) from Listing Office: Award Realty.
Selling Office: HomeSmart.All information should be verified by the recipient and none is guaranteed as accurate by ARMLS. Copyright 2026 Arizona Regional Multiple Listing Service, Inc. All rights reserved.