1392 E Powell Way, Chandler, AZ 85249
- $942,495
- 4
- BD
- 4
- BA
- 3,925
- SqFt




- Sold Price
- $942,495
- List Price
- $959,990
- Status
- CLOSED
- Days on Market
- 36
- Closing Date
- Jan 23, 2026
- MLS#
- 6960070
- Subtype
- Residential
- Style
- Contemporary
- Year Built
- 2000
- Bedrooms
- 4
- Bathrooms
- 4
- Full Baths
- 3
- Half Baths
- 1
- Living Area
- 3,925
- Lot Size
- 10,820
- Acres
- 0.25
- Subdivision
- Chandler Heights Estates 3
- Neighborhood
- Chandler Heights Estates
Property Description
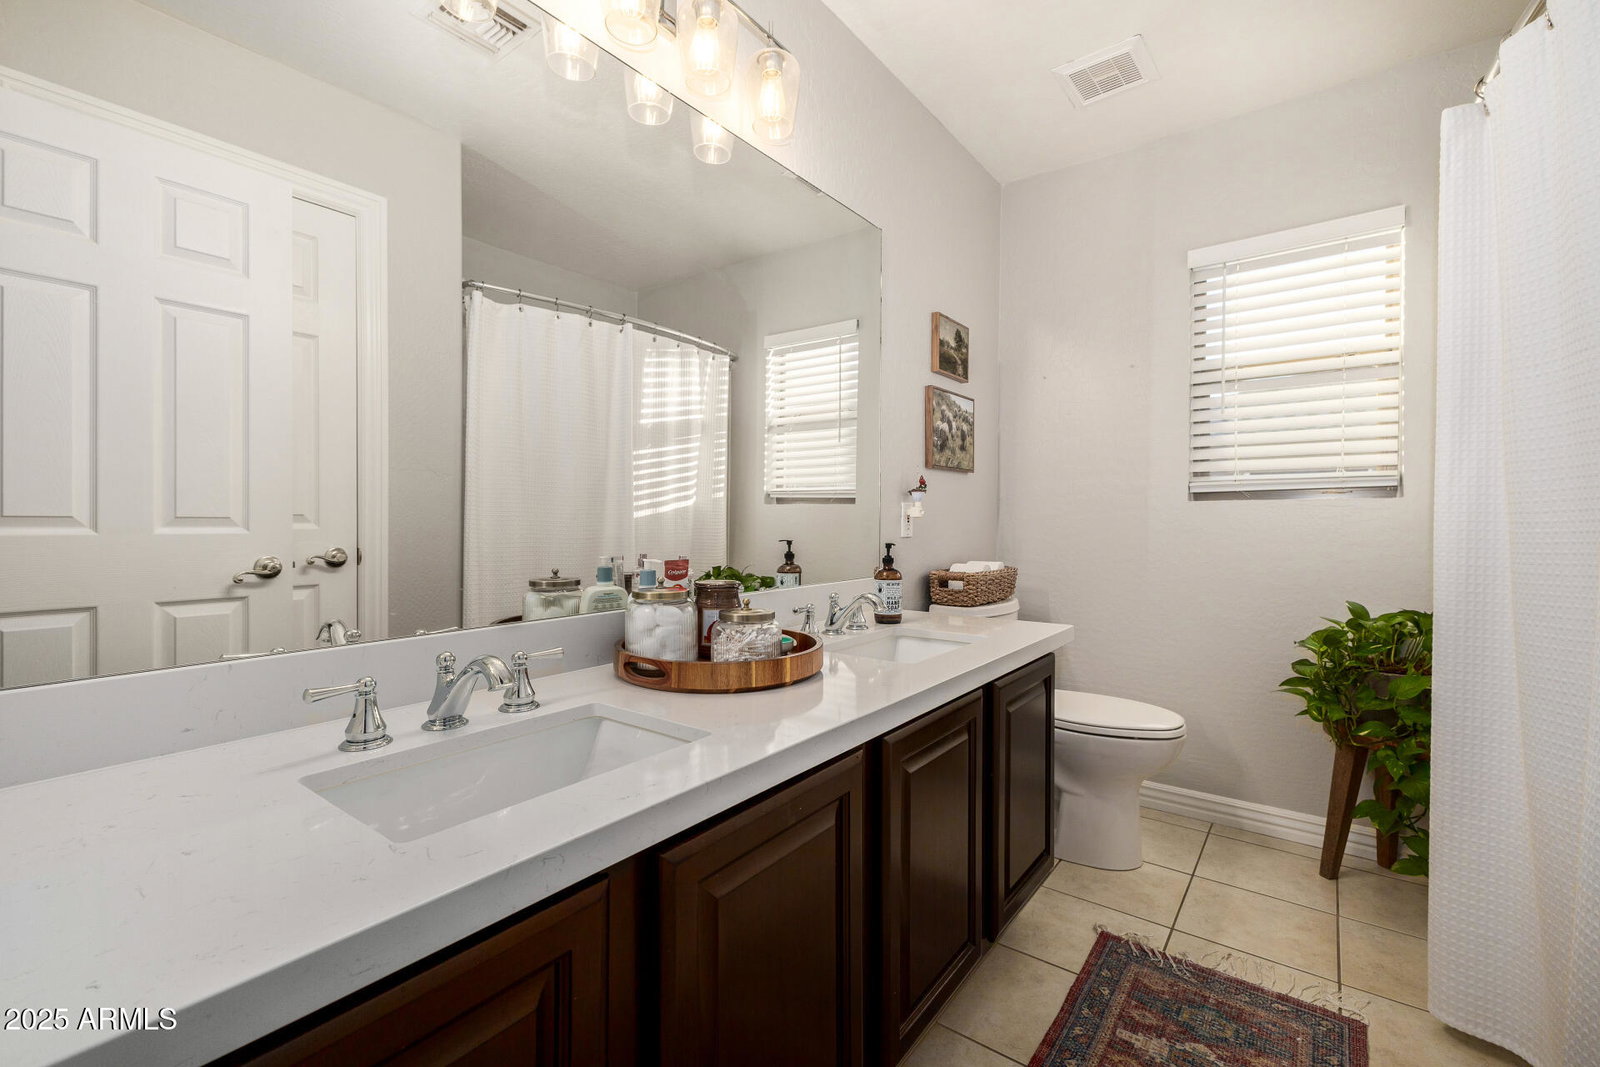
Stunning UPGRADED two-story home! Soaring ceilings & a sunken living room feature a glass block enclosed gas fireplace & plantation shutters. The open floorplan includes a powder room, formal dining, & a family room w/gas fireplace pre-wired for surround sound. Chef's gourmet huge eat-in kitchen showcases granite counters, SS appliances, recessed lighting, a generous center island, tile backsplash, & a plethora of cabinets. Upstairs, retreat to the luxurious master suite, complete with vaulted ceilings, surround sound speakers, a sitting area, & a stunning two-way fireplace shared with the spa-like bathroom also His & Hers walk-in closets a freestanding soaking tub, two vanities, a glass-enclosed shower. 2nd master /guest room downstairs w/walk in closet. Incredible backyard! Must see! A versatile bonus room with built-in bookcases adds extra space for an office, library, or media room. Resort-style backyard offers a covered patio, lush green grass, beautiful pavers, a sparkling pool with a dramatic boulder waterfall, a relaxing spa, & a Ramada equipped with ceiling fans, a built-in BBQ, & an outdoor bar. See it, love it, live it!
/u.realgeeks.media/dunlap-magee/Logo_1-min.png)
Additional Information
- Interior Features
- Full Bth Master Bdrm, Separate Shwr & Tub, Double Vanity, Eat-in Kitchen, Breakfast Bar, Kitchen Island, Granite Counters, High Speed Internet, Upstairs, Vaulted Ceiling(s), 9+ Flat Ceilings
- Exterior Features
- Built-in Barbecue
- Taxes
- $3,864
- HOA Freqency
- Monthly
- Community Features
- Chandler Heights Estates
- Property Description
- Contemporary
- Flooring
- Carpet, Laminate, Tile
- Appliances
- Built-in Microwave, Water Softener Owned, Water Purifier
- Heating
- Natural Gas
- Air Conditioning
- Ceiling Fan(s), Central Air
- Exterior Construction
- Wood Frame, Painted, Stucco
- Stories
- 2
- Pool
- Yes
- Parking Features
- RV Access/Parking, RV Gated, Garage Door Opener, Direct Access
- Garage Spaces
- 3
- Elementary School
- Santan Elementary
- Middle School
- Santan Junior High School
- High School
- Basha High School
Mortgage Calculator
Listing courtesy of Listing Agent: Joseph A Elia (623-326-0987) from Listing Office: Keller Williams Legacy One.
Selling Office: Compass.All information should be verified by the recipient and none is guaranteed as accurate by ARMLS. Copyright 2026 Arizona Regional Multiple Listing Service, Inc. All rights reserved.