Share this with your friends


(602) 769-4725
Real Estate Company
3535 E Terrace Avenue, Gilbert, AZ 85234
- $580,000
- 4
- BD
- 3
- BA
- 2,623
- SqFt




- Sold Price
- $580,000
- List Price
- $585,000
- Status
- CLOSED
- Days on Market
- 45
- Closing Date
- Jan 30, 2026
- MLS#
- 6960376
- Subtype
- Residential
- Year Built
- 2007
- Bedrooms
- 4
- Bathrooms
- 3
- Full Baths
- 2
- Half Baths
- 1
- Living Area
- 2,623
- Lot Size
- 5,000
- Acres
- 0.11
- Subdivision
- Cameron Ranch
Property Description
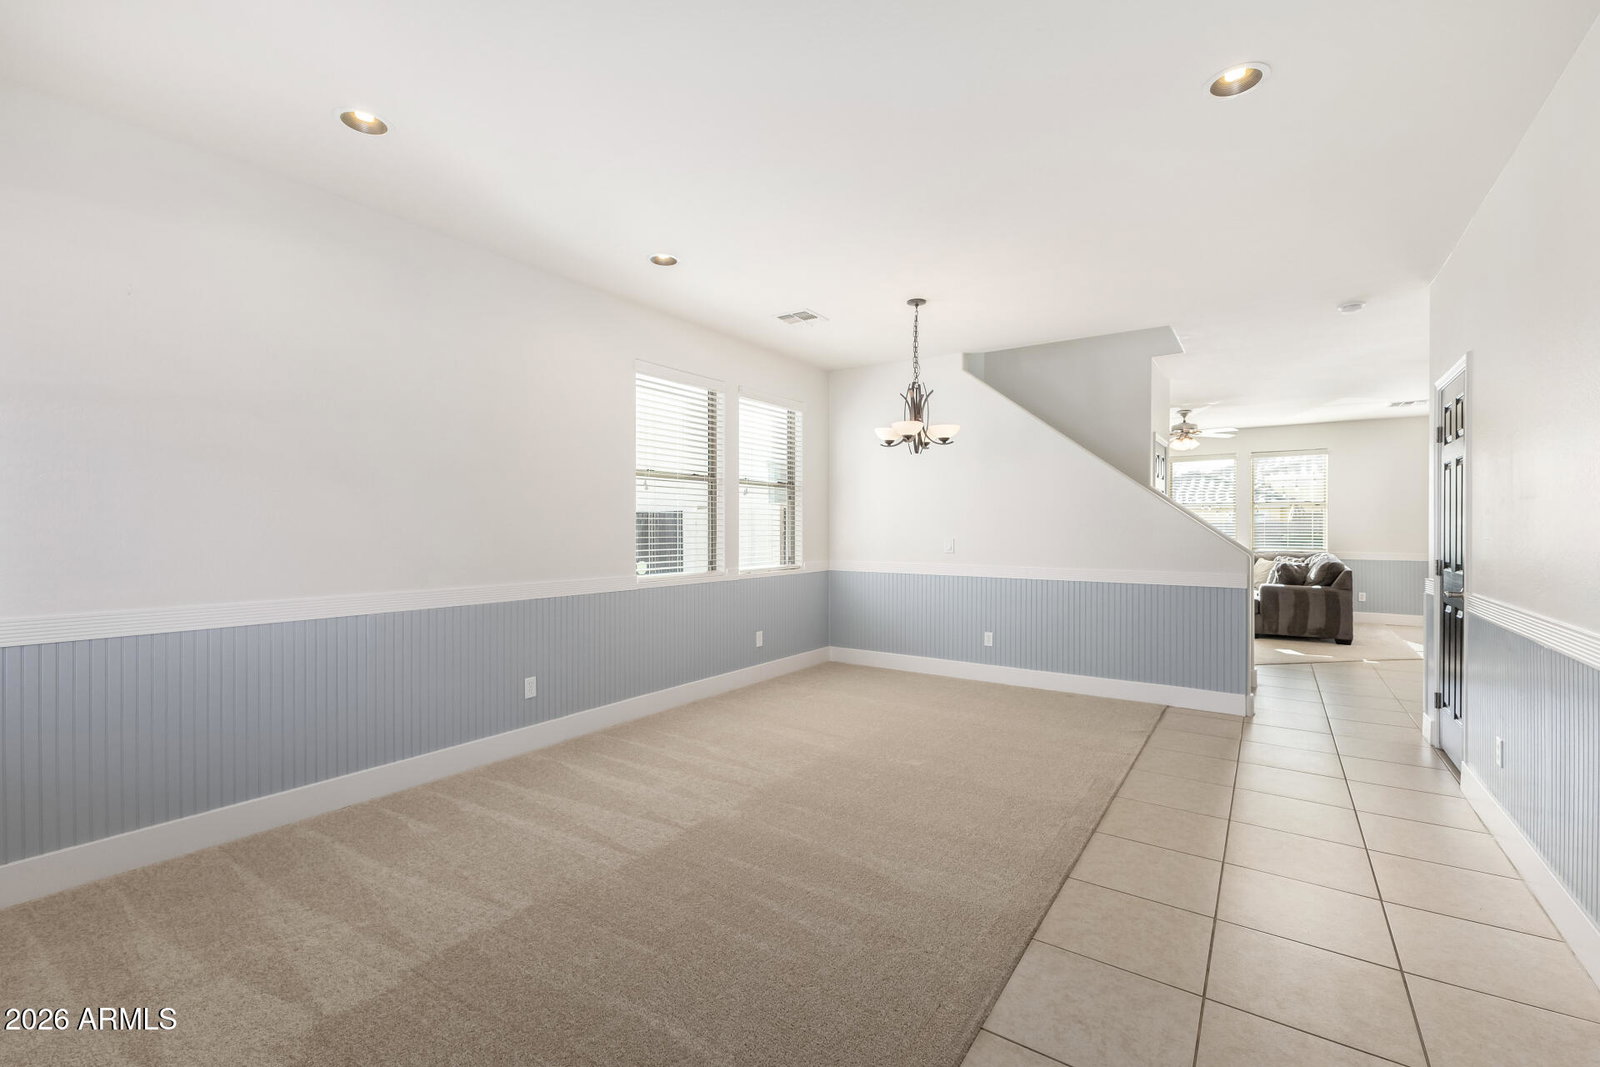
Beautifully updated and truly move-in ready, this stunning home boasts exceptional curb appeal in the highly desirable Cameron Ranch community of Gilbert. Offering 4 bedrooms and 2.5 baths, this well-maintained residence delivers the perfect blend of space, functionality, and charm. The open-concept floor plan is anchored by a welcoming kitchen featuring an oversized island, stainless steel appliances, 42'' maple cabinetry, contrasting countertops, and an oversized walk-in pantry, ideal for both everyday living and entertaining. Tile flooring and new carpet flow throughout the entire first level, complemented by a separate laundry room complete with washer and dryer. Upstairs, enjoy brand new carpet, a spacious loft perfect for a second living area or game room, and an oversized... primary suite with a large walk-in closet, dual sinks, and a separate shower and soaking tub. All secondary bedrooms feature generous walk-in closets, offering plenty of storage throughout. Step outside to your private backyard oasis with a sparkling Pebble Tec pool, low-maintenance artificial turf, a gas BBQ island, extended paver patio, and covered patio, perfect for relaxing or hosting gatherings year-round. Cameron Ranch offers beautiful tree-lined streets, neighborhood parks, and playgrounds, all conveniently located near top-rated schools, dining, shopping, hospitals, and freeway access. This is a must-see home in a fantastic neighborhood!
/u.realgeeks.media/dunlap-magee/Logo_1-min.png)
Additional Information
- Interior Features
- Full Bth Master Bdrm, Separate Shwr & Tub, Double Vanity, Eat-in Kitchen, Breakfast Bar, Kitchen Island, Walk-in Pantry, Granite Counters, High Speed Internet, Upstairs
- Exterior Features
- Built-in Barbecue
- Taxes
- $2,313
- HOA Fee
- $75
- HOA Freqency
- Monthly
- Flooring
- Carpet, Tile
- Appliances
- Dishwasher, Disposal, Refrigerator, Electric Cooktop, Microwave, Washer, Dryer
- Heating
- Natural Gas
- Air Conditioning
- Ceiling Fan(s), Programmable Thmstat
- Exterior Construction
- Wood Frame, Painted, Stucco
- Stories
- 2
- Pool
- Yes
- Parking Features
- Garage Door Opener, Separate Strge Area
- Garage Spaces
- 2
- Elementary School
- Carol Rae Ranch Elementary
- Middle School
- Highland Jr High School
- High School
- Highland High School
Mortgage Calculator
Listing courtesy of Listing Agent: Pamela L Docekal (480-246-1673) from Listing Office: Realty ONE Group.
Selling Office: Berkshire Hathaway HomeServices Arizona Properties.All information should be verified by the recipient and none is guaranteed as accurate by ARMLS. Copyright 2026 Arizona Regional Multiple Listing Service, Inc. All rights reserved.