Share this with your friends


(602) 769-4725
Real Estate Company
17914 N 65th Place, Phoenix, AZ 85054
- $1,229,000
- 3
- BD
- 3
- BA
- 2,547
- SqFt




- Sold Price
- $1,229,000
- List Price
- $1,229,000
- Status
- CLOSED
- Days on Market
- 87
- Closing Date
- Apr 13, 2026
- MLS#
- 6960600
- Subtype
- Residential
- Style
- Contemporary
- Year Built
- 2019
- Bedrooms
- 3
- Bathrooms
- 3
- Full Baths
- 3
- Living Area
- 2,547
- Lot Size
- 6,802
- Acres
- 0.16
- Subdivision
- Paradise Ridge
- Neighborhood
- Paradise Ridge
Property Description
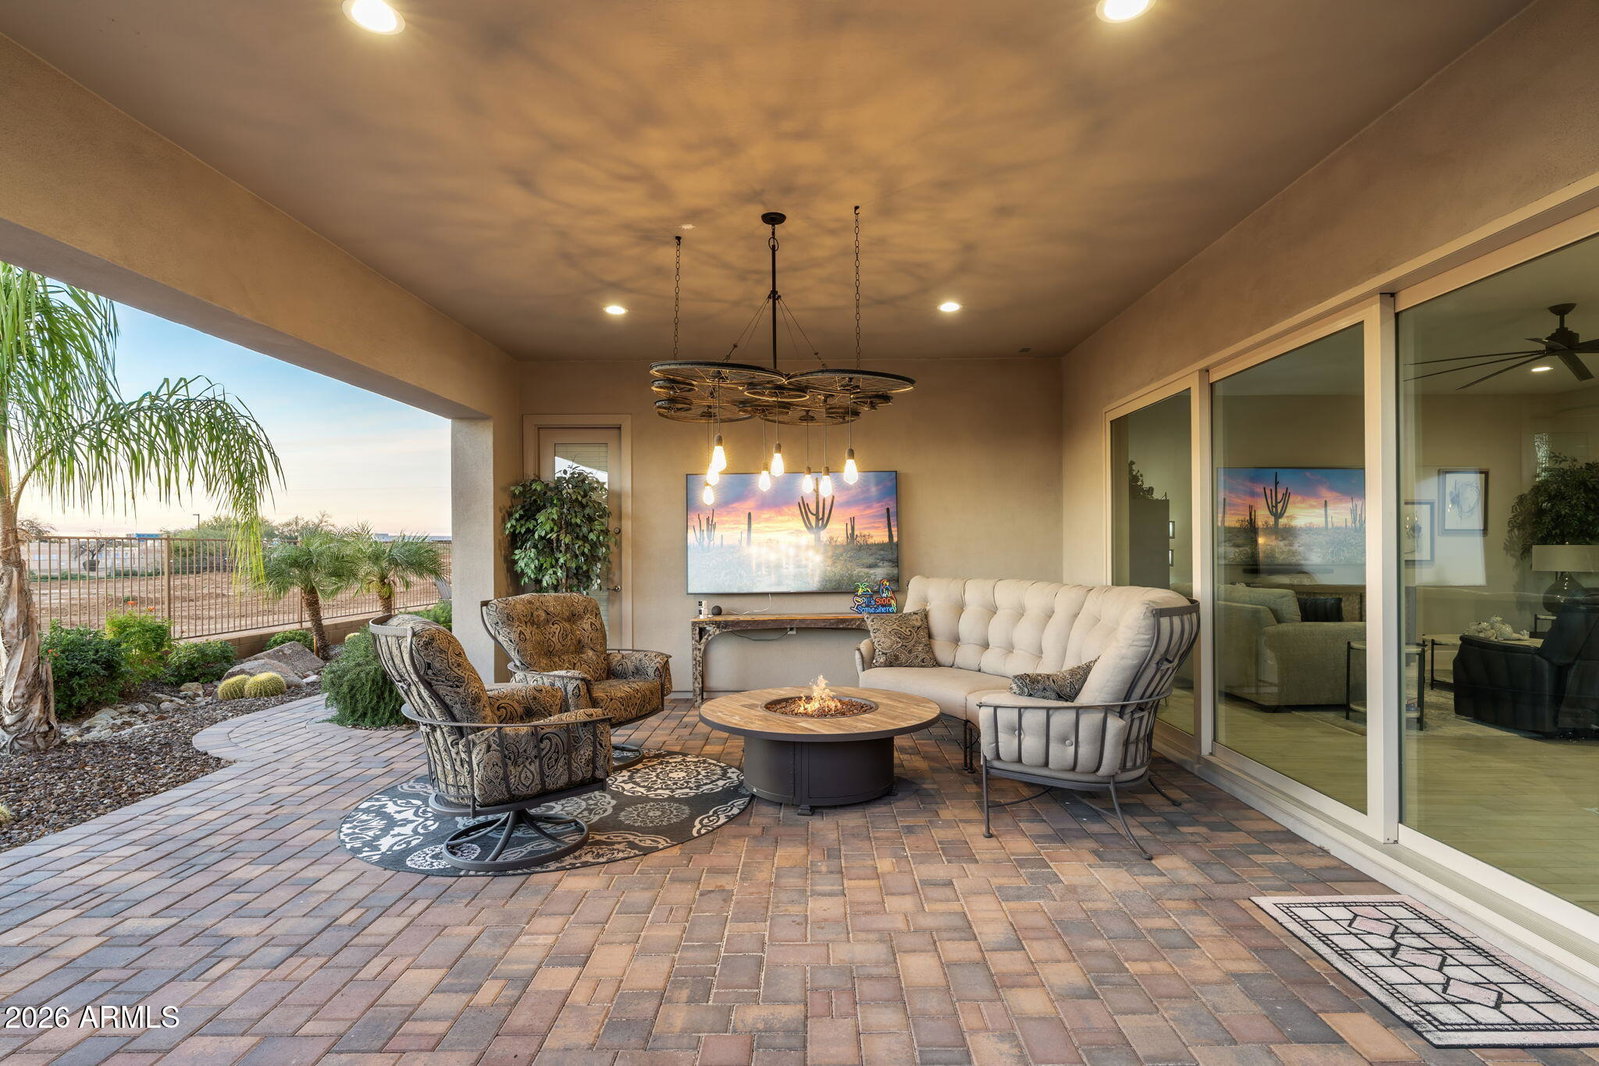
Tucked inside the gated community of Paradise Ridge, this move-in-ready home sits in one of the neighborhood's most desirable locations, backing to open space with wide-open views and sunsets that won't disappoint. Homes like this don't come up often, especially in this prime location where privacy and views are part of everyday living. This popular floor plan offers three bedrooms, three baths, plus a dedicated office and flexible bonus space making it perfect for a home gym, playroom, or second workspace. 10' ceilings and a bright, open layout make the home feel spacious and welcoming, while the chef's kitchen with oversized quartz island flows seamlessly into the living area, making it ideal for both everyday life and entertaining. Out back, enjoy peaceful open-space views, gorgeous sunsets, and an outdoor barbecue and extended patio. The community itself offers a pool, spa, playground, and gated access to walking and biking trails, adding to the easy, low-maintenance lifestyle. All of this is just minutes from the 101, Kierland, Scottsdale Quarter, Desert Ridge, Whole Foods, Life Time Fitness, Mayo Clinic, and some of the area's best shopping and dining. This is one of Paradise Ridge's most sought-after floor plans, in a location that truly stands out and one that's ready for its next chapter.
/u.realgeeks.media/dunlap-magee/Logo_1-min.png)
Additional Information
- Interior Features
- 3/4 Bath Master Bdrm, Double Vanity, Eat-in Kitchen, Breakfast Bar, Pantry, Kitchen Island, Walk-in Pantry, Non-laminate Counter, High Speed Internet, Smart Home, No Interior Steps
- Exterior Features
- Private Street(s)
- Taxes
- $3,460
- HOA Fee
- $163
- HOA Freqency
- Monthly
- Community Features
- Paradise Ridge
- Property Description
- Contemporary
- Flooring
- Carpet, Tile
- Appliances
- Dishwasher, Disposal, Refrigerator, Electric Cooktop, Gas Cooktop, Microwave, Reverse Osmosis, Gas Oven, Gas Range, Washer, Dryer, Water Softener Owned, Water Purifier
- Heating
- Electric, Natural Gas, ENERGY STAR Qualified Equipment
- Air Conditioning
- Ceiling Fan(s), Central Air, Programmable Thmstat, ENERGY STAR Qualified Equipment, Ductless
- Exterior Construction
- Wood Frame, Painted, Stucco, Stone
- Stories
- 1
- Parking Features
- Garage Door Opener, Direct Access, Electric Vehicle Charging Station(s)
- Garage Spaces
- 2
- Elementary School
- Sandpiper Elementary School
- Middle School
- Desert Shadows Middle School
- High School
- Horizon High School
- View
- Mountain(s)
How much is your home worth?
...get instant property value now!
Mortgage Calculator
Listing courtesy of Listing Agent: Kimberly Mazinter () from Listing Office: eXp Realty.
Selling Office: Russ Lyon Sotheby's International Realty.All information should be verified by the recipient and none is guaranteed as accurate by ARMLS. Copyright 2026 Arizona Regional Multiple Listing Service, Inc. All rights reserved.