Share this with your friends


(602) 769-4725
Real Estate Company
5109 E Paddock Place, Scottsdale, AZ 85254
- $850,000
- 4
- BD
- 3
- BA
- 2,022
- SqFt




- Sold Price
- $850,000
- List Price
- $859,000
- Status
- CLOSED
- Days on Market
- 24
- Closing Date
- Feb 18, 2026
- MLS#
- 6960992
- Subtype
- Residential
- Style
- Ranch
- Year Built
- 2023
- Bedrooms
- 4
- Bathrooms
- 3
- Full Baths
- 3
- Living Area
- 2,022
- Lot Size
- 5,468
- Acres
- 0.13
- Subdivision
- Arabella Parcel 3
- Neighborhood
- Arabella
Property Description
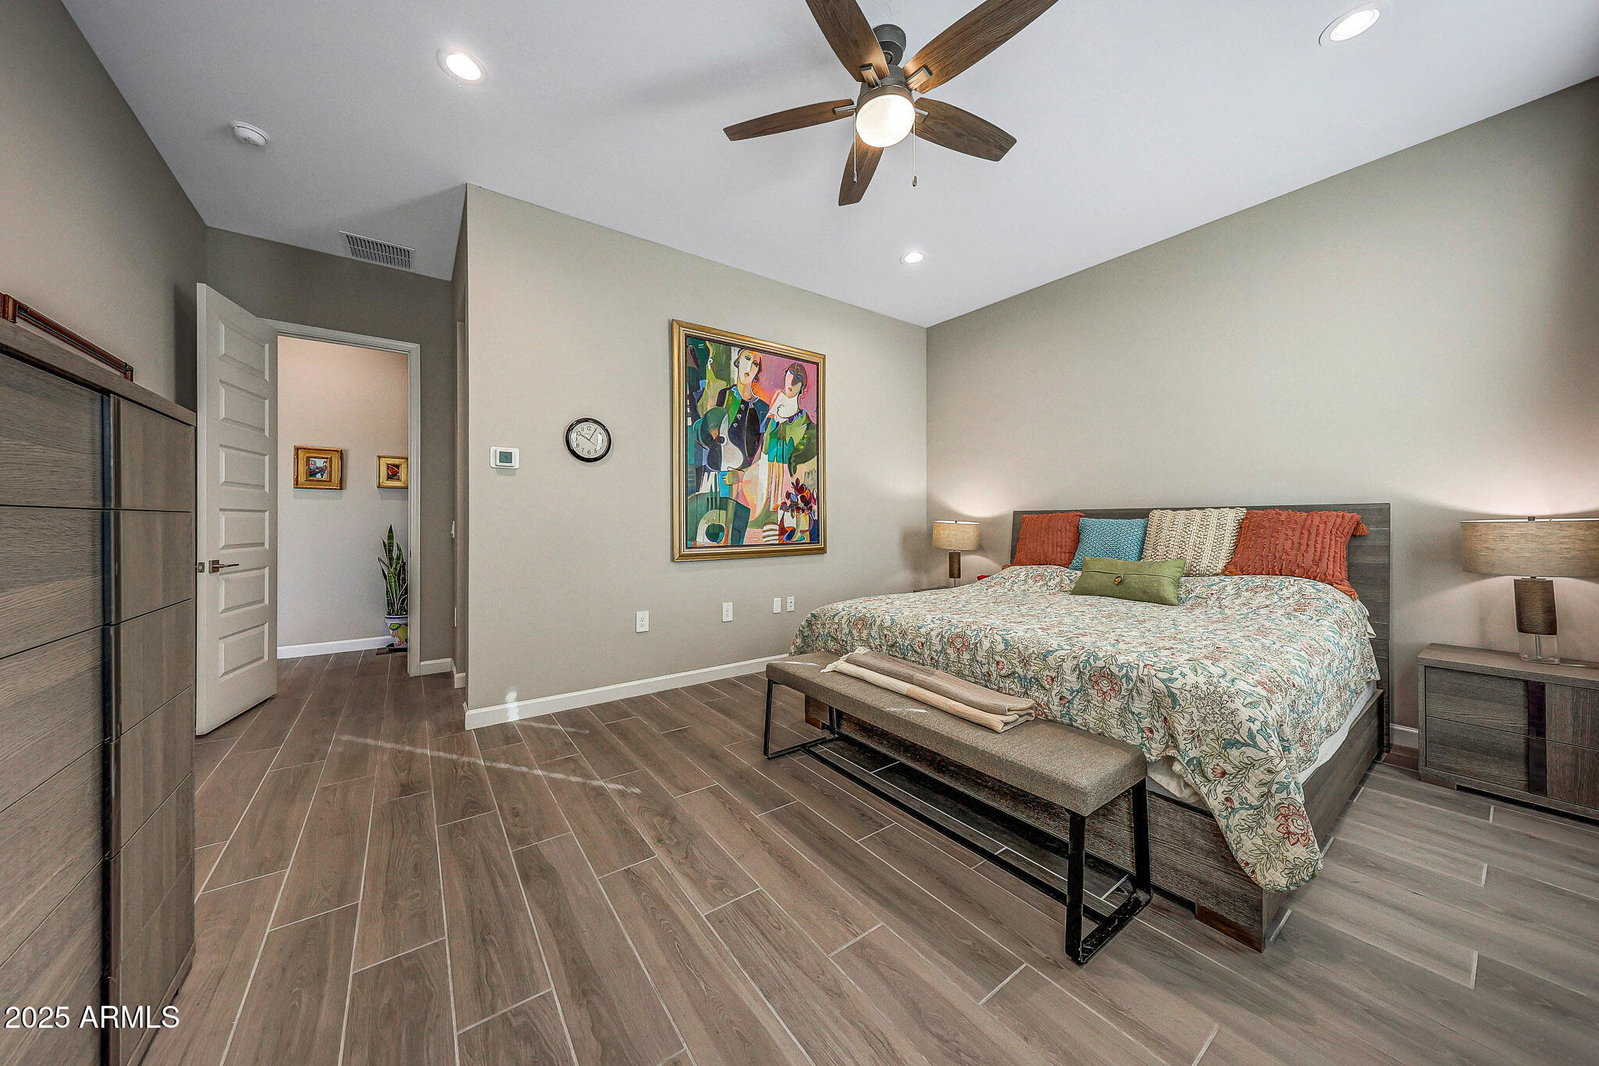
Modern design meets effortless living in this beautifully crafted residence located within the sought-after Gated Arabella community, featuring a spacious neighborhood park and resort-style pool. This popular farmhouse elevation showcases an open-concept floor plan thoughtfully designed for both everyday comfort and entertaining. The home offers four bedrooms plus a versatile den, three full bathrooms, and soaring 10-foot ceilings that enhance the light-filled interior. At the heart of the home, the gourmet kitchen impresses with quartz countertops, a gas cooktop, stainless steel range hood, and crisp white modern cabinetry. Wood-look tile flooring flows throughout, delivering both style and durability. Designed with today's lifestyle in mind, the home includes smart home technology and extensive electrical upgrades such as surround sound prewire, garage freezer outlet, and exterior floodlights. A north/south exposure adds to the home's energy efficiency and comfort. Enjoy the perfect blend of modern farmhouse style, quality construction, and community-focused living in Arabella - where parks, a pool, and thoughtful design come together to create an exceptional place to call home.
/u.realgeeks.media/dunlap-magee/Logo_1-min.png)
Additional Information
- Interior Features
- Full Bth Master Bdrm, Eat-in Kitchen, Pantry, Kitchen Island, Walk-in Pantry, Quartz Countertops, High Speed Internet, Smart Home, 9+ Flat Ceilings, No Interior Steps
- Exterior Features
- Screened in Patio(s)
- Taxes
- $3,230
- HOA Fee
- $122
- HOA Freqency
- Monthly
- Community Features
- Arabella
- Property Description
- Ranch
- Flooring
- Tile
- Appliances
- Dishwasher, Disposal, Refrigerator, Gas Cooktop, Microwave, Built-In Gas Oven, Washer, Dryer
- Heating
- Natural Gas, Forced Air
- Air Conditioning
- Ceiling Fan(s), Central Air
- Exterior Construction
- Wood Frame, Painted, Stucco
- Stories
- 1
- Parking Features
- Attached Garage
- Garage Spaces
- 2
- Elementary School
- Copper Canyon Elementary School
- Middle School
- Sunrise Middle School
- High School
- Horizon High School
Mortgage Calculator
Listing courtesy of Listing Agent: Timothy Klimek (623-688-4447) from Listing Office: Keller Williams Arizona Realty.
Selling Office: Dr Win Realty LLC.All information should be verified by the recipient and none is guaranteed as accurate by ARMLS. Copyright 2026 Arizona Regional Multiple Listing Service, Inc. All rights reserved.