Share this with your friends


(602) 769-4725
Real Estate Company
9826 E Radioactive Drive, Mesa, AZ 85212
- $585,000
- 4
- BD
- 3
- BA
- 2,137
- SqFt




- Sold Price
- $585,000
- List Price
- $590,000
- Status
- CLOSED
- Days on Market
- 44
- Closing Date
- Feb 26, 2026
- MLS#
- 6961165
- Subtype
- Residential
- Style
- Ranch
- Year Built
- 2020
- Bedrooms
- 4
- Bathrooms
- 3
- Full Baths
- 3
- Living Area
- 2,137
- Lot Size
- 6,311
- Acres
- 0.14
- Subdivision
- Eastmark
- Neighborhood
- Eastmark
Property Description
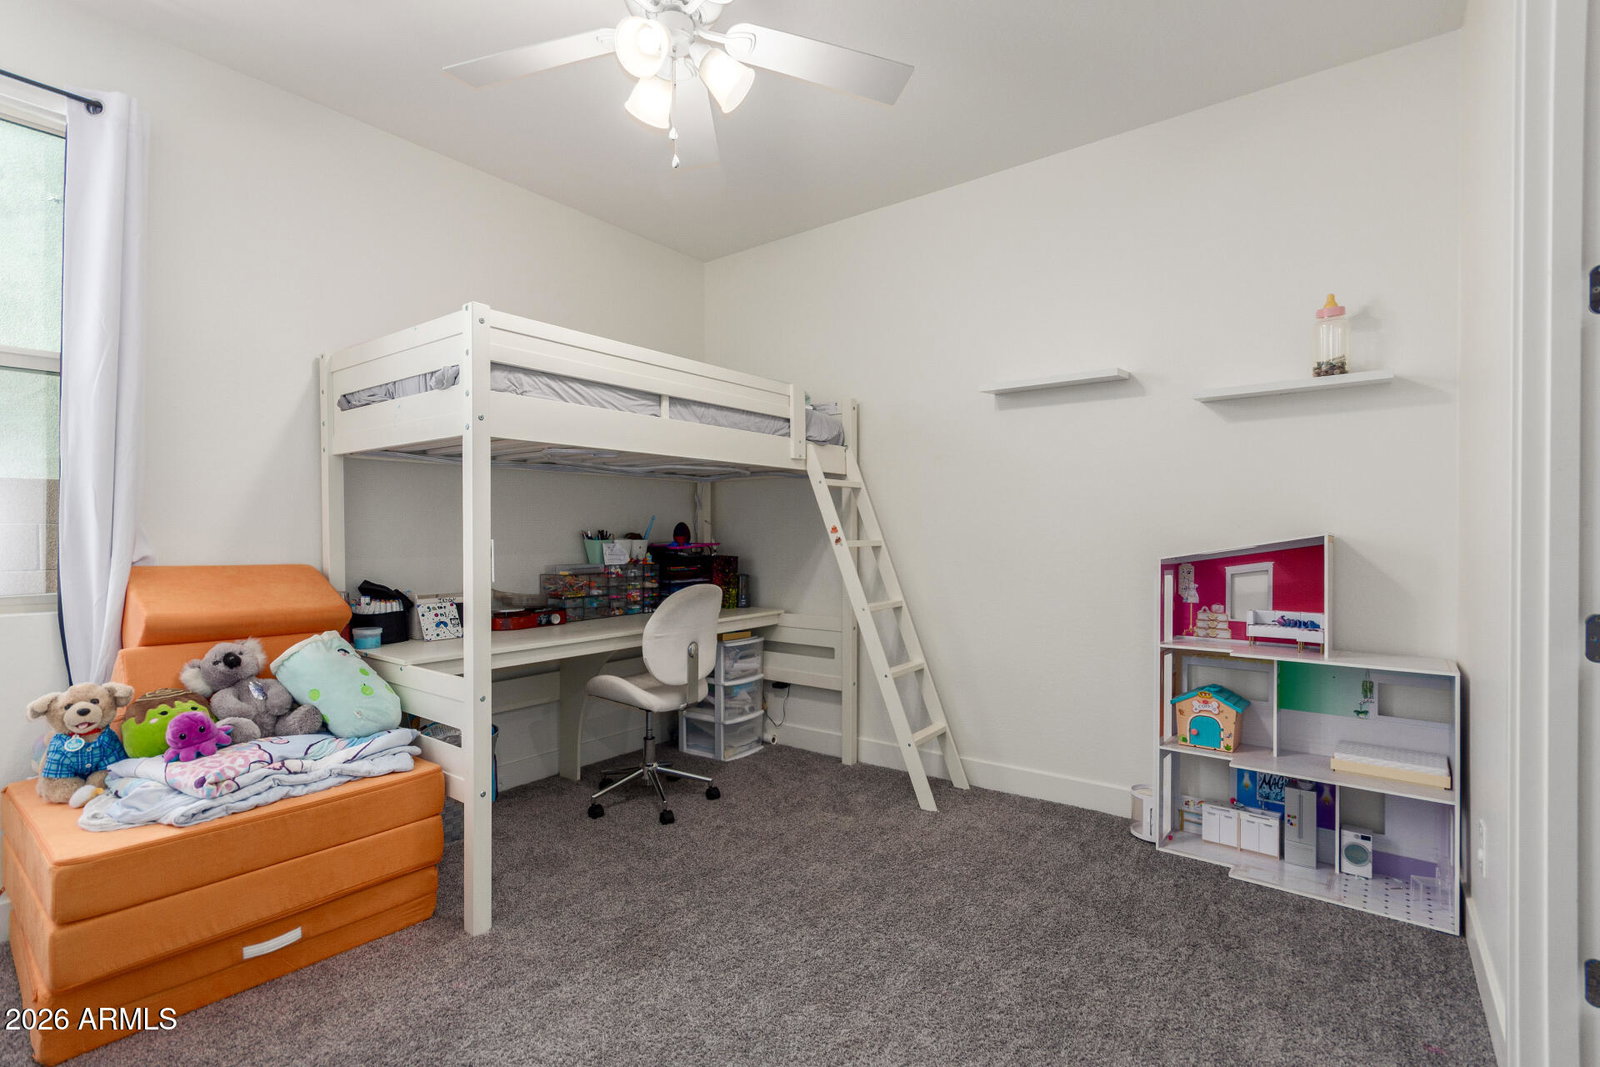
Beautifully upgraded home located in the highly desirable Eastmark community, known for its resort-style amenities and vibrant neighborhood feel! This open-concept home features a stunning kitchen with white cabinetry extending into the dining area, quartz countertops, a large island, reverse osmosis system, and stainless-steel appliances—perfectly open to the dining and living spaces for entertaining. The living room showcases a stylish accent wall, adding warmth and character. The spacious primary suite offers a walk-in closet with a custom closet system and a private bathroom with dual-sink vanity and walk-in shower. Two additional bedrooms include walk-in closets, plus a guest bathroom and an additional bedroom ideal for guests or a home office. Main living areas feature 6'' x 36'' wood-look tile throughout. The laundry room comes fully equipped with washer and dryer. Enjoy outdoor living in the must-have backyard complete with a covered patio, built-in BBQ, gas fire pit, turf, and pavers perfect for relaxing or entertaining year-round. Eastmark residents enjoy access to community pools, parks, playgrounds, scenic walking paths, The Mark community center, and a full calendar of neighborhood events.
/u.realgeeks.media/dunlap-magee/Logo_1-min.png)
Additional Information
- Interior Features
- Full Bth Master Bdrm, Double Vanity, Kitchen Island, Walk-in Pantry, Quartz Countertops, High Speed Internet, 9+ Flat Ceilings, No Interior Steps
- Exterior Features
- Built-in Barbecue
- Taxes
- $2,753
- HOA Fee
- $125
- HOA Freqency
- Monthly
- Community Features
- Eastmark
- Property Description
- Ranch
- Flooring
- Carpet, Tile
- Appliances
- Dishwasher, Disposal, Refrigerator, Microwave, Reverse Osmosis, Gas Range, Washer, Dryer, Water Softener Owned
- Heating
- Natural Gas
- Air Conditioning
- Ceiling Fan(s), Central Air, Programmable Thmstat
- Exterior Construction
- Wood Frame, Painted, Stucco
- Stories
- 1
- Parking Features
- Garage Door Opener, Electric Vehicle Charging Station(s)
- Garage Spaces
- 2
- Elementary School
- Meridian
- Middle School
- Desert Ridge Jr. High
- High School
- Desert Ridge High
Mortgage Calculator
Listing courtesy of Listing Agent: Diane L. Breard (480-684-0055) from Listing Office: HomeSmart Lifestyles.
Selling Office: ProManage Realty, LLC.All information should be verified by the recipient and none is guaranteed as accurate by ARMLS. Copyright 2026 Arizona Regional Multiple Listing Service, Inc. All rights reserved.