3016 N Glenview --, Mesa, AZ 85213
- $892,500
- 5
- BD
- 4
- BA
- 3,446
- SqFt




- Sold Price
- $892,500
- List Price
- $914,999
- Status
- CLOSED
- Days on Market
- 177
- Closing Date
- Jun 30, 2026
- MLS#
- 6963922
- Subtype
- Residential
- Style
- Spanish
- Year Built
- 2013
- Bedrooms
- 5
- Bathrooms
- 4
- Full Baths
- 3
- Half Baths
- 1
- Living Area
- 3,446
- Lot Size
- 14,061
- Acres
- 0.32
- Subdivision
- Lehi Crossing Phases 1-3
- Neighborhood
- Lehi Crossing
Property Description
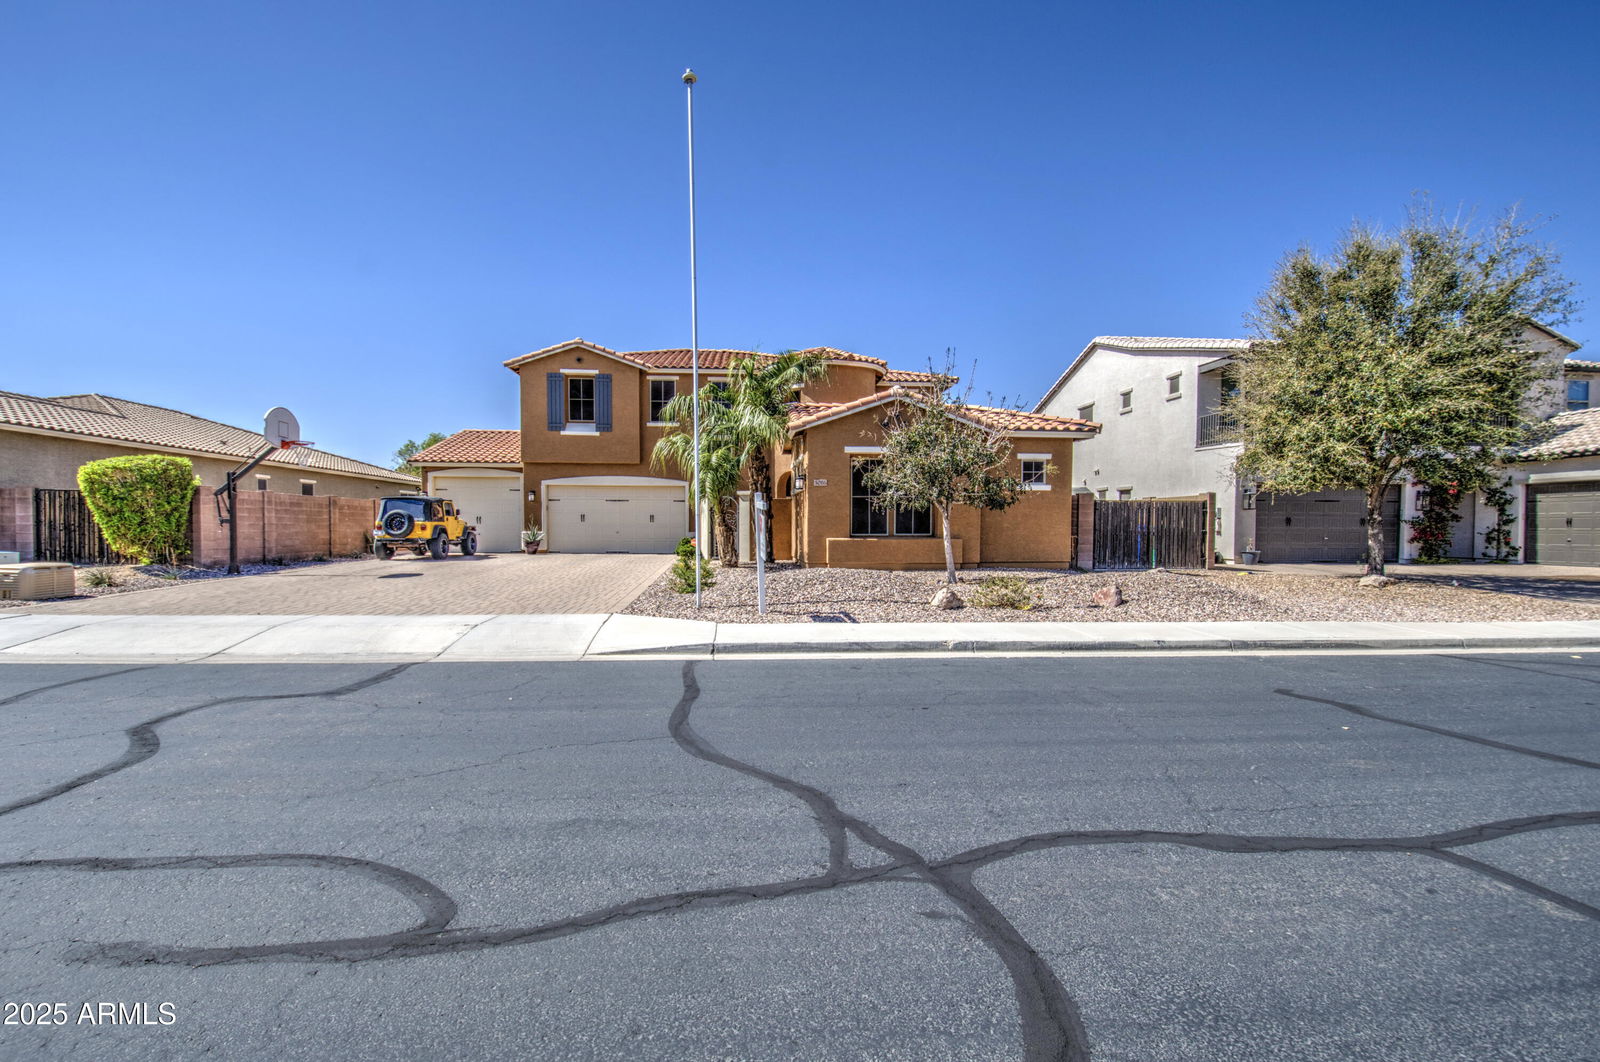
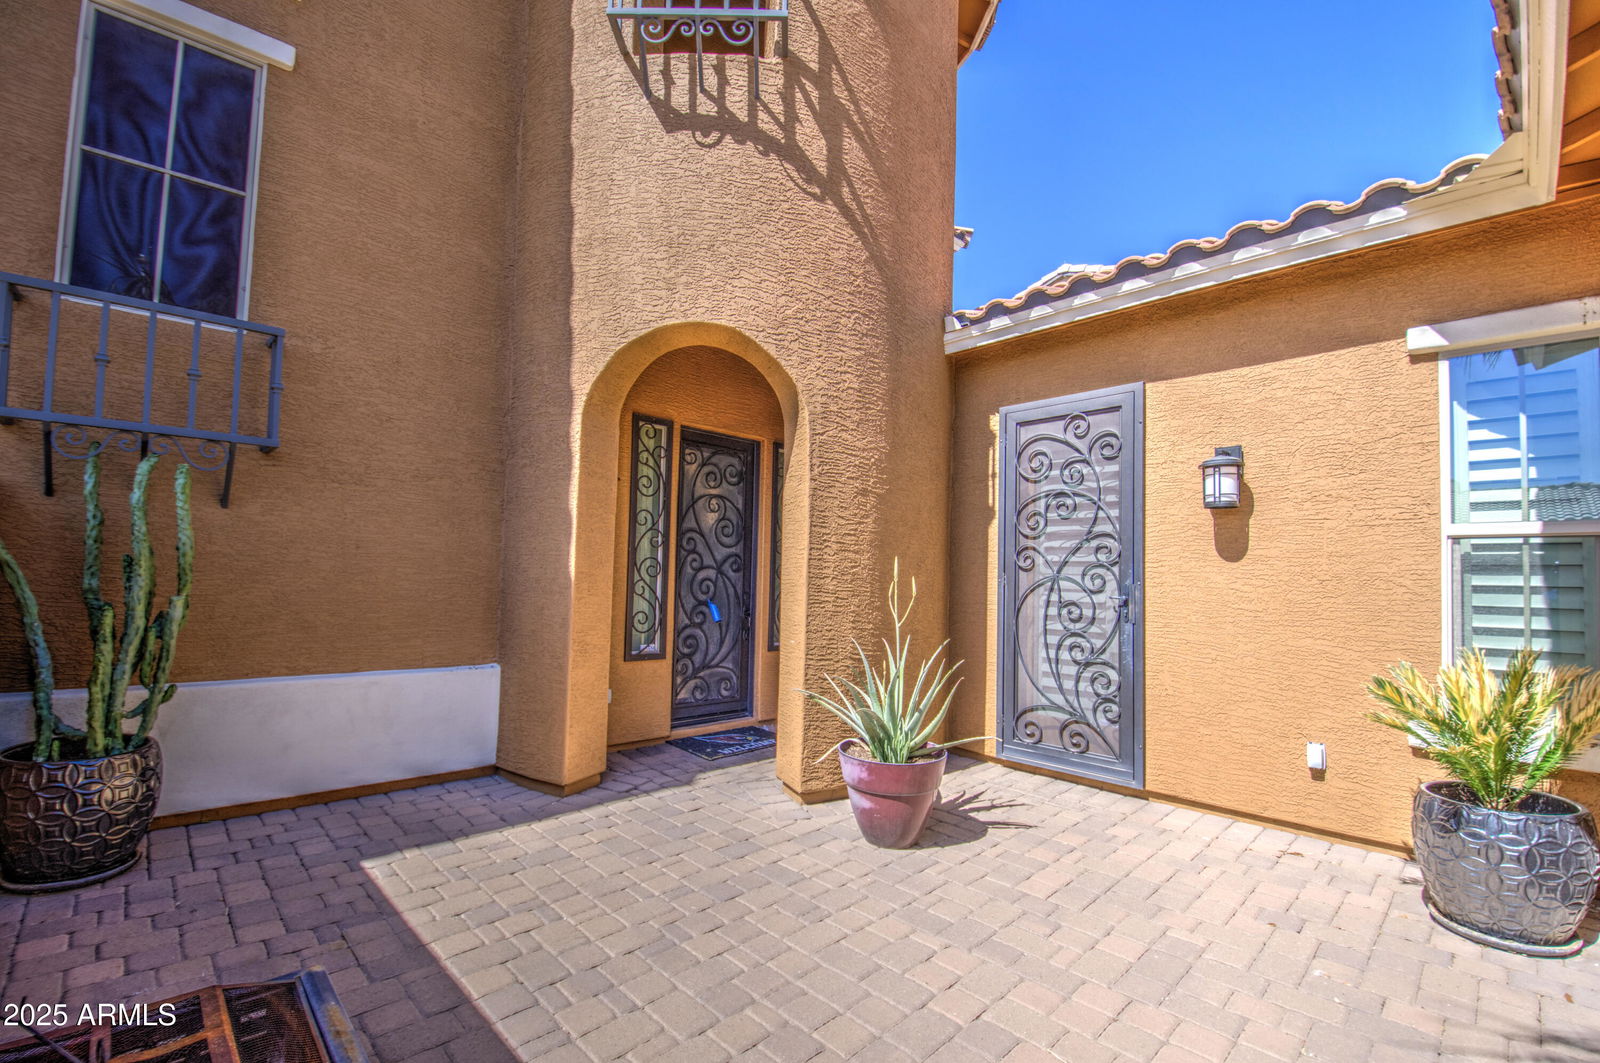
Located in the desirable Lehi Crossing Community, this beautiful home features a great floor plan, a large private lot, and inviting outdoor living. Inside, enjoy brand-new LVP flooring, granite countertops, a large island, double ovens, and a separate guest area. Carpet was updated 2 years ago and the exterior repainted last year. The primary suite includes dual walk-in closets, dual sinks, and a newly updated tile shower and freestanding tub. The backyard offers 420+ sq ft of covered patio, an outdoor kitchen, commercial-grade misters, outdoor shower and toilet, drinking fountain, cool-press pavers, a grassy area, playset space, custom shed, and an RV gate with concrete pad.
/u.realgeeks.media/dunlap-magee/Logo_1-min.png)
Additional Information
- Interior Features
- Full Bth Master Bdrm, Separate Shwr & Tub, Double Vanity, Eat-in Kitchen, Breakfast Bar, Pantry, Kitchen Island, Walk-in Pantry, Granite Counters, Non-laminate Counter, High Speed Internet, Smart Home, Upstairs, Vaulted Ceiling(s), 9+ Flat Ceilings, Central Vacuum
- Exterior Features
- Storage, Private Street(s), Private Yard, Misting System, Playground, Built-in Barbecue, RV Hookup
- Taxes
- $3,629
- HOA Fee
- $124
- HOA Freqency
- Monthly
- Community Features
- Lehi Crossing
- Property Description
- Spanish
- Flooring
- Carpet, Vinyl, Tile
- Appliances
- Dishwasher, Disposal, Electric Cooktop, Microwave, Reverse Osmosis, Built In Recycling, Built-In Electric Oven, Water Softener Owned, Water Purifier
- Heating
- Electric, ENERGY STAR Qualified Equipment, Ceiling, Forced Air
- Air Conditioning
- Ceiling Fan(s), Central Air, Programmable Thmstat, ENERGY STAR Qualified Equipment
- Exterior Construction
- Wood Frame, Painted, Stucco
- Stories
- 2
- Parking Features
- RV Gated, Over Height Garage, Extended Length Garage, Garage Door Opener, Attch'd Gar Cabinets, Separate Strge Area, Attached Garage
- Garage Spaces
- 3
- Elementary School
- Ishikawa Elementary School
- Middle School
- Stapley Junior High School
- High School
- Mountain View High School
Mortgage Calculator
Listing courtesy of Listing Agent: Kelly L Baker (480-330-7613) from Listing Office: HomeSmart.
Selling Office: HomeSmart.All information should be verified by the recipient and none is guaranteed as accurate by ARMLS. Copyright 2026 Arizona Regional Multiple Listing Service, Inc. All rights reserved.