12319 W Eagle Ridge Lane, Peoria, AZ 85383
- $606,000
- 4
- BD
- 3
- BA
- 2,908
- SqFt






- Sold Price
- $606,000
- List Price
- $650,000
- Status
- CLOSED
- Days on Market
- 128
- Closing Date
- May 15, 2026
- MLS#
- 6965151
- Subtype
- Residential
- Style
- Spanish
- Year Built
- 2005
- Bedrooms
- 4
- Bathrooms
- 3
- Full Baths
- 2
- Half Baths
- 1
- Living Area
- 2,908
- Lot Size
- 8,914
- Acres
- 0.20
- Subdivision
- Vistancia Village A Parcel A12
Property Description
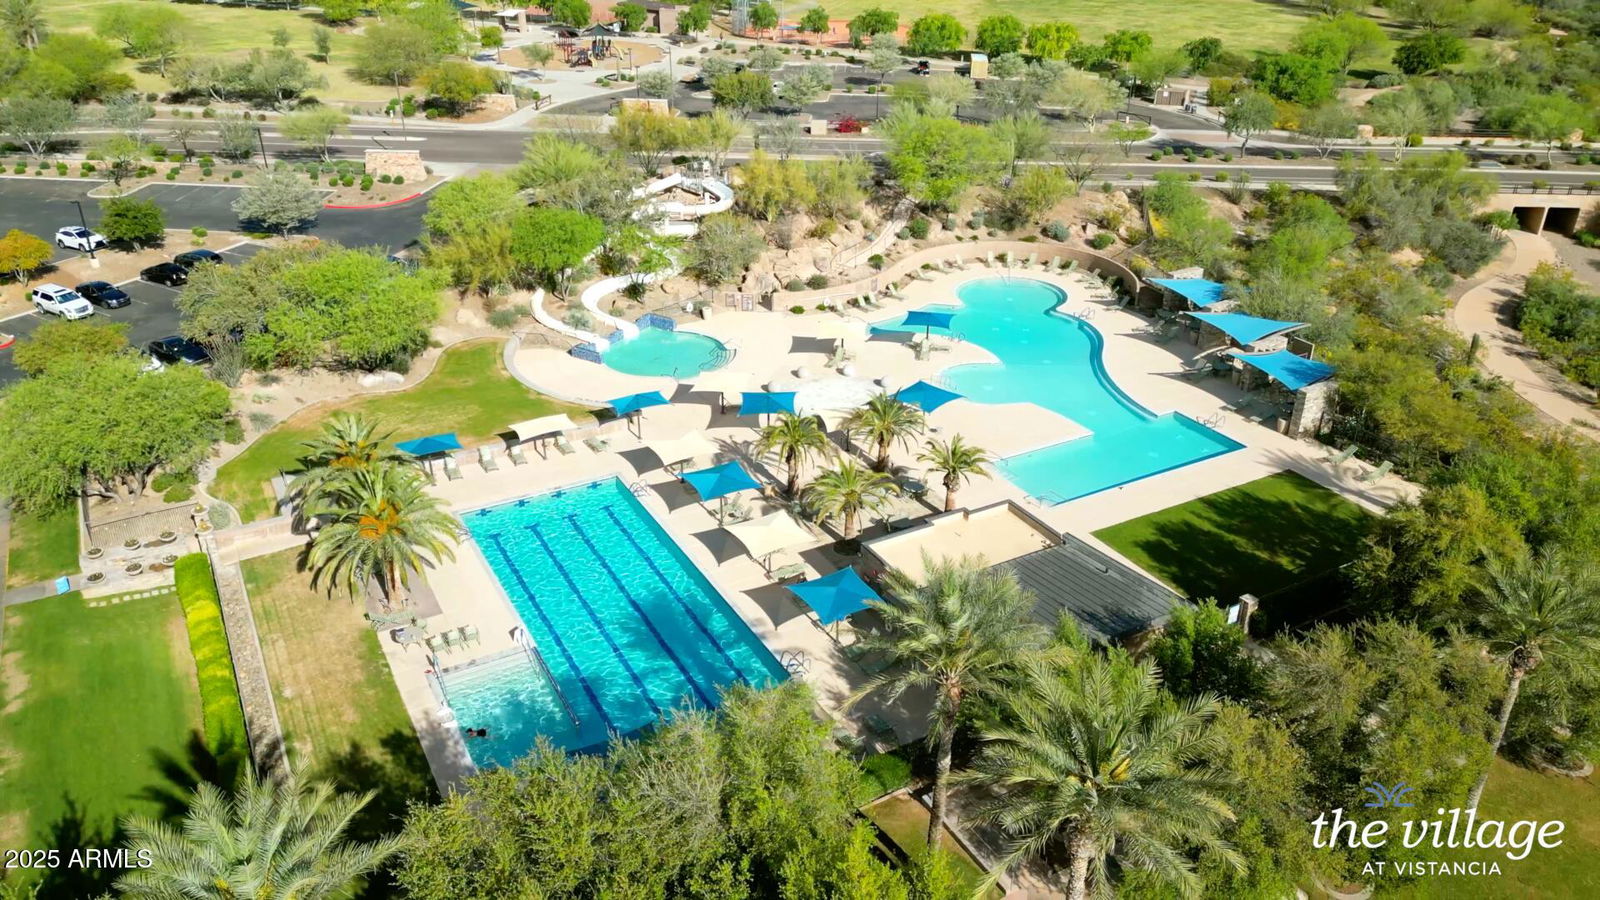
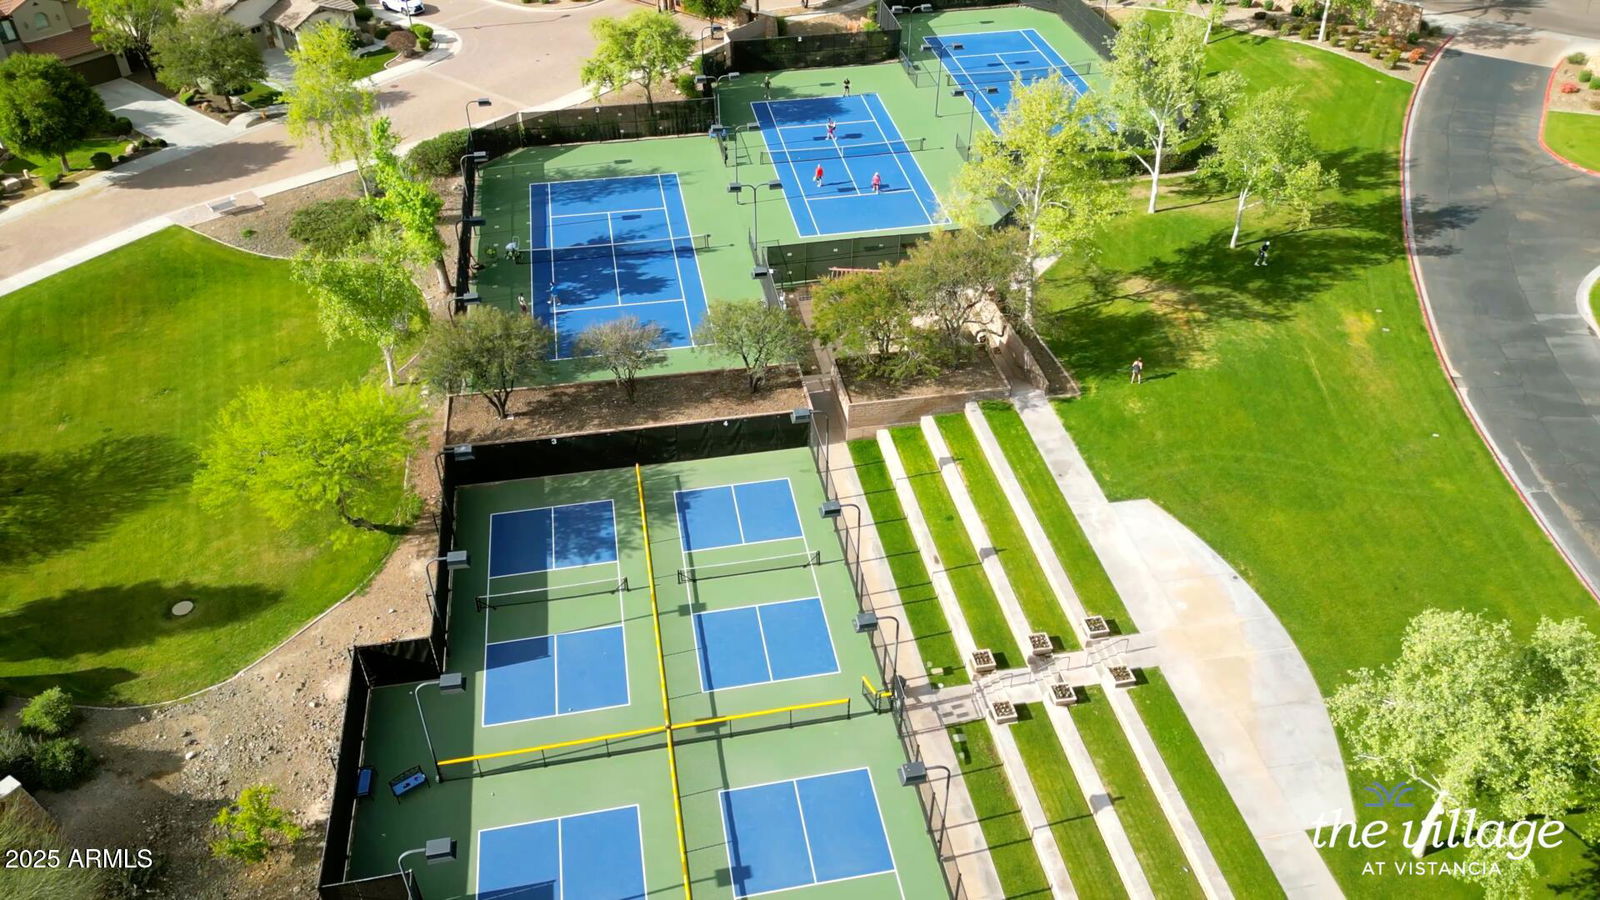
Premium corner lot just 1/3 mile from Vistancia's Mountain Vista Club with resort pools, pickleball, tennis and scenic trails. This refreshed single-level Shea home offers 4 bedrooms, den, and 4-car garage with 2,908 sq ft of thoughtfully upgraded living. The desirable split floor plan features soaring 10' ceilings, formal dining, and a light-filled great room designed for effortless entertaining. The chef's kitchen showcases granite counters, island with seating, sunny breakfast nook, and brand NEW stainless Gallery appliances. The spacious primary retreat offers a sitting area, soaking tub, walk-in shower, and large closet. Fresh interior paint, new carpet (2023), Trane HVACs (2020), and solar kept the Sept electric bill to just $7. Enjoy serene desert evenings on the paver patio with a gas fireplace, mature landscaping, citus trees and no neighbors beside your patio.
/u.realgeeks.media/dunlap-magee/Logo_1-min.png)
Additional Information
- Interior Features
- Full Bth Master Bdrm, Separate Shwr & Tub, Double Vanity, Breakfast Bar, Pantry, Kitchen Island, Granite Counters, High Speed Internet, Master Downstairs, 9+ Flat Ceilings, No Interior Steps
- Exterior Features
- Private Yard
- Taxes
- $3,040
- HOA Fee
- $351
- HOA Freqency
- Quarterly
- Property Description
- Spanish
- Flooring
- Carpet, Tile
- Heating
- Natural Gas, ENERGY STAR Qualified Equipment, Solar
- Air Conditioning
- Ceiling Fan(s), Central Air, Programmable Thmstat, ENERGY STAR Qualified Equipment
- Exterior Construction
- Wood Frame, Painted, Stucco
- Stories
- 1
- Parking Features
- Tandem, Extended Length Garage, Garage Door Opener, Direct Access, Attached Garage
- Garage Spaces
- 4
- Elementary School
- Vistancia Elementary School
- Middle School
- Vistancia Elementary School
- High School
- Liberty High School
Mortgage Calculator
Listing courtesy of Listing Agent: Carolyn A. Glass (602-686-6662) from Listing Office: Compass.
Selling Office: Berkshire Hathaway HomeServices Arizona Properties.All information should be verified by the recipient and none is guaranteed as accurate by ARMLS. Copyright 2026 Arizona Regional Multiple Listing Service, Inc. All rights reserved.