Share this with your friends


(602) 769-4725
Real Estate Company
5572 E Stella Lane, Paradise Valley, AZ 85253
- $3,399,999
- 3
- BD
- 4
- BA
- 3,620
- SqFt




- List Price
- $3,399,999
- Status
- ACTIVE
- Days on Market
- 273
- MLS#
- 6966185
- Subtype
- Residential
- Year Built
- 2019
- Bedrooms
- 3
- Bathrooms
- 4
- Full Baths
- 3
- Half Baths
- 1
- Living Area
- 3,620
- Lot Size
- 3,477
- Acres
- 0.08
- Subdivision
- Villas At Mountain Shadows 2 Condominiums 2 Amd
Property Description
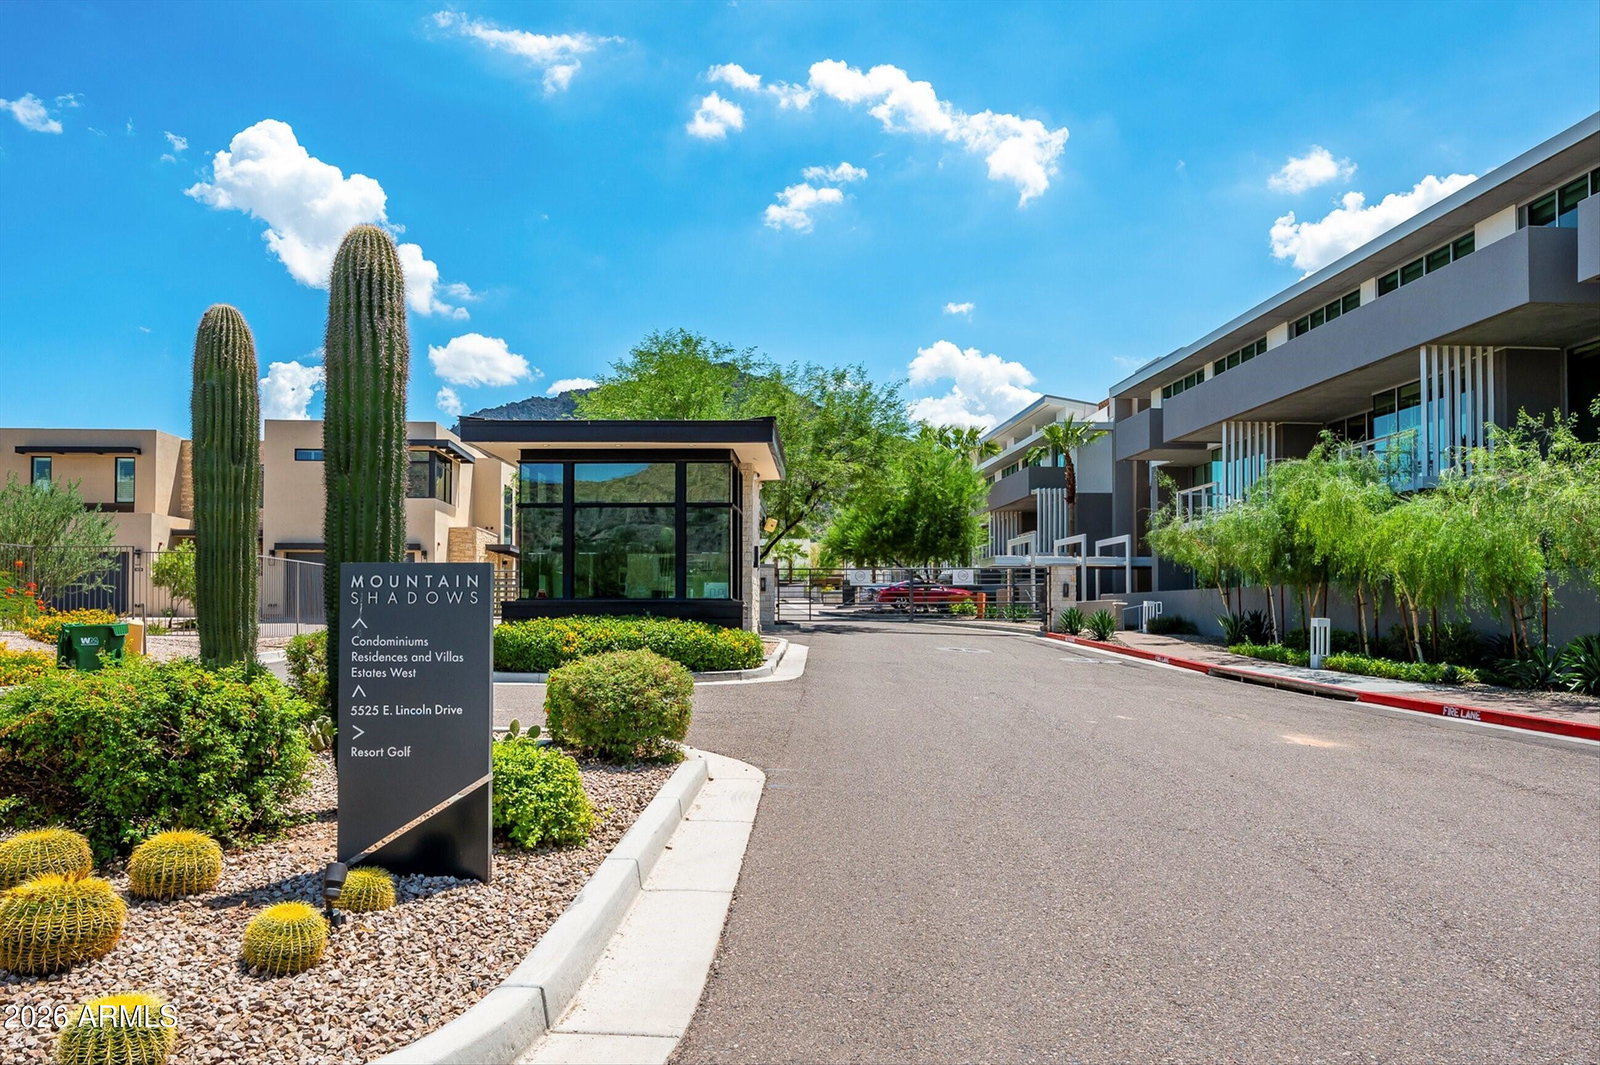
Welcome to this luxury villa located within the exclusive Mountain Shadows Resort community in Paradise Valley. Inside, soaring 10-foot ceilings and rich wood flooring create a refined yet warm atmosphere throughout. The great room is designed for seamless indoor/outdoor living, featuring expansive 9-foot bi-fold doors that open to the outdoors and fill the space with natural light. Both indoor and outdoor gas fireplaces add comfort and ambiance, perfect for entertaining or relaxing year-round. The kitchen is a true showpiece, outfitted with premium designer finishes and top-tier appliances, including a Wolf dual-fuel range, convection microwave, steam oven, a 48-inch Sub-Zero refrigerator, Sub-Zero wine tower, Asko dishwasher, and Zephyr hood. Quartz countertops with a waterfall edge complete the sleek, modern aesthetic. This villa also features Savant home automation, an in-home elevator, motorized shades, and custom wood shutters for ease and convenience. The attached two-car garage includes an epoxy floor, and the home is Energy Star rated for efficiency. Residents enjoy the peace of mind of a 24-hour guard-gated community, along with access to Mountain Shadows Resort and its full suite of amenities, including concierge services, a 4,500-square-foot fitness center with group classes included, a heated resort-style pool, golf, the Sanctuary Spa, tennis, and more.
/u.realgeeks.media/dunlap-magee/Logo_1-min.png)
Additional Information
- Interior Features
- Full Bth Master Bdrm, Separate Shwr & Tub, Double Vanity, Eat-in Kitchen, Breakfast Bar, Pantry, Kitchen Island, Quartz Countertops, High Speed Internet, 9+ Flat Ceilings, Roller Shields, Elevator
- Exterior Features
- Balcony
- Taxes
- $12,151
- HOA Fee
- $375
- HOA Freqency
- Monthly
- Flooring
- Carpet, Tile, Wood
- Appliances
- Dishwasher, Disposal, Refrigerator, Microwave, Gas Range, Washer, Dryer
- Heating
- Electric
- Air Conditioning
- Central Air, Programmable Thmstat
- Exterior Construction
- Wood Frame, Spray Foam Insulation, Painted, Stucco
- Stories
- 2
- Parking Features
- Garage Door Opener, Direct Access, Attached Garage
- Garage Spaces
- 2
- Elementary School
- Kiva Elementary School
- Middle School
- Mohave Middle School
- High School
- Saguaro High School
- View
- Mountain(s)
Mortgage Calculator
Listing courtesy of Listing Agent: Scott Grigg (480-540-5479) from Listing Office: Grigg's Group Powered by The Altman Brothers.
All information should be verified by the recipient and none is guaranteed as accurate by ARMLS. Copyright 2026 Arizona Regional Multiple Listing Service, Inc. All rights reserved.