2941 E Nisbet Court, Phoenix, AZ 85032
- $475,000
- 3
- BD
- 3
- BA
- 2,226
- SqFt




- Sold Price
- $475,000
- List Price
- $475,000
- Status
- CLOSED
- Days on Market
- 35
- Closing Date
- Mar 03, 2026
- MLS#
- 6966678
- Subtype
- Residential
- Year Built
- 1987
- Bedrooms
- 3
- Bathrooms
- 3
- Full Baths
- 2
- Half Baths
- 1
- Living Area
- 2,226
- Lot Size
- 3,875
- Acres
- 0.09
- Subdivision
- Nisbet Greens Lot 1-24 Tr A-C
Property Description
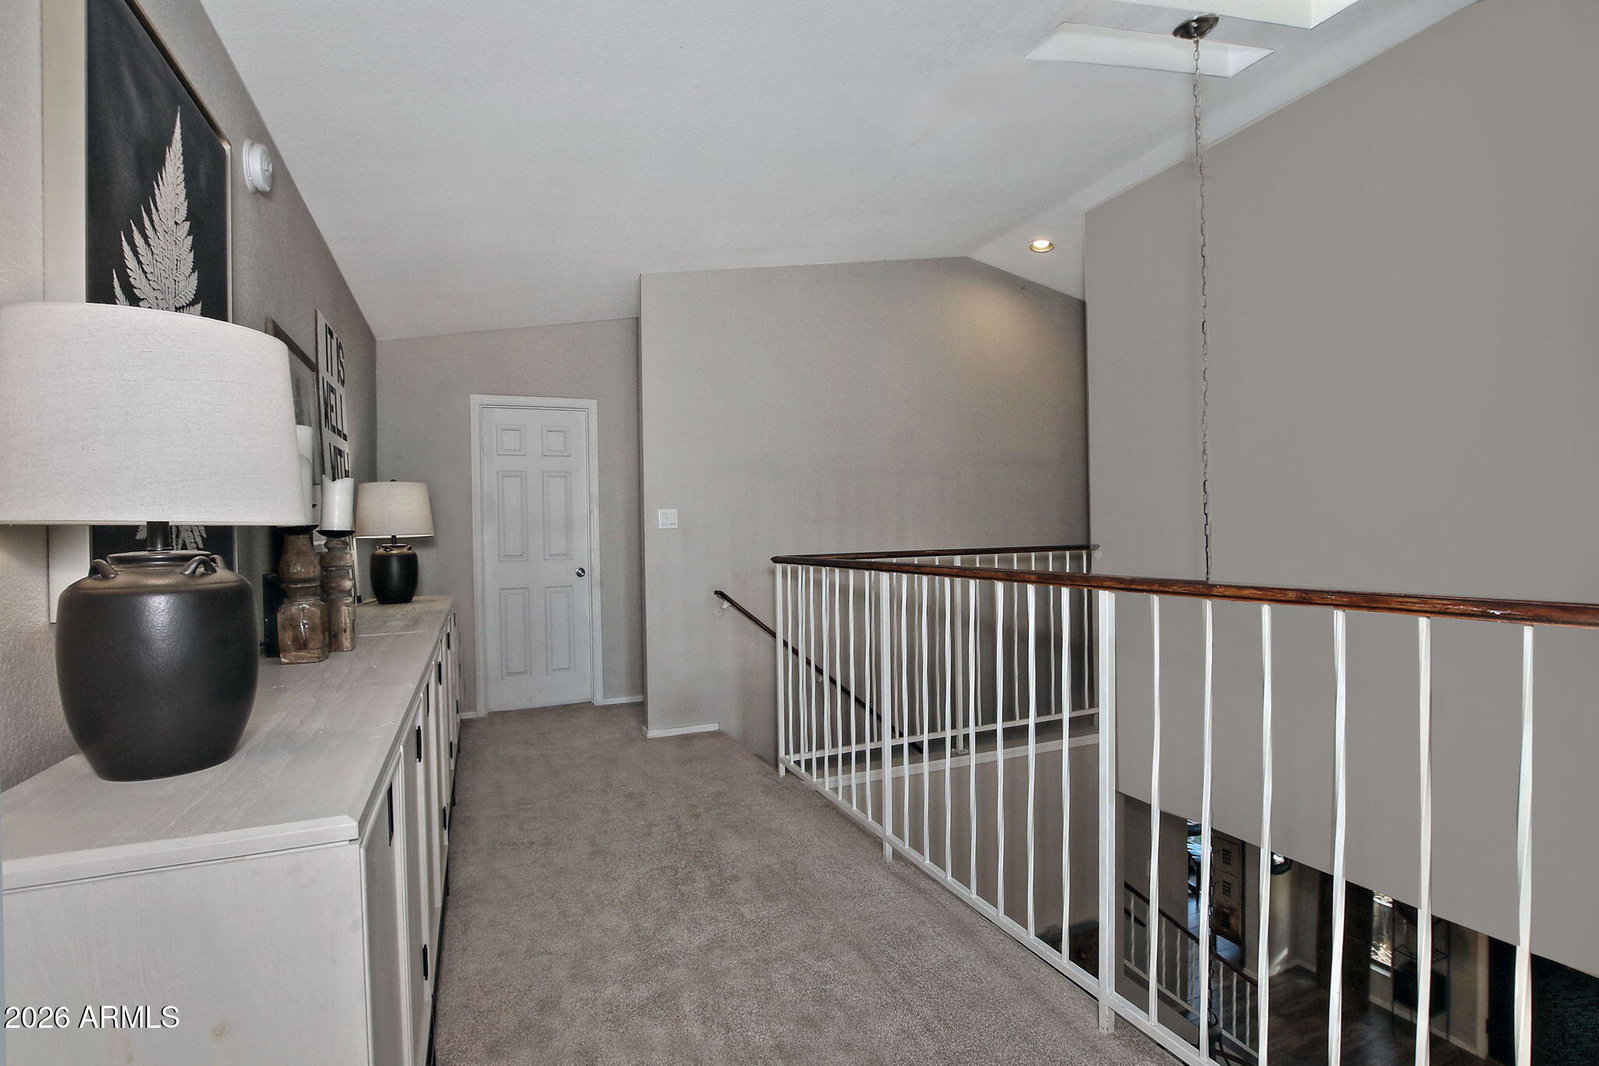
This stunning updated 3-bed, 2.5-bath home wraps you in comfort. Picture cozy evenings by the inviting fireplace in the living room. Fall in love with the gorgeous kitchen, sleek granite counters, SS appliances, gas cooking for the chef in you. Escape to the spacious primary suite with dual sinks, separate tub + shower, and a massive walk-in closet. Step outside to your private backyard with mountain views, extended paver patio, crackling firepit, garden boxes, and covered patio. Quiet cul-de-sac location with easy freeway access. Brand-new carpet & HVAC in 2025. Community pool just steps out your front door. Move-in ready, stylish, and oh-so-inviting—your home is calling! Just mins to the New Paradise Valley Mall redevelopment, mountain preserve trails, great restaurants and golf. 2941 E. Nisbet Court Points of interest nearby Just minutes from the the 51 and the 101 Love Craft- 5 mins Roadrunner Park- 5 min drive Every Saturday Farmers Market Starbucks - 6 mins Chompies - 5 mins 3/4 of a mile away hike the mountain you view from the backyard #1 Ranked School North Phoenix Prep. 6-12th grade -3 mins Paradise Valley Golf Course-7 mins Shea Cheese- 7 mins Proof Bakery -7 mins Black Rock Coffee- 3 mins Sprouts- 10 mins Trader Joe's - 12 mins Phoenix Mountain Preserve - 11 mins Piestewa Peak - 15 mins Sky Harbor Airport - 17 mins Desert Ridge - 11 mins
/u.realgeeks.media/dunlap-magee/Logo_1-min.png)
Additional Information
- Interior Features
- Full Bth Master Bdrm, Separate Shwr & Tub, Double Vanity, Eat-in Kitchen, Granite Counters, High Speed Internet, Upstairs, Vaulted Ceiling(s)
- Taxes
- $1,413
- HOA Fee
- $132
- HOA Freqency
- Monthly
- Flooring
- Carpet, Stone
- Heating
- Natural Gas, Forced Air
- Air Conditioning
- Ceiling Fan(s), Central Air, Gas
- Exterior Construction
- Wood Frame, Painted, Stucco
- Stories
- 2
- Garage Spaces
- 2
- Elementary School
- Palomino Primary School
- Middle School
- Greenway Middle School
- High School
- Paradise Valley High School
- View
- Mountain(s)
Mortgage Calculator
Listing courtesy of Listing Agent: Jennifer N Johnson (480-717-2178) from Listing Office: HomeSmart.
Selling Office: My Home Group Real Estate.All information should be verified by the recipient and none is guaranteed as accurate by ARMLS. Copyright 2026 Arizona Regional Multiple Listing Service, Inc. All rights reserved.