Share this with your friends


(602) 769-4725
Real Estate Company
2587 E Lodgepole Drive, Gilbert, AZ 85298
- $890,000
- 4
- BD
- 3
- BA
- 2,692
- SqFt




- Sold Price
- $890,000
- List Price
- $895,000
- Status
- CLOSED
- Days on Market
- 35
- Closing Date
- Mar 27, 2026
- MLS#
- 6967163
- Subtype
- Residential
- Style
- Ranch
- Year Built
- 2009
- Bedrooms
- 4
- Bathrooms
- 3
- Full Baths
- 2
- Half Baths
- 1
- Living Area
- 2,692
- Lot Size
- 8,400
- Acres
- 0.19
- Subdivision
- Freeman Farms Phase 2 Parcel 1
- Neighborhood
- Freeman Farms
Property Description
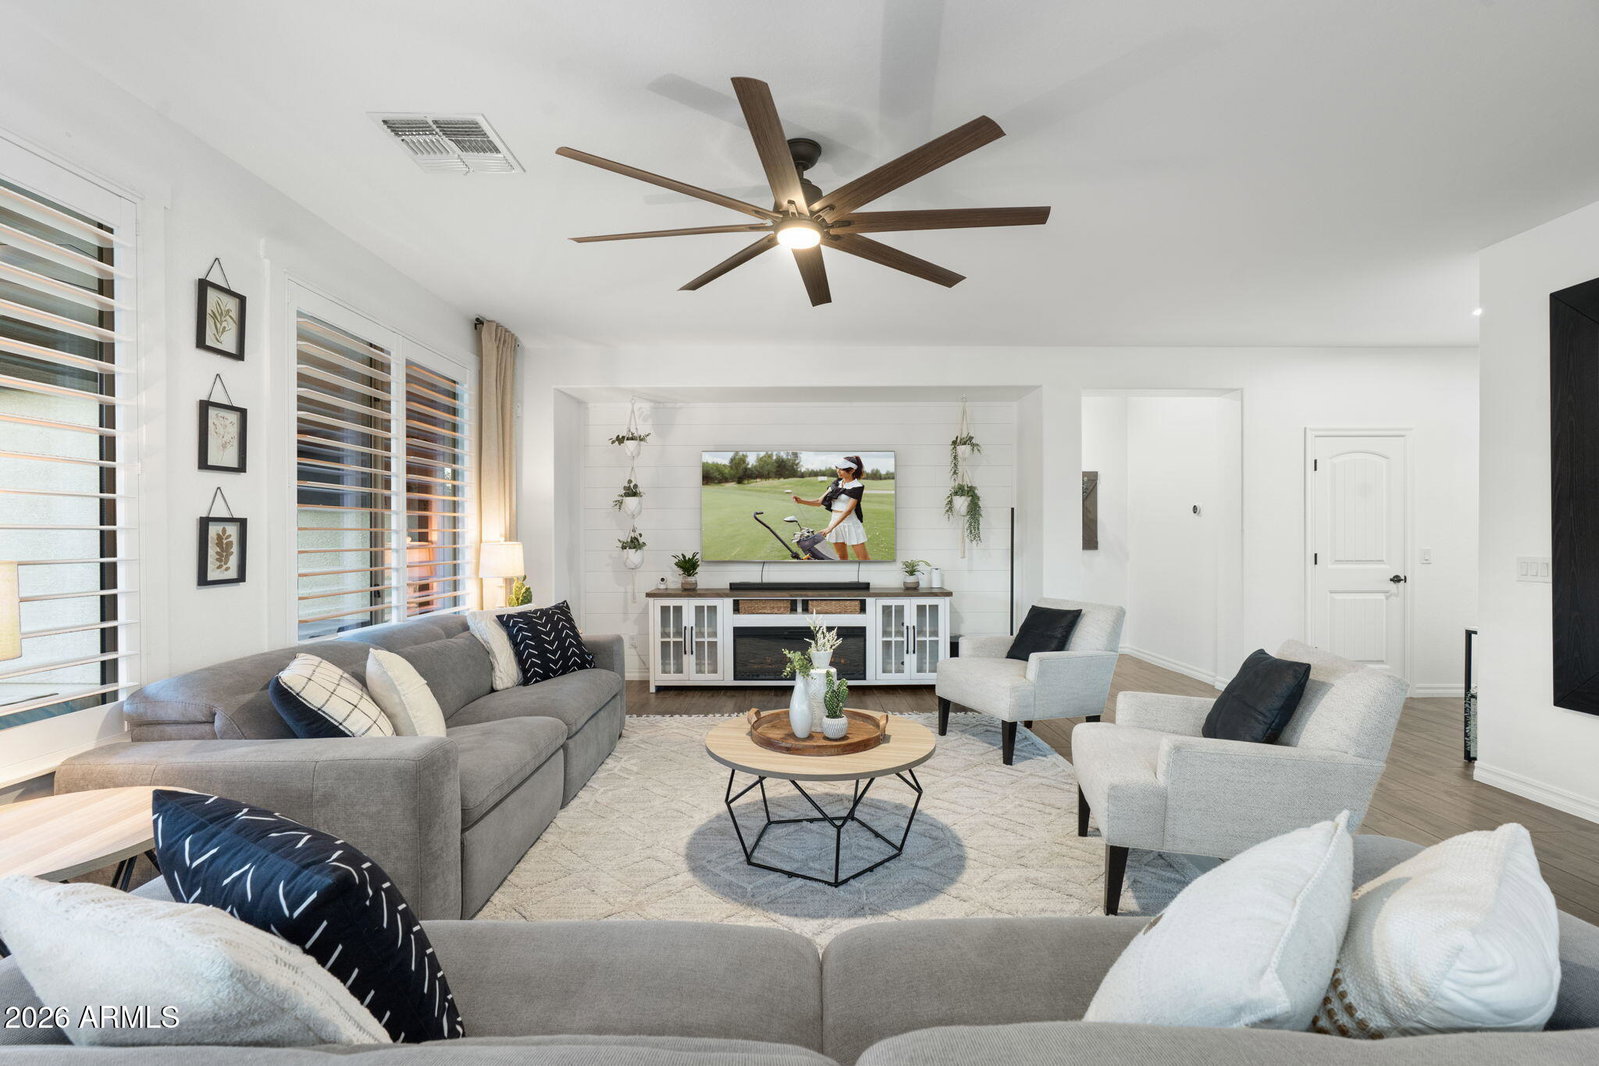
LUXURY AND LOCATION! Style, privacy, and thoughtful upgrades come together in this standout Freeman Farms residence! Positioned on a desirable north/south corner lot with a greenbelt view and surrounded by single level homes, this modern farmhouse inspired property offers both curb appeal and a sense of space that's hard to find. The exterior makes a statement with clean landscaping, paver accents, and a custom iron entry door. This home is filled with natural light and finished with porcelain plank flooring, architectural wall details, updated fixtures, and a cohesive, contemporary design throughout. The split layout includes 4 bedrooms plus a dedicated office or flex space, along with 2.5 well upgraded bathrooms. The kitchen serves as the heart of the home, featuring Taj Mahal quartzite countertops, a farmhouse-style sink, premium stainless appliances with an induction cooktop, and a generously sized pantry. Window treatments include a combination of shutters and automated shades for comfort and convenience. The primary suite offers a true retreat, highlighted by a spa inspired bathroom with a luxurious Dune slipper soaking tub, custom walk-in closet, and a calming, private atmosphere. Secondary bedrooms are thoughtfully designed, each with its own walk-in closet, and the split floor plan enhances privacy. The resort-style yard is ready for year-round enjoyment. A saltwater PebbleTec pool with waterfall feature is paired with travertine decking, turf, shaded patio areas, a pergola, and a built-in outdoor kitchen, perfect for entertaining or unwinding at home. Three car garage with storage cabinetry and EV charging capability. Conveniently located near shopping, dining, parks, and entertainment, this home offers a rare combination of design, function, and location!

Additional Information
- Interior Features
- Full Bth Master Bdrm, Separate Shwr & Tub, Double Vanity, Eat-in Kitchen, Breakfast Bar, Pantry, Kitchen Island, Walk-in Pantry, 9+ Flat Ceilings
- Exterior Features
- Built-in Barbecue
- Taxes
- $3,336
- HOA Fee
- $324
- HOA Freqency
- Quarterly
- Community Features
- Freeman Farms
- Property Description
- Ranch
- Flooring
- Tile
- Appliances
- Dishwasher, Disposal, Refrigerator, Electric Cooktop, Microwave, Reverse Osmosis, Washer, Dryer, Water Softener Owned
- Heating
- Natural Gas
- Air Conditioning
- Central Air
- Exterior Construction
- Wood Frame, Painted, Stucco
- Stories
- 1
- Pool
- Yes
- Parking Features
- Tandem, Garage Door Opener, Attch'd Gar Cabinets
- Garage Spaces
- 3
- Elementary School
- Coronado Elementary School
- Middle School
- Cooley Middle School
- High School
- Williams Field High School
- View
- Mountain(s)
How much is your home worth?
...get instant property value now!
Mortgage Calculator
Listing courtesy of Listing Agent: William R Nager (480-227-1527) from Listing Office: My Home Group Real Estate.
Selling Office: EPL Realty Group, LLC.All information should be verified by the recipient and none is guaranteed as accurate by ARMLS. Copyright 2026 Arizona Regional Multiple Listing Service, Inc. All rights reserved.