4901 E Lafayette Boulevard, Phoenix, AZ 85018
- $3,650,000
- 4
- BD
- 5
- BA
- 4,443
- SqFt




- Sold Price
- $3,650,000
- List Price
- $4,000,000
- Status
- CLOSED
- Days on Market
- 76
- Closing Date
- Mar 31, 2026
- MLS#
- 6968722
- Subtype
- Residential
- Year Built
- 1997
- Bedrooms
- 4
- Bathrooms
- 5
- Full Baths
- 5
- Living Area
- 4,443
- Lot Size
- 16,819
- Acres
- 0.39
- Subdivision
- Arcadia Estates
Property Description
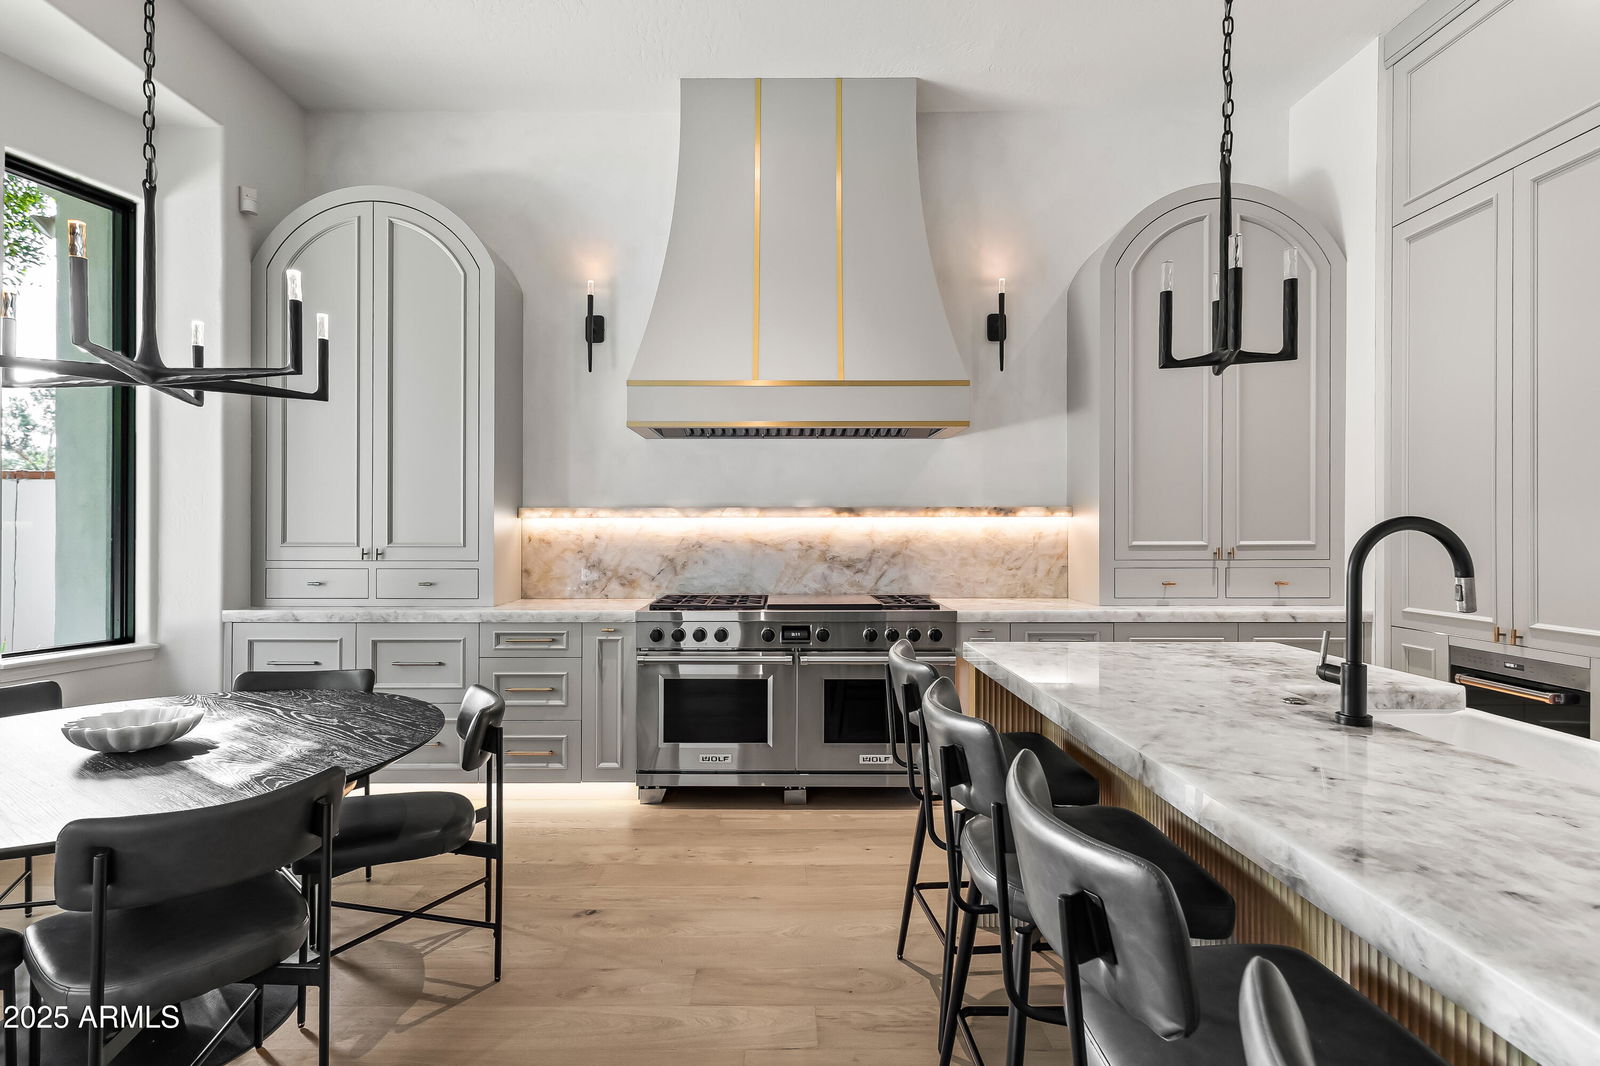
Situated in the coveted Arcadia Proper neighborhood, this exceptional residence captures picturesque Camelback Mountain views and falls within the acclaimed Hopi School District. Thoughtfully refreshed, the home showcases a modern open floor plan designed for both everyday living and effortless entertaining. The main living spaces seamlessly connect to a gourmet kitchen outfitted with premium stainless-steel appliances, custom cabinetry, and dramatic backlit quartzite countertops. Walls of glass and expansive sliding doors invite natural light and create a seamless indoor-outdoor experience, overlooking a private, verdant backyard retreat. The primary suite features a spa-inspired bath with an oversized walk-in shower, soaking tub, and a custom closet. Outdoors, the resort-style grounds are ideal for entertaining, offering a sparkling pool with water feature, a covered patio with built-in BBQ, and mature landscaping that provides both privacy and tranquility. Additional highlights include a dedicated home office, a generous secondary living area ideal for children or media use, and a three-car garage. Conveniently located near Arcadia's top resorts, championship golf courses, renowned dining, and upscale shopping, this home delivers refined living in one of Phoenix's most desirable enclaves.
/u.realgeeks.media/dunlap-magee/Logo_1-min.png)
Additional Information
- Interior Features
- Full Bth Master Bdrm, Separate Shwr & Tub, Double Vanity, 2 Master Baths, Breakfast Bar, Pantry, Kitchen Island, Master Downstairs
- Exterior Features
- Private Yard, Built-in Barbecue
- Taxes
- $9,154
- HOA Fee
- $186
- HOA Freqency
- Monthly
- Heating
- Natural Gas
- Air Conditioning
- Programmable Thmstat
- Exterior Construction
- Wood Frame, Painted, Stucco
- Stories
- 1
- Pool
- Yes
- Parking Features
- Side Vehicle Entry, Garage Door Opener, Separate Strge Area
- Garage Spaces
- 3
- Elementary School
- Hopi Elementary School
- Middle School
- Ingleside Middle School
- High School
- Arcadia High School
- View
- Mountain(s)
Mortgage Calculator
Listing courtesy of Listing Agent: Katrina Barrett (520-403-5270) from Listing Office: Local Luxury Christie's International Real Estate.
Selling Office: West USA Realty.All information should be verified by the recipient and none is guaranteed as accurate by ARMLS. Copyright 2026 Arizona Regional Multiple Listing Service, Inc. All rights reserved.