27909 N 154th Street, Scottsdale, AZ 85262
- $765,000
- 3
- BD
- 2
- BA
- 1,912
- SqFt




- Sold Price
- $765,000
- List Price
- $775,000
- Status
- CLOSED
- Days on Market
- 74
- Closing Date
- May 15, 2026
- MLS#
- 6968735
- Subtype
- Residential
- Style
- Territorial/Santa Fe
- Year Built
- 1998
- Bedrooms
- 3
- Bathrooms
- 2
- Full Baths
- 2
- Living Area
- 1,912
- Lot Size
- 54,450
- Acres
- 1.25
- Subdivision
- S2 N2 W2 Sw4 Ne4 Nw4 Sec 33
Property Description
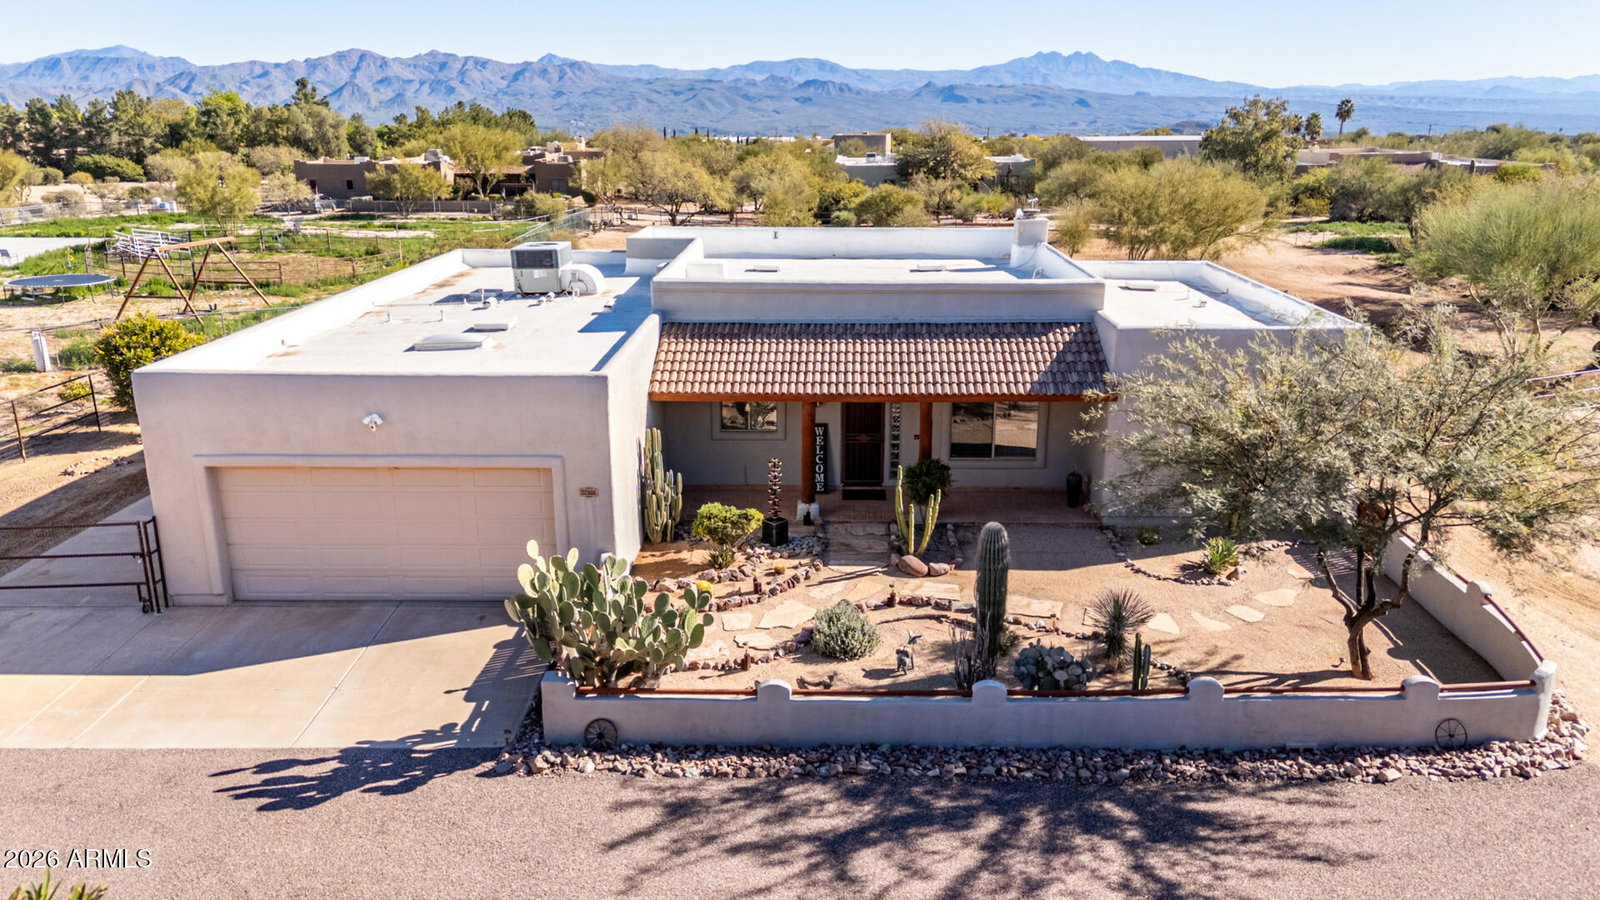
This beautifully remodeled custom home blends timeless charm with modern living and is truly move-in ready. Thoughtfully reimagined in 2021, every update reflects exceptional care and pride of ownership. The open, split floor plan offers a seamless flow and a spacious feel, while the generously sized primary suite provides a peaceful, private retreat. Sunlight pours into the living spaces, creating a bright and welcoming atmosphere ideal for both everyday living and entertaining. Step outside and experience resort-style living at its best. Enjoy your morning coffee on the back patio as the sun rises over the iconic Four Peaks, or spend warm Arizona days lounging by the sparkling pool and spa. All set against breathtaking, unobstructed mountain views. With refreshing outdoor spaces, stunning scenery, and modern upgrades throughout, this home offers the perfect balance of comfort, style, and lifestyle. This home is on a shared well.
/u.realgeeks.media/dunlap-magee/Logo_1-min.png)
Additional Information
- Interior Features
- 3/4 Bath Master Bdrm, Double Vanity, Breakfast Bar, Pantry, Granite Counters, High Speed Internet, 9+ Flat Ceilings, No Interior Steps
- Exterior Features
- Private Yard
- Taxes
- $1,092
- Property Description
- Territorial/Santa Fe
- Flooring
- Carpet, Tile
- Heating
- Electric
- Air Conditioning
- Ceiling Fan(s), Central Air, Programmable Thmstat
- Exterior Construction
- Wood Frame, Painted, Stucco
- Stories
- 1
- Pool
- Yes
- Parking Features
- RV Access/Parking, RV Gated, Over Height Garage, Extended Length Garage, Garage Door Opener, Direct Access
- Garage Spaces
- 2
- Elementary School
- Desert Sun Academy
- Middle School
- Sonoran Trails Middle School
- High School
- Cactus Shadows High School
- View
- Mountain(s)
Mortgage Calculator
Listing courtesy of Listing Agent: Shawn Evans (503-750-7811) from Listing Office: HomeSmart Realty.
Selling Office: Coldwell Banker Realty.All information should be verified by the recipient and none is guaranteed as accurate by ARMLS. Copyright 2026 Arizona Regional Multiple Listing Service, Inc. All rights reserved.