3716 S 72nd Lane, Phoenix, AZ 85043
- $417,500
- 5
- BD
- 3
- BA
- 2,657
- SqFt




- Sold Price
- $417,500
- List Price
- $417,500
- Status
- CLOSED
- Days on Market
- 33
- Closing Date
- Mar 17, 2026
- MLS#
- 6969716
- Subtype
- Residential
- Style
- Contemporary
- Year Built
- 2006
- Bedrooms
- 5
- Bathrooms
- 3
- Full Baths
- 3
- Living Area
- 2,657
- Lot Size
- 5,750
- Acres
- 0.13
- Subdivision
- Sienna Vista
- Neighborhood
- Sienna Vista
Property Description
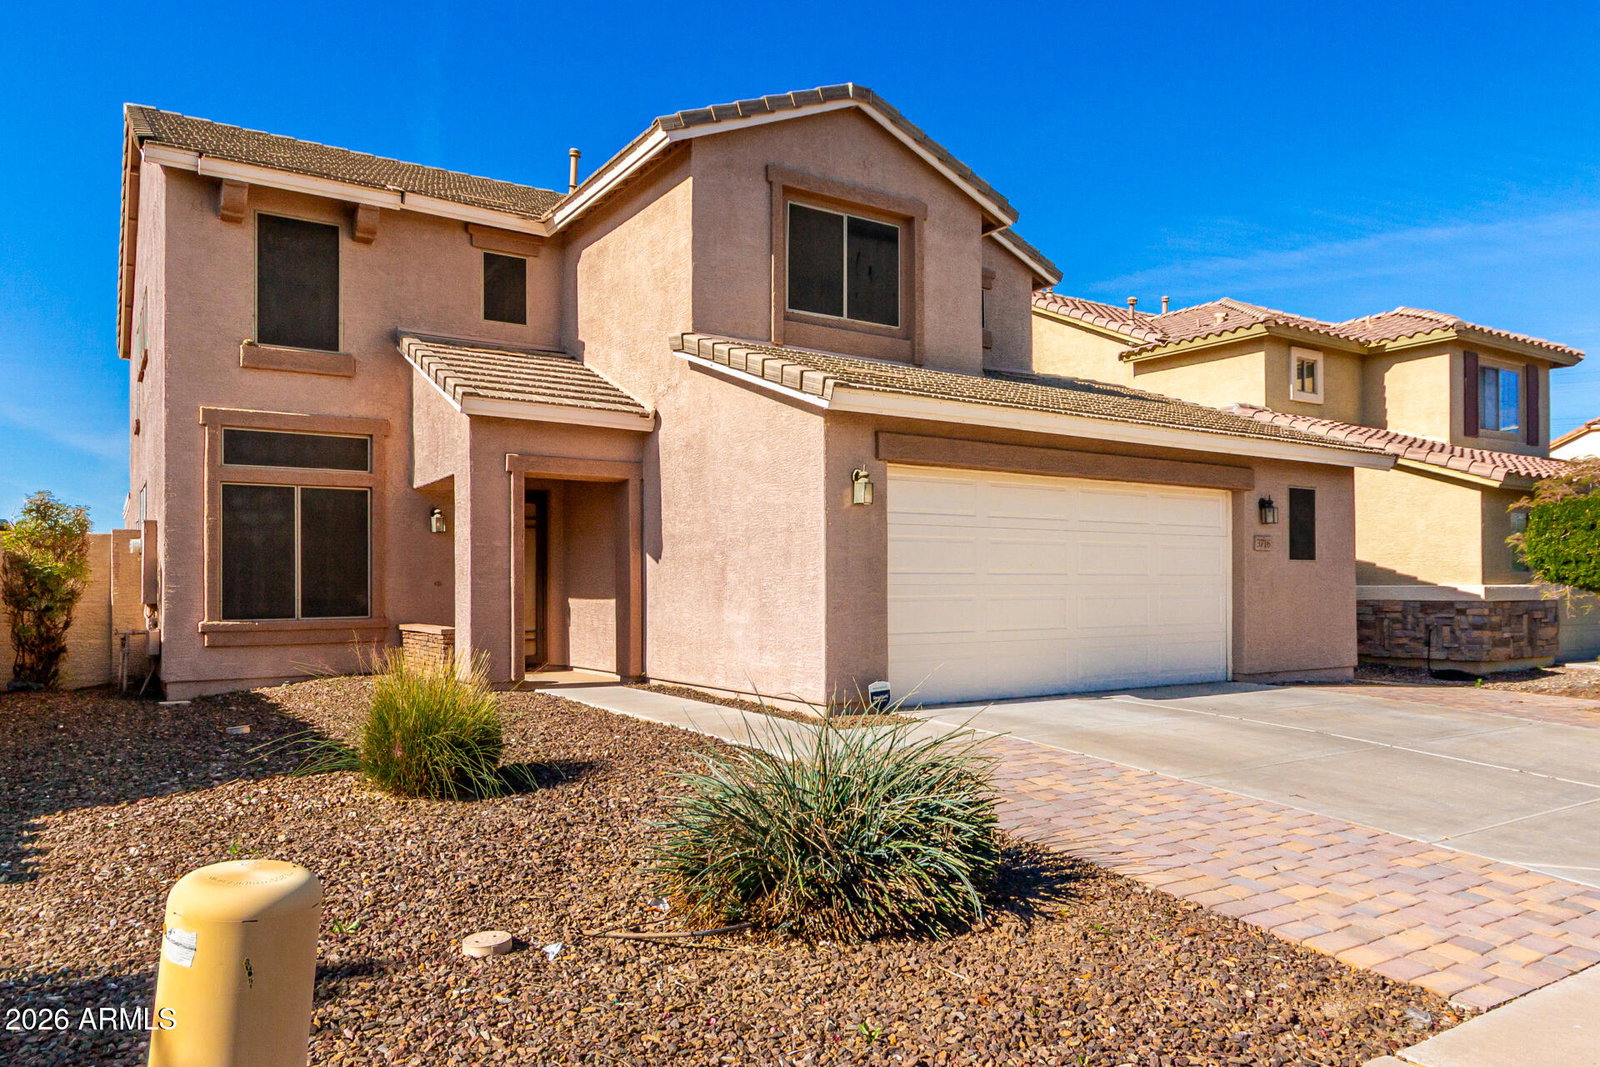
Looking for a new home? You've found it! This fabulous 5 bed, 3 bath property in Sienna Vista showcases great curb appeal, an easy-care landscape, pavers, and a 2.5-car garage. Inside you will find sizeable dining and living areas with durable tile flooring, plantation shutters, and a neutral palette throughout. The fabulous kitchen is equipped with everything you'll need for home cooking, including ample cabinetry, a pantry, granite countertops, tile backsplash, stainless steel appliances, and a center island. Double doors open up to the balcony in primary suite, which was professionally extended by approximately 170 square feet, creating a spacious, private retreat with an enhanced ensuite feel with a remodeled walk-in shower. The suite boasts a sitting room, wood-look flooring, a private bath with dual sinks, and a walk-in closet for all your belongings. Don't forget about the fully enclosed Arizona room with its own mini-split system for year-round comfort, as well as the screened-in patio! Also featuring a large backyard with artificial turf, this home is a true gem. Act now!
/u.realgeeks.media/dunlap-magee/Logo_1-min.png)
Additional Information
- Interior Features
- 3/4 Bath Master Bdrm, Double Vanity, Pantry, Kitchen Island, Granite Counters, High Speed Internet, Upstairs
- Exterior Features
- Screened in Patio(s)
- Taxes
- $1,875
- HOA Fee
- $82
- HOA Freqency
- Monthly
- Community Features
- Sienna Vista
- Property Description
- Contemporary
- Flooring
- Carpet, Vinyl, Tile
- Appliances
- Dishwasher, Disposal, Refrigerator, Microwave, Gas Range, Washer, Dryer
- Heating
- Electric
- Air Conditioning
- Ceiling Fan(s), Central Air
- Exterior Construction
- Wood Frame, Painted, Stucco
- Stories
- 2
- Parking Features
- Garage Door Opener, Direct Access, Attached Garage
- Garage Spaces
- 2
- Elementary School
- Tuscano Elementary School
- Middle School
- Western Valley Middle School
- High School
- Sierra Linda High School
Mortgage Calculator
Listing courtesy of Listing Agent: Oscar Colato (602-565-6366) from Listing Office: RE/MAX Fine Properties.
Selling Office: EMG Real Estate.All information should be verified by the recipient and none is guaranteed as accurate by ARMLS. Copyright 2026 Arizona Regional Multiple Listing Service, Inc. All rights reserved.