Share this with your friends


(602) 769-4725
Real Estate Company
3736 S 244th Drive, Buckeye, AZ 85326
- $410,000
- 4
- BD
- 3
- BA
- 2,239
- SqFt


- Sold Price
- $410,000
- List Price
- $400,000
- Status
- CLOSED
- Days on Market
- 98
- Closing Date
- May 29, 2026
- MLS#
- 6970341
- Subtype
- Residential
- Style
- Ranch
- Year Built
- 2023
- Bedrooms
- 4
- Bathrooms
- 3
- Full Baths
- 3
- Living Area
- 2,239
- Lot Size
- 8,896
- Acres
- 0.20
- Subdivision
- Estrella Vista At Buckeye Amd
Property Description
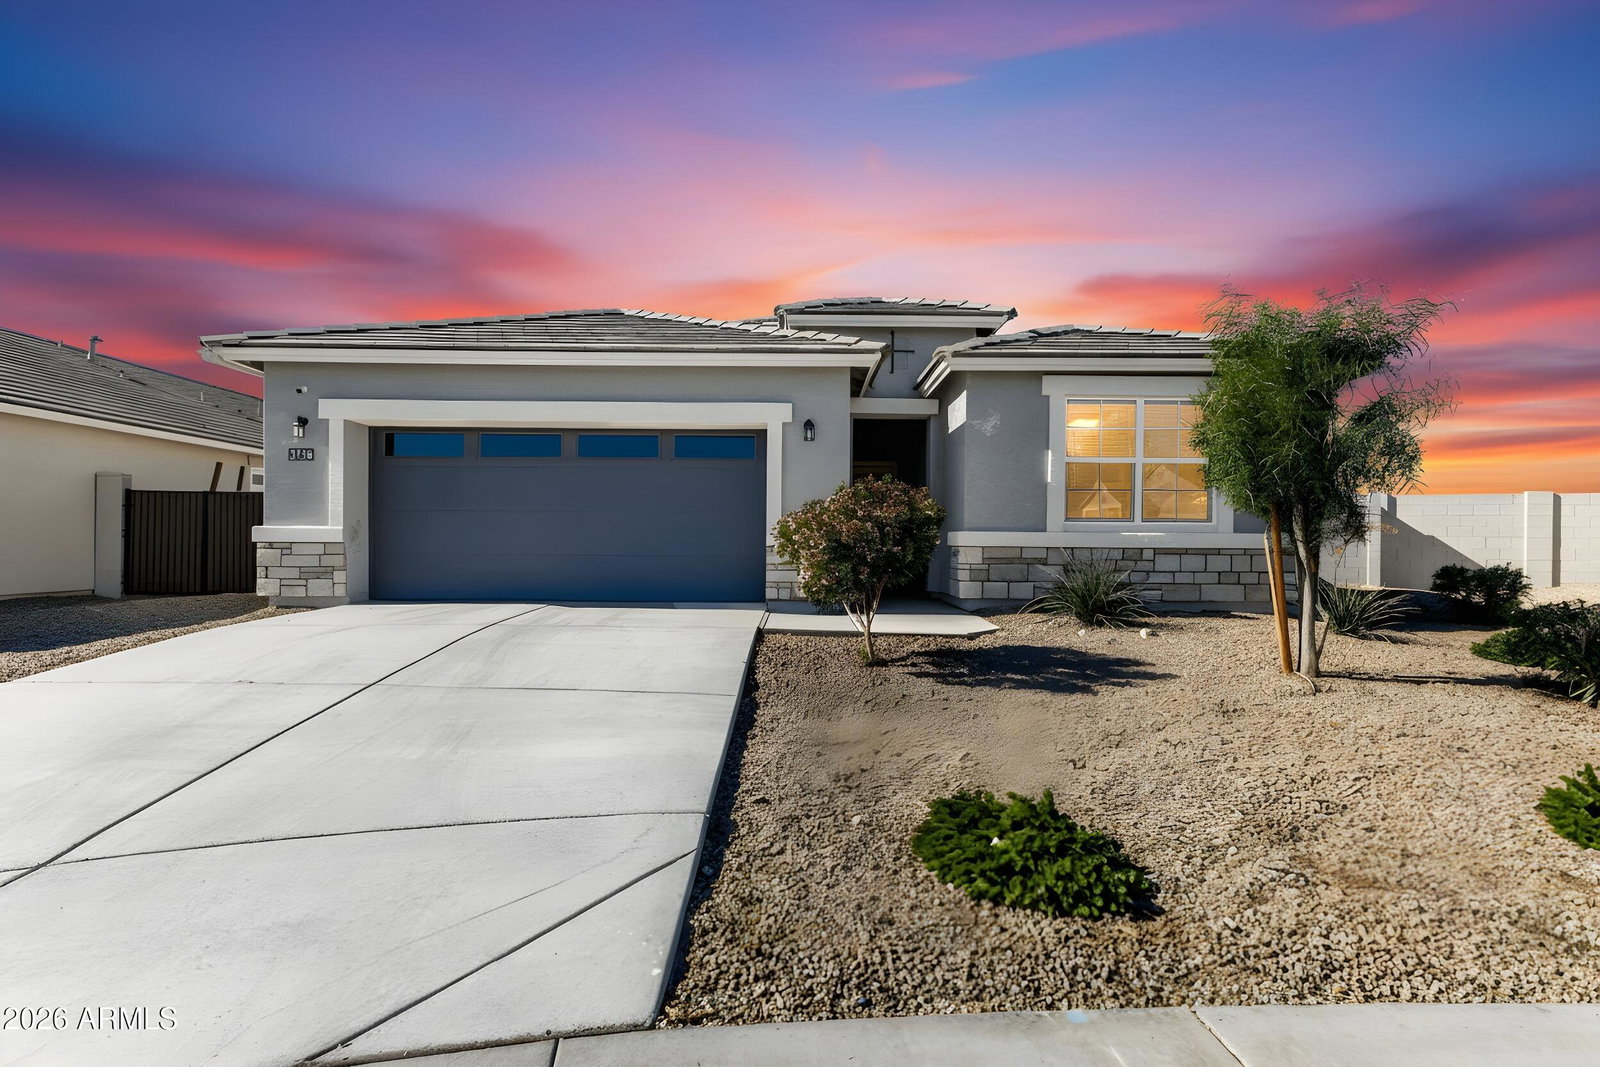
Multi-Generational Living, Income Producing or Single Family Home! Unbelievable: Two Homes for the Price of One Welcome to an exceptional single-level residence in the sought-after Estrella Vista community of Buckeye—designed to offer flexibility, privacy, and endless possibilities. This thoughtfully designed 4-bedroom, 3 full bathroom home functions as two separate living spaces, making it ideal for multi-generational living, rental income, or extended or single family living. The main home features 3 bedrooms and 2 bathrooms with an open, light-filled layout, high ceilings, ceiling fans, and durable tile flooring throughout the main areas. The spacious kitchen is well-appointed with granite countertops, stainless steel appliances, ample cabinetry, pantry, and a large island with breakfast bar, perfect for everyday living and entertaining. The primary suite is generously sized and includes dual sinks, a walk-in shower, and a walk-in closet. The attached mother-in-law suite is a true second home, offering 1 bedroom and 1 bathroom, its own fully equipped kitchenette, living area, separate laundry hookups, and a private entrance. It also has access to the garage or can remain completely independent, providing ultimate flexibility and privacy. Both living spaces have separate laundry hookups, making daily life convenient for everyone. The home also includes a 2-car garage, low-maintenance landscaping, and a private backyard with a patio, perfect for relaxing or hosting gatherings. Whether you're looking for multi-generational living, a private guest suite, or an income-producing opportunity, this rare layout delivers unmatched versatility. A truly unique home you won't want to miss.
/u.realgeeks.media/dunlap-magee/Logo_1-min.png)
Additional Information
- Interior Features
- Full Bth Master Bdrm, Double Vanity, Eat-in Kitchen, Pantry, Kitchen Island, Granite Counters, High Speed Internet, 9+ Flat Ceilings
- Taxes
- $2,758
- HOA Fee
- $82
- HOA Freqency
- Monthly
- Property Description
- Ranch
- Flooring
- Carpet, Tile
- Appliances
- Dishwasher, Disposal, Refrigerator, Microwave, Electric Oven, Electric Range
- Heating
- Electric, Forced Air
- Air Conditioning
- Ceiling Fan(s), Central Air
- Exterior Construction
- Wood Frame, Painted, Stucco
- Stories
- 1
- Parking Features
- Garage Door Opener
- Garage Spaces
- 2
- Elementary School
- Buckeye Elementary School
- Middle School
- Steven R. Jasinski Elementary School
- High School
- Youngker High School
- View
- Mountain(s)
How much is your home worth?
...get instant property value now!
Mortgage Calculator
Listing courtesy of Listing Agent: Jamie Powers (928-899-8945) from Listing Office: West USA Realty.
Selling Office: A.Z. & Associates.All information should be verified by the recipient and none is guaranteed as accurate by ARMLS. Copyright 2026 Arizona Regional Multiple Listing Service, Inc. All rights reserved.