Share this with your friends


(602) 769-4725
Real Estate Company
20451 E Colt Drive, Queen Creek, AZ 85142
- $877,000
- 6
- BD
- 4
- BA
- 4,520
- SqFt




- Sold Price
- $877,000
- List Price
- $895,000
- Status
- CLOSED
- Days on Market
- 70
- Closing Date
- Apr 21, 2026
- MLS#
- 6972167
- Subtype
- Residential
- Style
- Santa Barbara/Tuscan
- Year Built
- 1999
- Bedrooms
- 6
- Bathrooms
- 4
- Full Baths
- 4
- Living Area
- 4,520
- Lot Size
- 15,826
- Acres
- 0.36
- Subdivision
- Will Rogers Equestrian Ranch Unit 1
- Neighborhood
- Will Rogers
Property Description
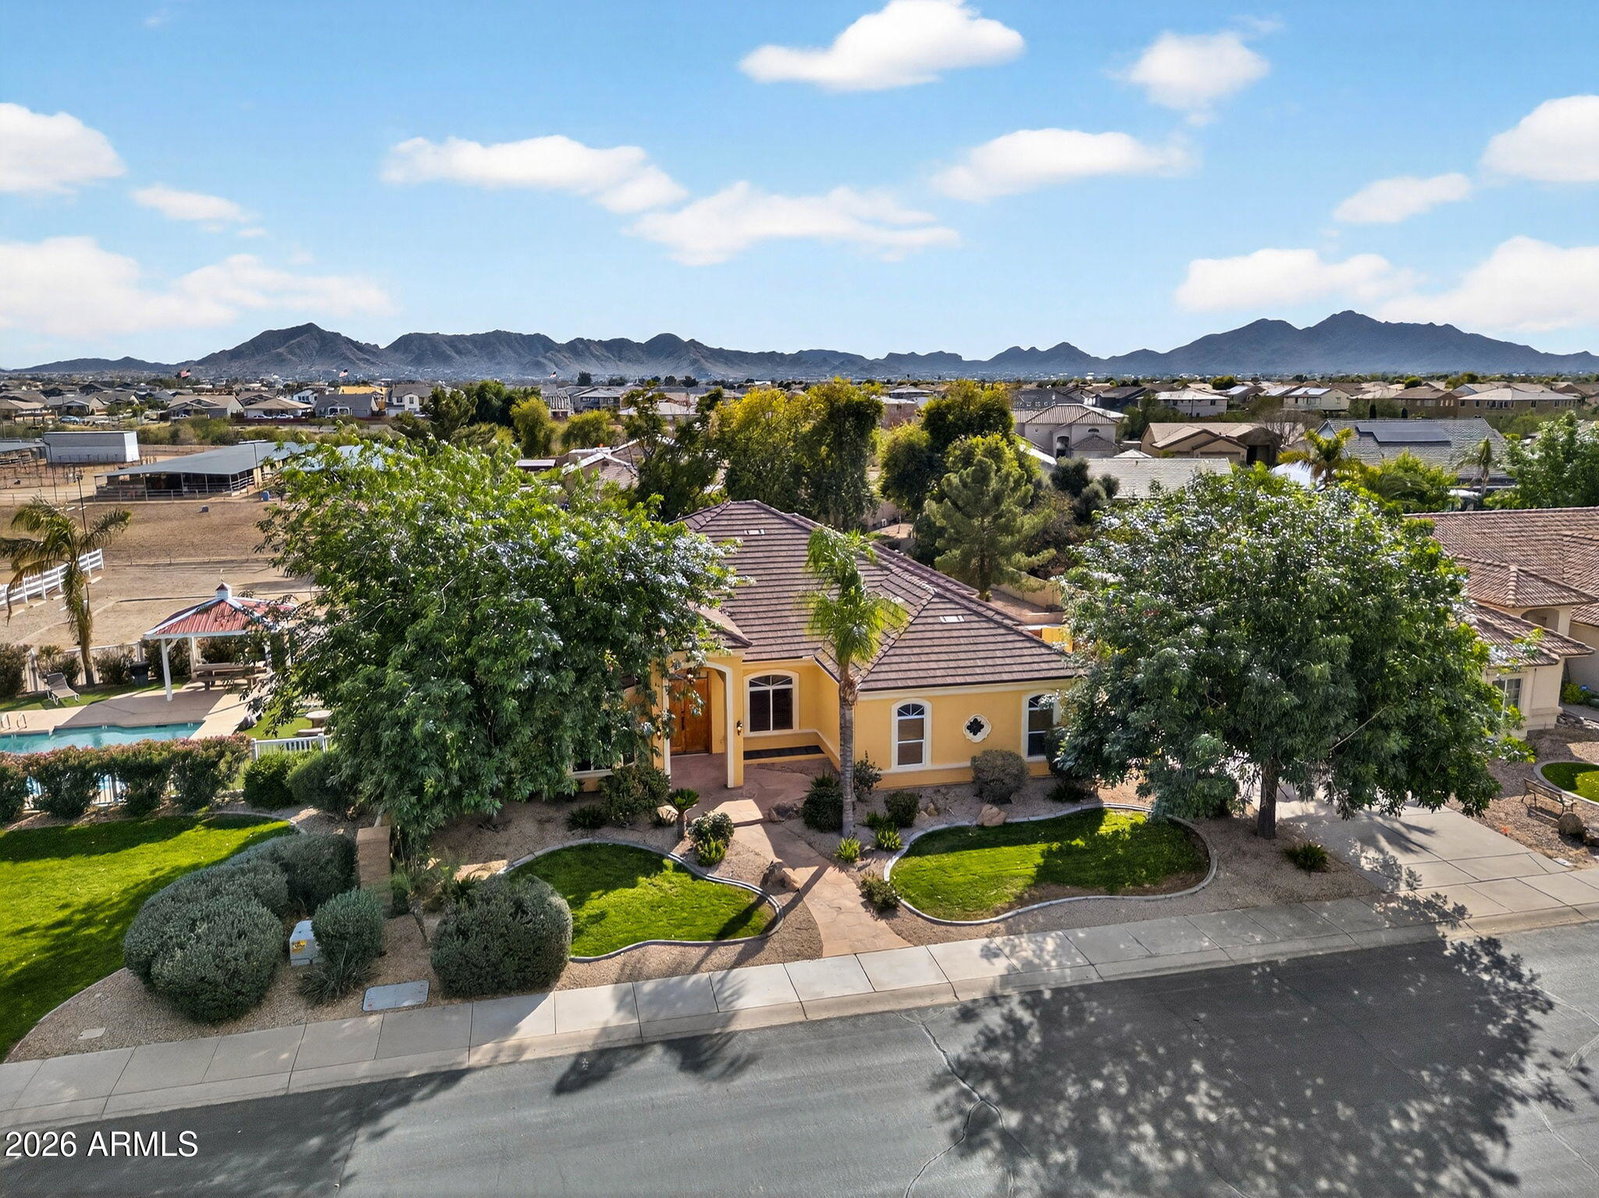
PREMIUM LOT + BASEMENT, 6BD/4BA in Will Rogers Equestrian Ranch! NEW roof '25 + NEW carpet. Unmatched community amenities: 10+ acres of equestrian facilities include 2 lighted arenas, turnouts, barn, tack room, trail access + dedicated trailer parking. Additional community amenities include; pool, clubhouse, full basketball & sand VB courts. Home features a Family Room on main floor & in basement, 2 laundries (up + down), dedicated office, chef's kitchen w/ NEW dishwasher, cooktop & microwave. Beautiful wood shutters throughout. Basement offers 4 bedrooms, each w/ walk-in closets. Extra-length garage w/ add'l insulation. Huge backyard w/ mature landscaping, RV gate, Additional concrete slab for RV parking + San Tan Mountain views. Nearby wash for miles of trails. Unmatched community amenities: dedicated equestrian facility for residents including; 2 deeded stalls at equestrian centre (backs to the home), access to 10+ acres of equestrian facilities including 2 lighted arenas, turnouts, barn, tack room, trail access + dedicated trailer parking. Additional community amenities include; pool, clubhouse, full basketball & sand volleyball courts.
/u.realgeeks.media/dunlap-magee/Logo_1-min.png)
Additional Information
- Interior Features
- 3/4 Bath Master Bdrm, Full Bth Master Bdrm, Double Vanity, Bidet, Eat-in Kitchen, Breakfast Bar, Pantry, Kitchen Island, Walk-in Pantry, Granite Counters, High Speed Internet, Upstairs, 9+ Flat Ceilings
- Exterior Features
- Private Yard
- Taxes
- $3,792
- HOA Fee
- $154
- HOA Freqency
- Monthly
- Community Features
- Will Rogers
- Property Description
- Santa Barbara/Tuscan
- Flooring
- Carpet, Tile
- Appliances
- Dishwasher, Disposal, Refrigerator, Electric Cooktop, Microwave, Built-In Electric Oven, Electric Range
- Heating
- Electric
- Air Conditioning
- Ceiling Fan(s), Central Air, Programmable Thmstat
- Exterior Construction
- Wood Frame, Painted, Stucco
- Stories
- 1
- Parking Features
- RV Access/Parking, RV Gated, Over Height Garage, Extended Length Garage, Side Vehicle Entry, Garage Door Opener, Direct Access, Attached Garage
- Garage Spaces
- 3
- Elementary School
- Desert Mountain Elementary
- Middle School
- Newell Barney College Preparatory School
- High School
- Crismon High School
- View
- Mountain(s)
Mortgage Calculator
Listing courtesy of Listing Agent: Amanda Pinkerton (480-235-1377) from Listing Office: HomeSmart Lifestyles.
Selling Office: ProSmart Realty.All information should be verified by the recipient and none is guaranteed as accurate by ARMLS. Copyright 2026 Arizona Regional Multiple Listing Service, Inc. All rights reserved.