15603 W Jenan Drive, Surprise, AZ 85379
- $545,000
- 4
- BD
- 4
- BA
- 3,065
- SqFt




- Sold Price
- $545,000
- List Price
- $555,000
- Status
- CLOSED
- Days on Market
- 41
- Closing Date
- Mar 02, 2026
- MLS#
- 6972240
- Subtype
- Residential
- Style
- Contemporary
- Year Built
- 2013
- Bedrooms
- 4
- Bathrooms
- 4
- Full Baths
- 3
- Half Baths
- 1
- Living Area
- 3,065
- Lot Size
- 6,325
- Acres
- 0.15
- Subdivision
- Greer Ranch North Phase 1
- Neighborhood
- Greer Ranch North
Property Description
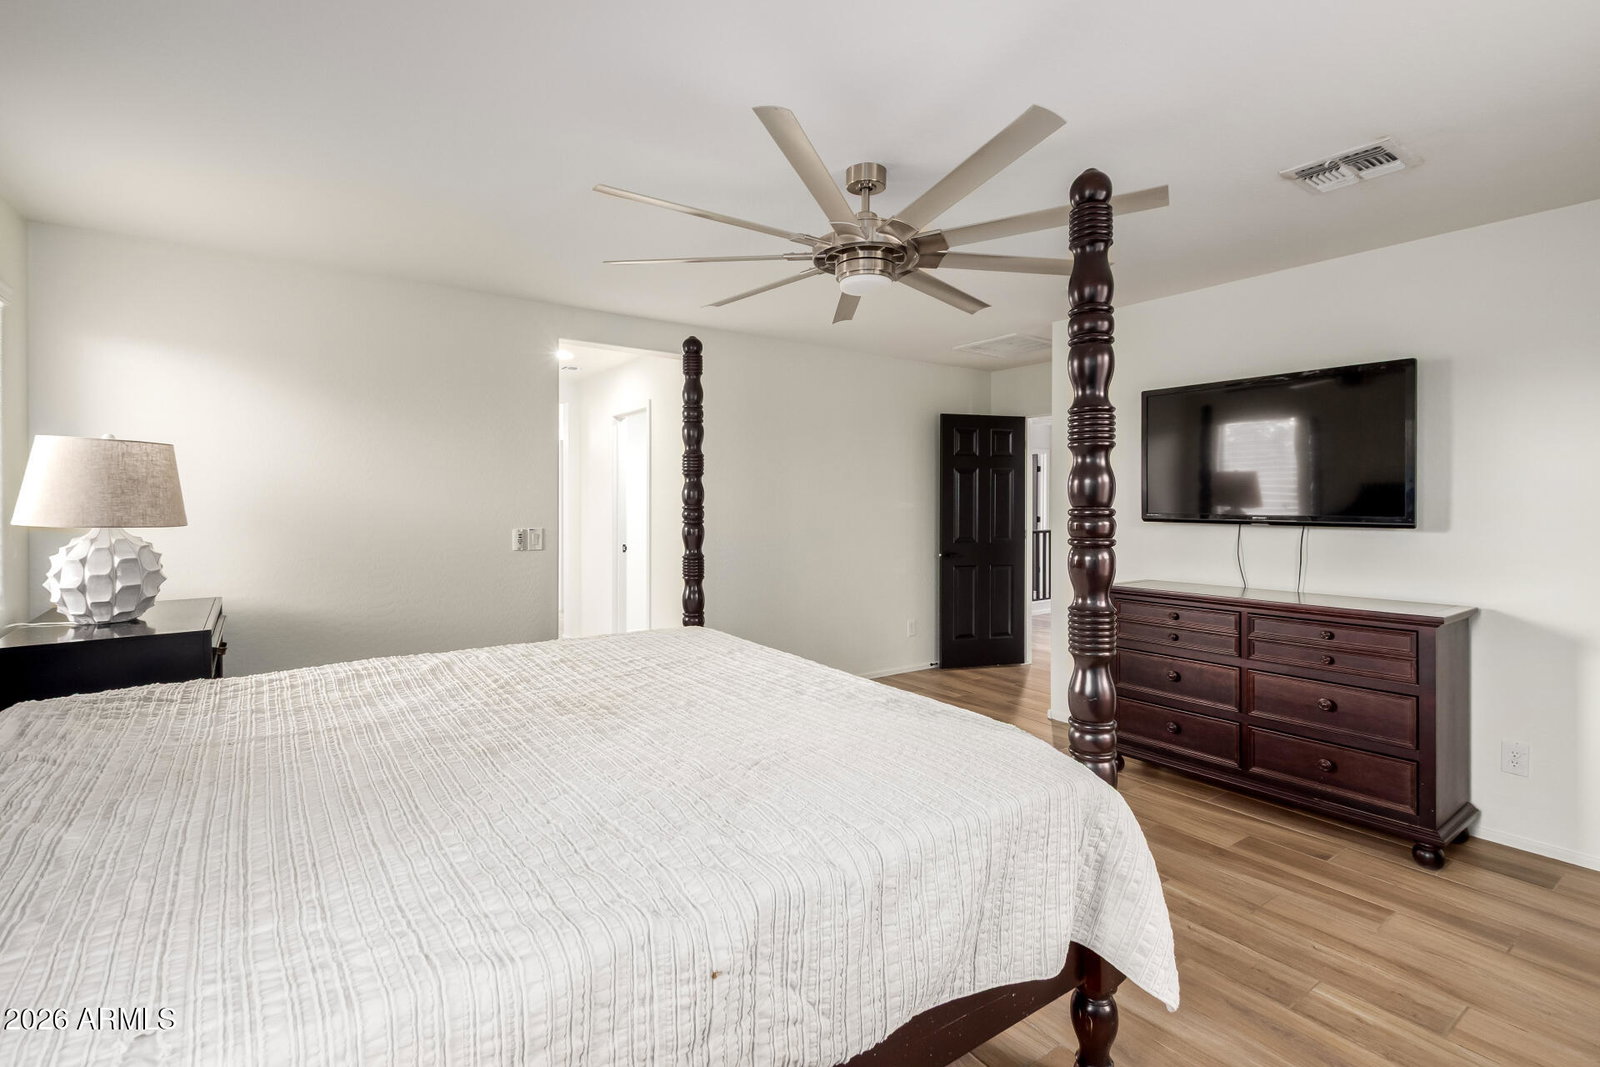
Become the proud owner of this charming 4-bedroom home in Greer Ranch! You're greeted by a 3-car garage, tasteful stone accents, & a front patio that sets an inviting atmosphere. Inside, you'll find a versatile den ideal for an office or a cozy lounge. Fall in love w/ the spacious great room featuring high ceilings, a soothing palette, blinds, & stylish wood-look flooring for a timeless appeal. The impeccable kitchen comes w/ granite counters, crisp white cabinetry w/ crown moulding, pendant/recessed lighting, stainless steel appliances, a walk-in pantry, & an island w/ a breakfast bar for casual dining. Upstairs, the loft provides a versatile living space. The primary suite boasts a private bathroom w/ dual sinks & a convenient walk-in closet for an organized wardrobe. Enjoy enchanting sunsets in the stunning backyard, showcasing a view fence, covered patio, pavers, a lovely gazebo, & a built-in BBQ for weekend grills. Don't miss out on this incredible gem!
/u.realgeeks.media/dunlap-magee/Logo_1-min.png)
Additional Information
- Interior Features
- Full Bth Master Bdrm, Separate Shwr & Tub, Double Vanity, Breakfast Bar, Pantry, Kitchen Island, Walk-in Pantry, Granite Counters, High Speed Internet, Upstairs, 9+ Flat Ceilings
- Exterior Features
- Built-in Barbecue
- Taxes
- $2,448
- HOA Fee
- $87
- HOA Freqency
- Monthly
- Community Features
- Greer Ranch North
- Property Description
- Contemporary
- Flooring
- Carpet, Tile
- Heating
- Electric, Ceiling
- Air Conditioning
- Ceiling Fan(s), Central Air, Programmable Thmstat
- Exterior Construction
- Wood Frame, Painted, Stucco, Stone
- Stories
- 2
- Parking Features
- Tandem, Garage Door Opener, Direct Access, Attached Garage
- Garage Spaces
- 3
- Elementary School
- Sonoran Heights Middle School
- Middle School
- Sonoran Heights Middle School
- High School
- Shadow Ridge High School
Mortgage Calculator
Listing courtesy of Listing Agent: Skyler Keyser () from Listing Office: Keller Williams Realty Phoenix.
Selling Office: eXp Realty.All information should be verified by the recipient and none is guaranteed as accurate by ARMLS. Copyright 2026 Arizona Regional Multiple Listing Service, Inc. All rights reserved.