7536 W Molly Drive, Peoria, AZ 85383
- $765,000
- 4
- BD
- 5
- BA
- 3,795
- SqFt




- Sold Price
- $765,000
- List Price
- $774,900
- Status
- CLOSED
- Days on Market
- 19
- Closing Date
- Mar 06, 2026
- MLS#
- 6972842
- Subtype
- Residential
- Style
- Spanish
- Year Built
- 2014
- Bedrooms
- 4
- Bathrooms
- 5
- Full Baths
- 4
- Half Baths
- 1
- Living Area
- 3,795
- Lot Size
- 9,024
- Acres
- 0.21
- Subdivision
- Rock Springs 2 Phase 1
- Neighborhood
- Rock Springs
Property Description
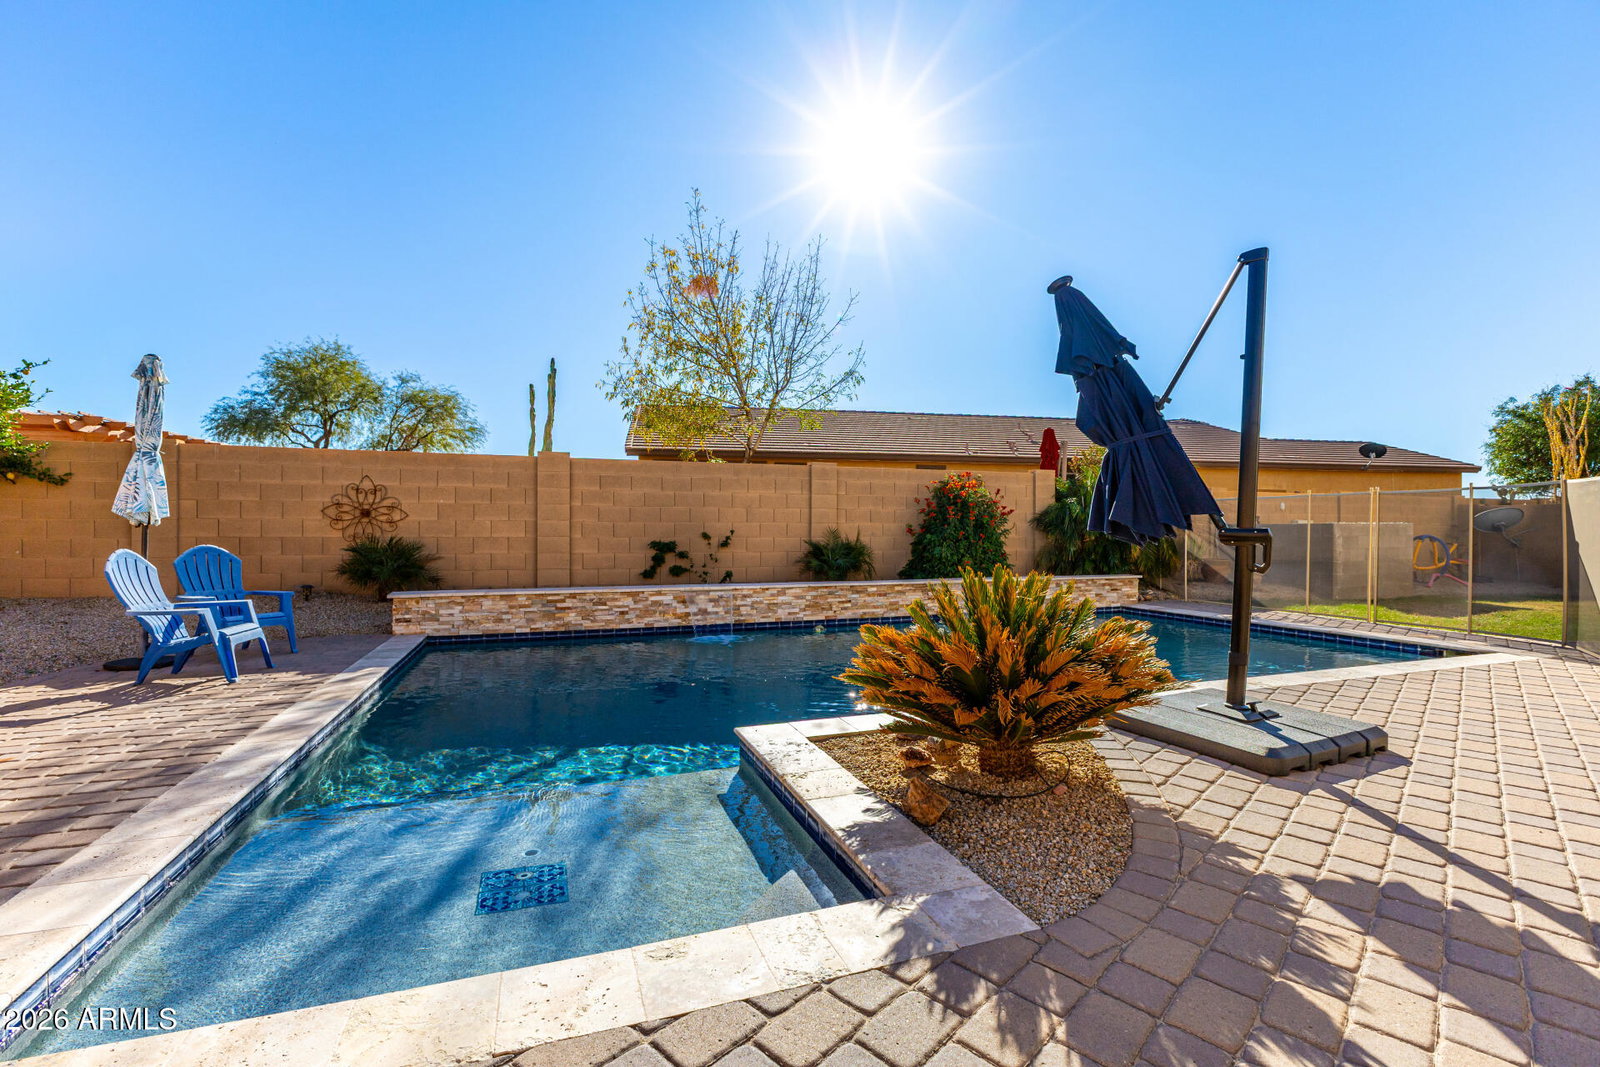
Rare Unicorn Home! Large Premium Corner Lot, Casita, RV Gate (ROOM For TOYS), 3 Car Garage, 4.5 Bathrooms, Pool, in Gated Community Rock Springs! Surrounded by the North Valley Mountains of East Wing, West Wing, and Sunrise with Mountain views from within the home and backyard! Casita has its own private entrance and is the 4th bedroom with its own Full Bathroom! Each Bedroom in the home has its own en-suite private bathroom! As you enter the gated court yard the coolness of this space invites you to pause and refresh. Step inside this expansive floor plan with large formal living room, formal dining room, separate Family Room! Open Floor Plan with the Kitchen, eat in kitchen Dining area and Family room area great for entertaining! Beautiful Large Kitchen with Huge island with cabinet s, Granite counters, Lots of Cabinet and Counter Space! The Double Oven and Walk in pantry is a Chef's delight! Upstairs there are 3 full bedrooms plus a bonus/flex room perfect for a home office, home theater, or game room or 5th BEDROOM! Large primary bedroom and bathroom with separate His' and Her's sinks, separate standing shower and Deep Soaking Tub. Separate His and Hers Walk-In Closets! Step out back onto the Covered Patio that goes the length of the house, plus it is Extended Outward with a Pergola and Paver patio area that takes you to the Outdoor Kitchen! Spacious side yard behind RV Gate that will fit your Cars, Boats, TOYS and Planter Beds for Vegetable Gardens. Pool is only 6 years old and has Pentair and Waterfall with Baja Shelf and Jump Off Ledge. An orange tree in front and lemon tree in back yard, and a grass area for playing and pets! The HVAC system serviced annually. With the ever growing north Peoria community of new restaurants, shopping, entertainment and new 303 freeway access this is not one to miss! Not to mention the endless hiking, mountain biking trails, UTV trails, and Lake Pleasant right up the road. Come check it out before it's gone! Most recent upgrades: New Firefly Permanent Exterior Lighting for Holidays and more 2024, new RO Filtration System 2024, New Water heater 2025, New Microwave 2025, New Washer Dryer 2024, New Pool Fence 2024, All new carpet upstairs 2024, New garage Ceiling racks 2024, New Keypad entry locks and Ring Doorbell 2024, New Storage Shed 2025, New Pool filter housing 2025. New Toilets in downstairs bathrooms 2024
/u.realgeeks.media/dunlap-magee/Logo_1-min.png)
Additional Information
- Interior Features
- Full Bth Master Bdrm, Separate Shwr & Tub, Double Vanity, Eat-in Kitchen, Breakfast Bar, Kitchen Island, Walk-in Pantry, Granite Counters, High Speed Internet, Upstairs, 9+ Flat Ceilings
- Exterior Features
- Private Yard, Built-in Barbecue
- Taxes
- $3,036
- HOA Fee
- $110
- HOA Freqency
- Monthly
- Community Features
- Rock Springs
- Property Description
- Spanish
- Flooring
- Carpet, Tile
- Heating
- Electric
- Air Conditioning
- Ceiling Fan(s), Central Air
- Exterior Construction
- Wood Frame, Painted, Stucco
- Stories
- 2
- Pool
- Yes
- Parking Features
- RV Gated, Tandem, Garage Door Opener, Direct Access, Attached Garage
- Garage Spaces
- 3
- High School
- Mountain Ridge High School
- View
- Mountain(s)
Mortgage Calculator
Listing courtesy of Listing Agent: Billy W Schneider (623-249-9705) from Listing Office: My Home Group Real Estate.
Selling Office: eXp Realty.All information should be verified by the recipient and none is guaranteed as accurate by ARMLS. Copyright 2026 Arizona Regional Multiple Listing Service, Inc. All rights reserved.