Share this with your friends


(602) 769-4725
Real Estate Company
3514 E Aspen Court, San Tan Valley, AZ 85140
- $964,000
- 4
- BD
- 3
- BA
- 2,549
- SqFt




- Sold Price
- $964,000
- List Price
- $1,015,000
- Status
- CLOSED
- Days on Market
- 61
- Closing Date
- Mar 25, 2026
- MLS#
- 6973155
- Subtype
- Residential
- Style
- Ranch
- Year Built
- 2021
- Bedrooms
- 4
- Bathrooms
- 3
- Full Baths
- 2
- Half Baths
- 1
- Living Area
- 2,549
- Lot Size
- 54,000
- Acres
- 1.24
- Subdivision
- That Portion Of Parcel 12, San Tan Valley Farmes U
Property Description
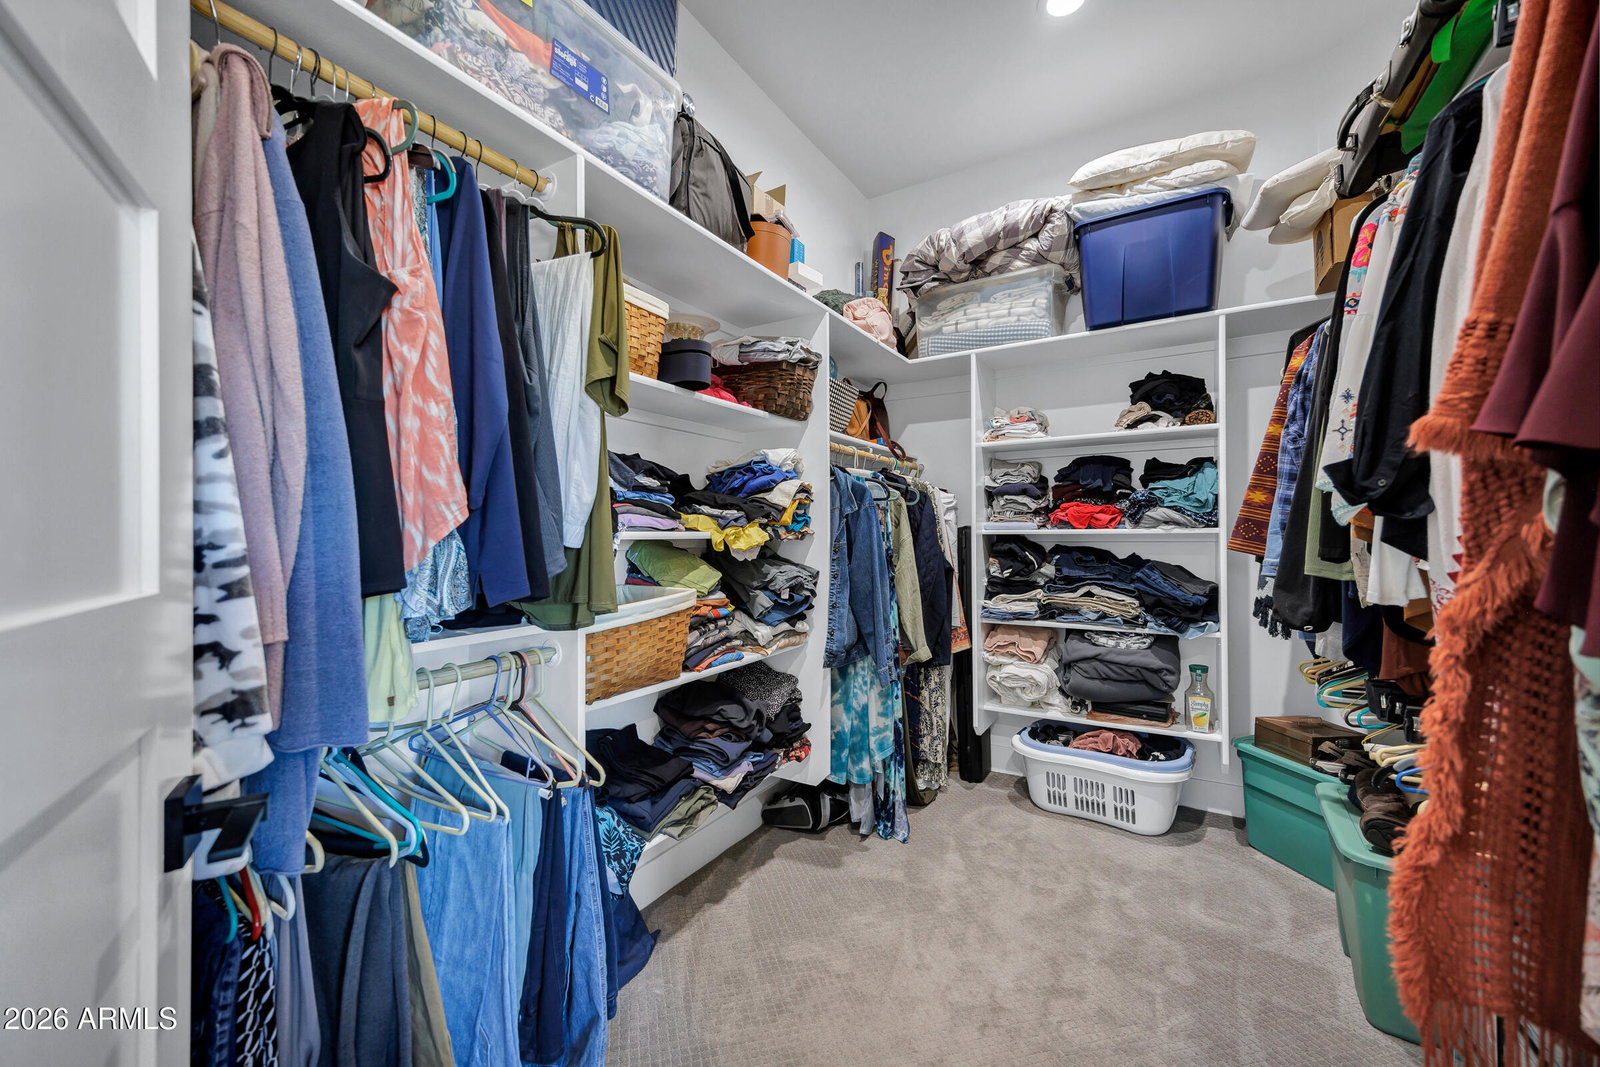
Voted BEST HOME on luxury tour!!! Luxurious Country Living! This exquisite 4 bedroom, 2.5 bath home recently built in 2021 is situated on a sprawling 1.25 acre irrigated private lot with no HOA. The stunning curb appeal is enhanced with customizable permanent lighting for year round elegance. The property includes a beautiful private saltwater pool & spa and a 2000 sq ft detached garage/ shop. Upon entry, you are greeted with soaring 10' ceilings and an open concept floor plan that offers upgraded finishes throughout including; stainless steel appliances, granite countertops, shaker cabinets, stunning wood look tile floors, ceiling fans, upgraded lighting, fireplace, foam insulation and much more. The spacious kitchen offers not only elegance but functionality with an oversized kitchen island, floor to ceiling shaker cabinets, an induction cooktop and custom backsplash. The large primary bedroom provides a relaxing retreat with a large luxurious bathroom. Original owner has meticulously cared for the property. Enjoy the country lifestyle all while being conveniently located to shopping, schools and restaurants!
/u.realgeeks.media/dunlap-magee/Logo_1-min.png)
Additional Information
- Interior Features
- Full Bth Master Bdrm, Separate Shwr & Tub, 2 Master Baths, Eat-in Kitchen, Pantry, Kitchen Island, Granite Counters, Non-laminate Counter, 9+ Flat Ceilings, No Interior Steps
- Exterior Features
- Rain Gutters
- Taxes
- $3,284
- Property Description
- Ranch
- Flooring
- Carpet, Tile
- Appliances
- Dishwasher, Disposal, Refrigerator, Microwave, Reverse Osmosis, Built-In Electric Oven, Induction Cooktop, Washer, Dryer, Water Softener Owned
- Heating
- Electric
- Air Conditioning
- Ceiling Fan(s), Central Air, Programmable Thmstat
- Exterior Construction
- Wood Frame, Spray Foam Insulation, Painted, Stucco, Board & Batten Siding
- Stories
- 1
- Pool
- Yes
- Parking Features
- RV Access/Parking, RV Gated, Extended Length Garage, Side Vehicle Entry, Garage Door Opener, Attch'd Gar Cabinets, RV Garage, Direct Access
- Garage Spaces
- 3
- Elementary School
- Florence K-8
- Middle School
- Florence K-8
- High School
- Poston Butte High School
- View
- Mountain(s)
How much is your home worth?
...get instant property value now!
Mortgage Calculator
Listing courtesy of Listing Agent: Stacie Toma (480-430-5971) from Listing Office: HomeSmart Lifestyles.
Selling Office: At America Realty.All information should be verified by the recipient and none is guaranteed as accurate by ARMLS. Copyright 2026 Arizona Regional Multiple Listing Service, Inc. All rights reserved.