822 W Allen Street, Phoenix, AZ 85041
- $480,000
- 3
- BD
- 2
- BA
- 2,050
- SqFt




- Sold Price
- $480,000
- List Price
- $480,000
- Status
- CLOSED
- Days on Market
- 39
- Closing Date
- Mar 02, 2026
- MLS#
- 6973451
- Subtype
- Residential
- Style
- Other
- Year Built
- 2005
- Bedrooms
- 3
- Bathrooms
- 2
- Full Baths
- 2
- Living Area
- 2,050
- Lot Size
- 7,200
- Acres
- 0.17
- Subdivision
- Dobbins Crossing Phase 2
- Neighborhood
- Dobbins Crossing Phase 2
Property Description
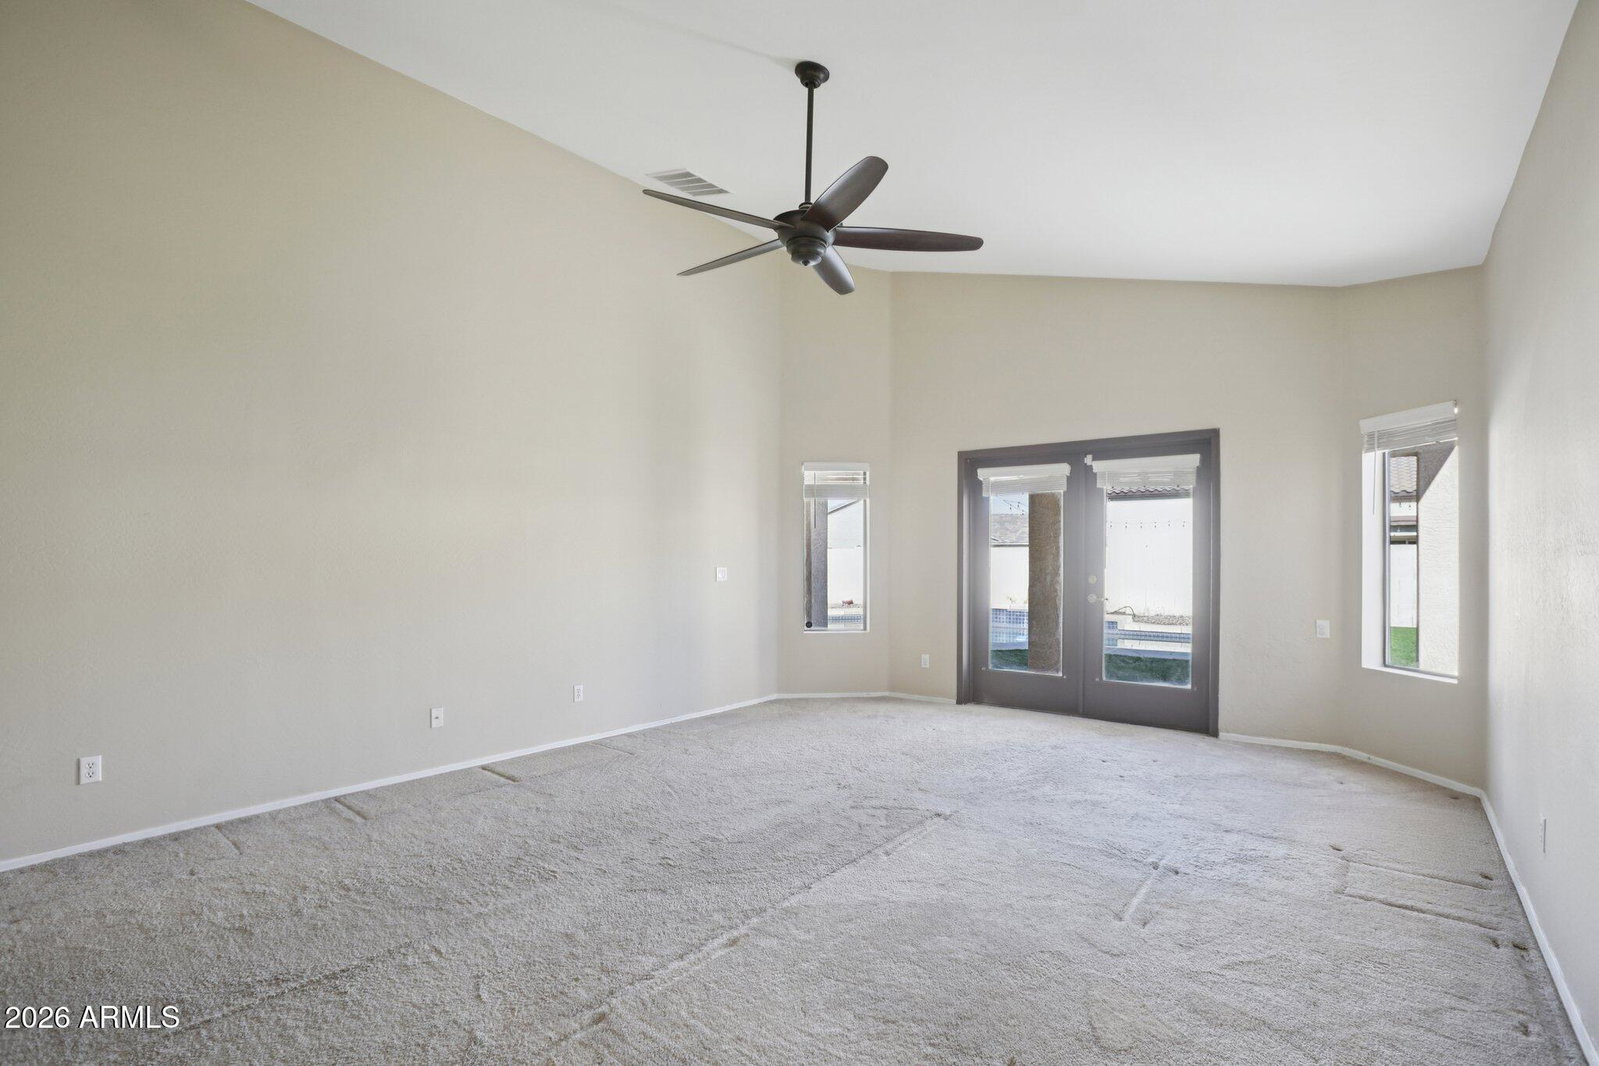
This gorgeous home is loaded with the amenities today's buyers love and shows like a model. The kitchen features granite countertops, a huge center island, and premium Jenn-Aire appliances, all opening to a large great room with a cozy gas fireplace. High ceilings and a north/south orientation enhance the bright, open feel, while a formal dining room and French doors lead seamlessly to the backyard with a refreshing play pool. The expansive primary suite offers a spacious walk-in closet and a luxurious bath with separate tub and shower. Installed window blinds, replaced laminate wood floor with stone tile flooring where there's water (bathrooms, kitchen, laundry room), and installed outside patio ceiling fans making this home truly move-in ready. So why wait? Make it your new home today!
/u.realgeeks.media/dunlap-magee/Logo_1-min.png)
Additional Information
- Interior Features
- Full Bth Master Bdrm, Separate Shwr & Tub, Double Vanity, Pantry, Kitchen Island, Granite Counters, High Speed Internet, 9+ Flat Ceilings, No Interior Steps
- Taxes
- $3,250
- HOA Fee
- $78
- HOA Freqency
- Monthly
- Community Features
- Dobbins Crossing Phase 2
- Property Description
- Other
- Flooring
- Carpet, Vinyl, Tile
- Heating
- Natural Gas
- Air Conditioning
- Ceiling Fan(s), Central Air
- Exterior Construction
- Wood Frame, Painted, Stucco
- Stories
- 1
- Pool
- Yes
- Parking Features
- Garage Door Opener, Direct Access
- Garage Spaces
- 3
- Elementary School
- Valley View School
- Middle School
- Valley View School
- High School
- Phoenix Union Bioscience High School
Mortgage Calculator
Listing courtesy of Listing Agent: Gabriel Santellano (480-416-2636) from Listing Office: Orchard Brokerage.
Selling Office: Barrett Real Estate.All information should be verified by the recipient and none is guaranteed as accurate by ARMLS. Copyright 2026 Arizona Regional Multiple Listing Service, Inc. All rights reserved.