19855 E Sonoqui Boulevard, Queen Creek, AZ 85142
- $1,169,000
- 6
- BD
- 4
- BA
- 3,519
- SqFt





- Sold Price
- $1,169,000
- List Price
- $1,169,000
- Status
- CLOSED
- Days on Market
- 9
- Closing Date
- Mar 12, 2026
- MLS#
- 6974312
- Subtype
- Residential
- Style
- Ranch
- Year Built
- 2001
- Bedrooms
- 6
- Bathrooms
- 4
- Full Baths
- 3
- Half Baths
- 1
- Living Area
- 3,519
- Lot Size
- 39,282
- Acres
- 0.90
- Subdivision
- Circle G At Queen Creek Ut 4a Lts 137-165 174-195
- Neighborhood
- Circle G
Property Description
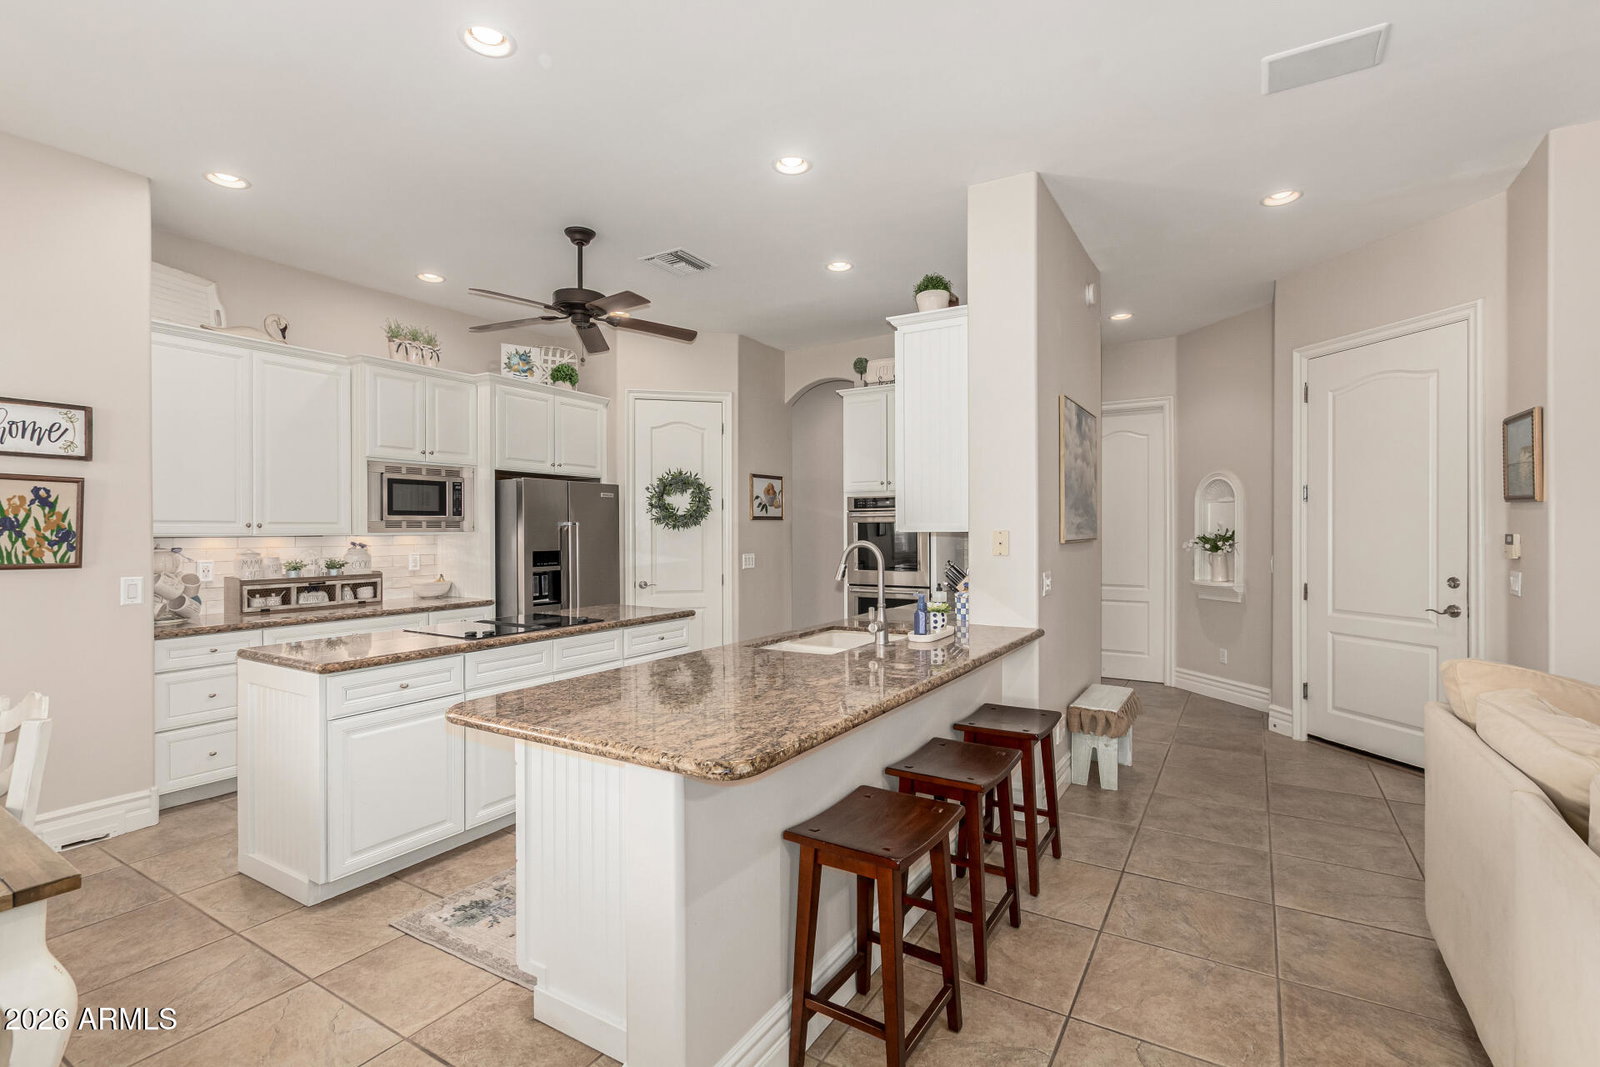
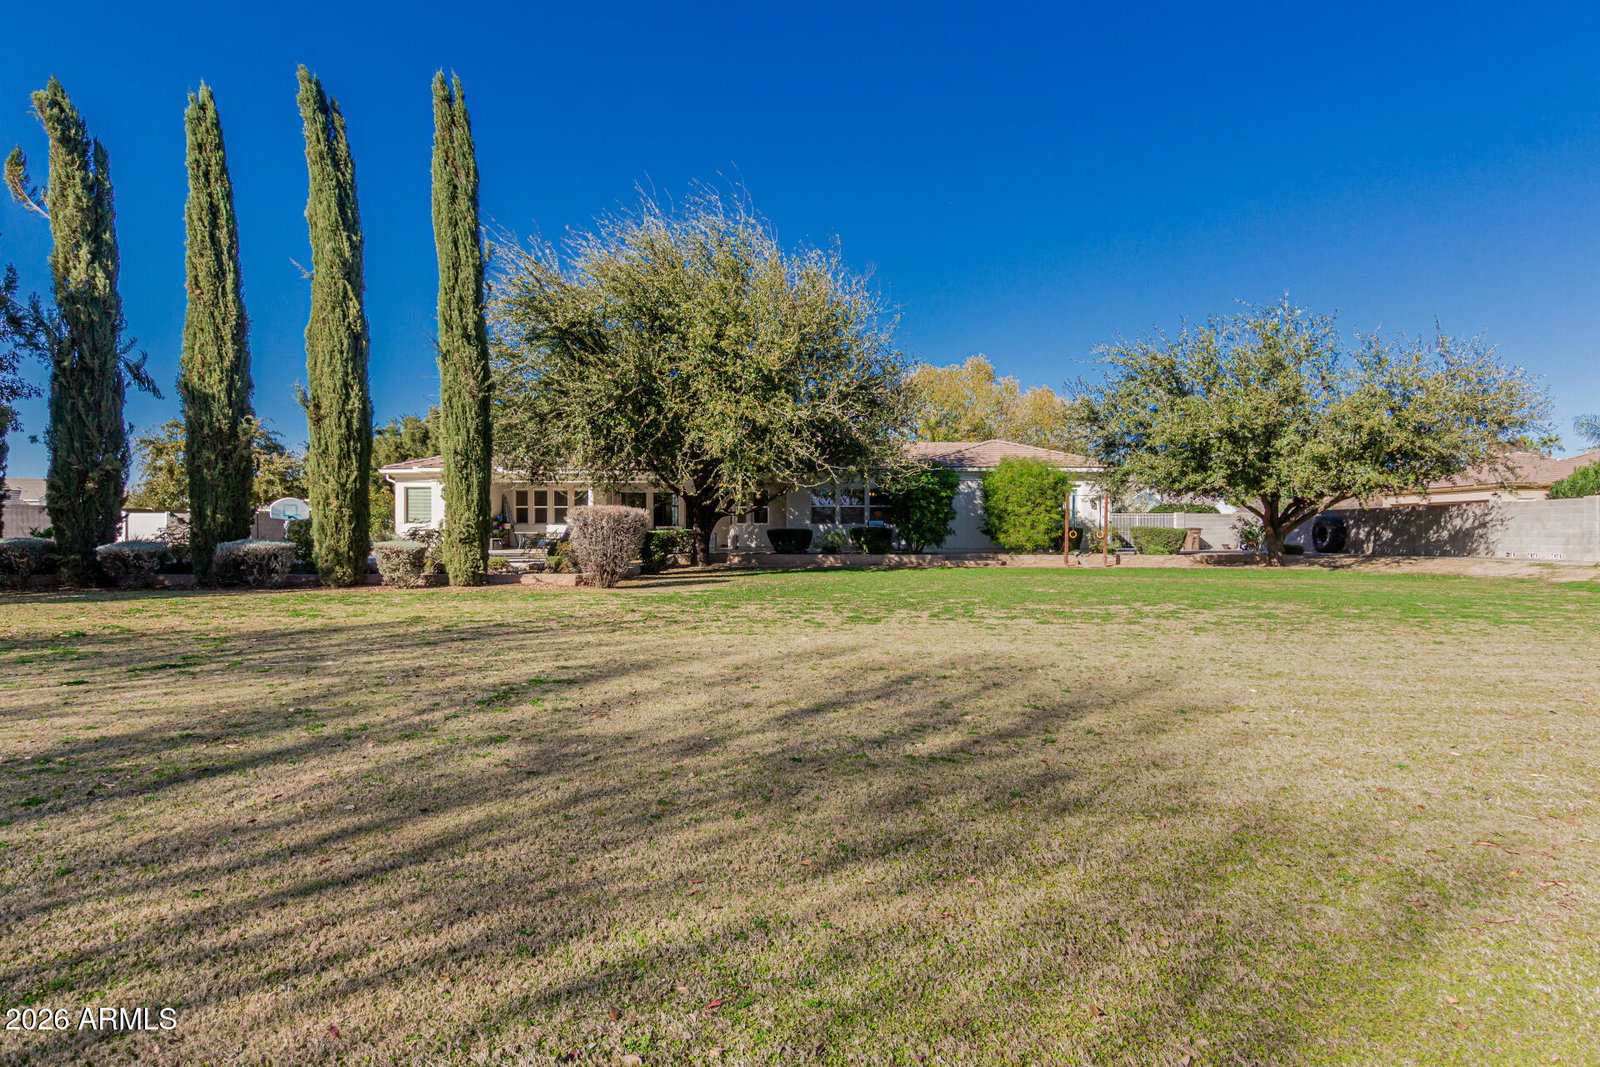
Welcome to your dream home in the highly sought-after Circle G community of Queen Creek. This impressive 3,500 sq ft estate offers 6 bedrooms and 3.5 bathrooms, ideally situated on nearly an acre of beautifully landscaped property. Upon entry, you are greeted by soaring ceilings, abundant natural light, and an open-concept floor plan designed for both everyday living and entertaining. The chef's kitchen features stainless steel appliances, double ovens, a large island with bar seating, and an oversized walk-in pantry, seamlessly connecting to multiple living and dining spaces. The living room is highlighted by a warm, inviting fireplace—perfect for cozy nights in. The spacious primary suite has been recently painted and includes a tiled walk-in shower, soaking tub, and an oversized walk-in closet large enough to feel like an additional room. Step outside to an entertainer's backyard complete with a custom resort-style pool with waterfall spillovers, expansive covered patio, and plenty of space to enjoy Arizona outdoor living. The property includes a 3-car garage plus additional storage space. Horse lovers will appreciate that Circle G allows horses, and this lot backs directly to the community bridle path. Designed with Arizona living in mind and located in one of Queen Creek's most desirable neighborhoods, this exceptional home offers the perfect blend of space, comfort, and lifestyle.
/u.realgeeks.media/dunlap-magee/Logo_1-min.png)
Additional Information
- Interior Features
- Full Bth Master Bdrm, Separate Shwr & Tub, Double Vanity, Eat-in Kitchen, Breakfast Bar, Kitchen Island, Walk-in Pantry, Granite Counters, High Speed Internet, Vaulted Ceiling(s), No Interior Steps
- Exterior Features
- Storage, Rain Gutters
- Taxes
- $5,037
- HOA Fee
- $412
- HOA Freqency
- Quarterly
- Community Features
- Circle G
- Property Description
- Ranch
- Flooring
- Carpet, Tile, Wood
- Heating
- Electric
- Air Conditioning
- Central Air
- Exterior Construction
- Wood Frame, Painted, Stucco
- Stories
- 1
- Pool
- Yes
- Garage Spaces
- 3
- Elementary School
- Desert Mountain Elementary
- Middle School
- Newell Barney College Preparatory School
- High School
- Queen Creek High School
- View
- Mountain(s)
Mortgage Calculator
Listing courtesy of Listing Agent: Stephanie N Sandoval (480-390-6683) from Listing Office: HomeSmart Lifestyles.
Selling Office: Keller Williams Realty Phoenix.All information should be verified by the recipient and none is guaranteed as accurate by ARMLS. Copyright 2026 Arizona Regional Multiple Listing Service, Inc. All rights reserved.