6829 E 6th Street, Scottsdale, AZ 85251
- $2,700,000
- 5
- BD
- 6
- BA
- 4,868
- SqFt




- Sold Price
- $2,700,000
- List Price
- $2,795,000
- Status
- CLOSED
- Days on Market
- 114
- Closing Date
- May 18, 2026
- MLS#
- 6974327
- Subtype
- Residential
- Style
- Contemporary
- New Construction
- Yes
- Year Built
- 2025
- Bedrooms
- 5
- Bathrooms
- 6
- Full Baths
- 6
- Living Area
- 4,868
- Lot Size
- 7,244
- Acres
- 0.17
- Subdivision
- Scottsdale Village
Property Description
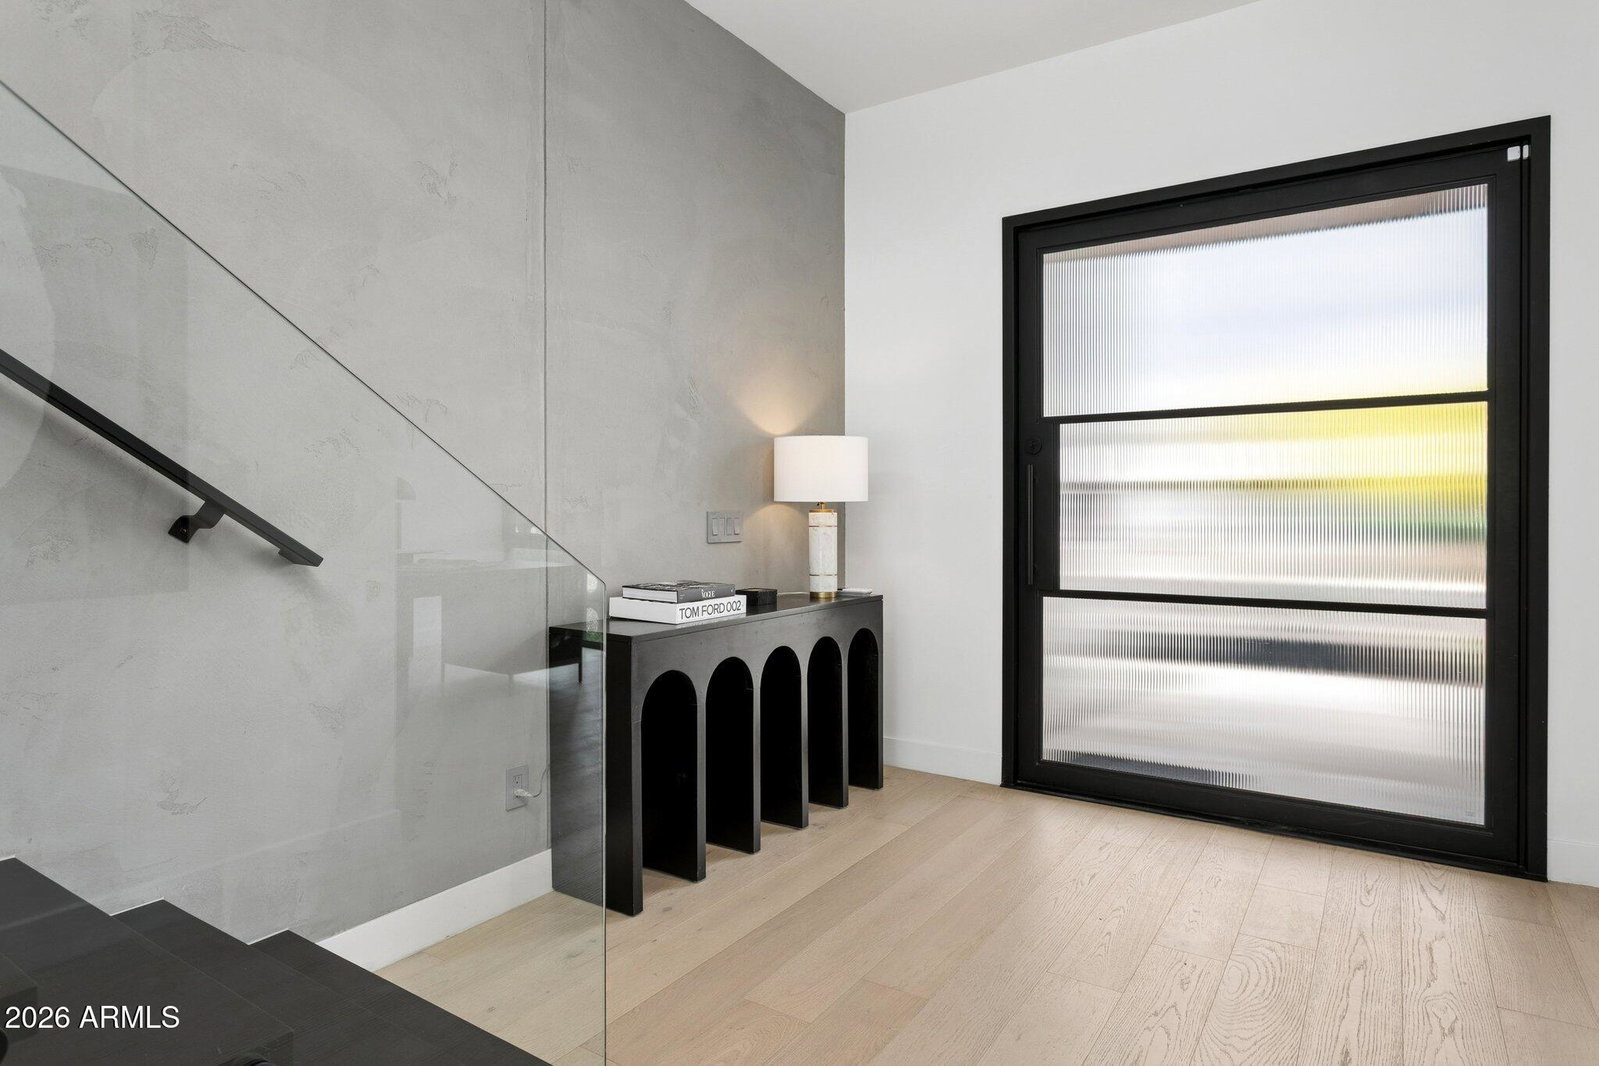
Modern New-Build Luxury in the Heart of Old Town Scottsdale... Situated in one of Scottsdale's most desirable locations and designed by an award-winning design firm, this brand-new 4,868 SF custom-build delivers the ultimate in contemporary design and refined living. From its bold, clean-lined exterior to the high-end finishes and smart home features throughout, every detail of this 5-bedroom, 6- bathroom residence has been thoughtfully crafted to offer both luxury and livability. The open-concept great room is an entertainer's dream, pre-wired for sound. The incredible custom kitchen features professional-grade Thermador appliances, a gas range, custom lighting, and thoughtfully curated design details throughout. Step outside to your private resort-style backyard featuring outdoor kitchen with gas grill, heated pool with water feature and spa, and low-maintenance artificial turf in the front yard. Located just minutes from the vibrant dining, shopping, and nightlife of Old Town Scottsdale, this home offers the ultimate in luxury and location. Additional highlights include: " Three-car tandem garage with electric car charger, fully insulated with Wi-Fi-enabled garage door " Two gas tankless water heaters and dual Trane HVAC systems (5-ton, 14 SEER) with Wi-Fi thermostats and sensors " Dual laundry rooms upstairs and downstairs with LG washer/dryer units on the lower level. " Foam roof and spray insulation for energy efficiency " Retractable window screens
/u.realgeeks.media/dunlap-magee/Logo_1-min.png)
Additional Information
- Interior Features
- Full Bth Master Bdrm, Separate Shwr & Tub, Double Vanity, 2 Master Baths, Eat-in Kitchen, Pantry, Kitchen Island, Walk-in Pantry, Quartz Countertops, High Speed Internet, Smart Home, Upstairs, Master Downstairs, 9+ Flat Ceilings
- Exterior Features
- Balcony, Private Yard, Built-in Barbecue
- Taxes
- $1,346
- Property Description
- Contemporary
- Flooring
- Tile, Wood
- Heating
- Electric
- Air Conditioning
- Ceiling Fan(s), Central Air
- Exterior Construction
- Wood Frame, Spray Foam Insulation, Synthetic Stucco, Aluminum Siding
- Stories
- 2
- Pool
- Yes
- Parking Features
- Tandem, Garage Door Opener, Electric Vehicle Charging Station(s), Attached Garage
- Garage Spaces
- 3
- Elementary School
- Yavapai Elementary School
- Middle School
- Tonalea Middle School
- High School
- Coronado High School
- View
- Mountain(s)
Mortgage Calculator
Listing courtesy of Listing Agent: Dawn Armstead (480-332-1305) from Listing Office: London Pierce Real Estate.
Selling Office: DeLex Realty.All information should be verified by the recipient and none is guaranteed as accurate by ARMLS. Copyright 2026 Arizona Regional Multiple Listing Service, Inc. All rights reserved.