1265 S Aaron -- Unit 245, Mesa, AZ 85209
- $310,000
- 2
- BD
- 2
- BA
- 1,227
- SqFt




- Sold Price
- $310,000
- List Price
- $314,000
- Status
- CLOSED
- Days on Market
- 38
- Closing Date
- Mar 13, 2026
- MLS#
- 6974535
- Subtype
- Residential
- Style
- Ranch
- Year Built
- 2007
- Bedrooms
- 2
- Bathrooms
- 2
- Full Baths
- 2
- Living Area
- 1,227
- Lot Size
- 420
- Acres
- 0.01
- Subdivision
- Muirfield Village Condominium
Property Description
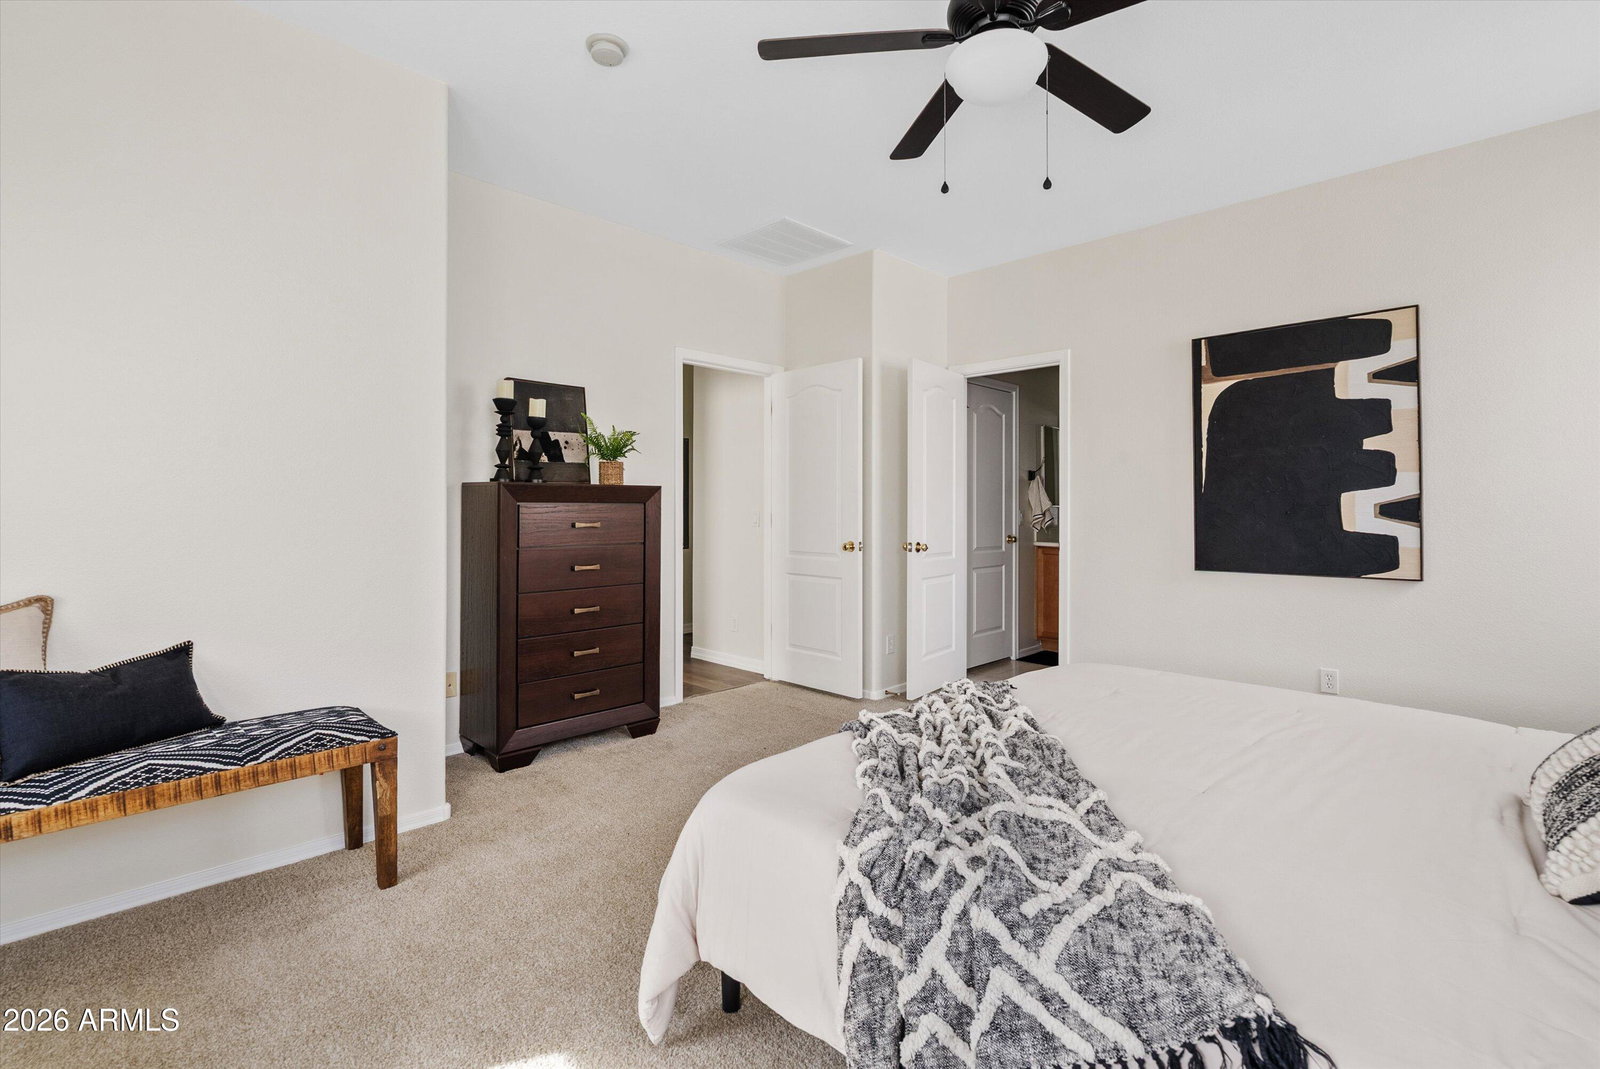
Welcome home to this beautifully updated corner end-unit featuring 2 bedrooms, 2 full bathrooms, and a 1-car garage, perfectly positioned to face a spacious open green area. Thoughtfully remodeled from top to bottom, this home is truly move-in ready. The fully upgraded kitchen is a standout, showcasing white shaker-style soft-close cabinetry with 42-inch upper cabinets, an oversized custom island with shiplap detailing, and stunning Fantasy Brown marble countertops in a satin leather finish. Stainless steel undermount sink, modern fixtures, and quality finishes complete the space, making it ideal for both everyday living and entertaining. The main living areas feature durable laminate plank flooring with underlayment, while new carpet adds comfort to the bedrooms and stairway. Custom interior paint throughout enhances the fresh, modern feel. Refrigerator, washer, and dryer are all included for added convenience. Enjoy the privacy and natural light of this corner unit, along with the unbeatable location just steps from the community park and pool. A perfect blend of style, comfort, and functionality in a sought-after setting.
/u.realgeeks.media/dunlap-magee/Logo_1-min.png)
Additional Information
- Interior Features
- Full Bth Master Bdrm, Double Vanity, Eat-in Kitchen, Pantry, Kitchen Island, Granite Counters, Non-laminate Counter, High Speed Internet, 9+ Flat Ceilings
- Exterior Features
- Balcony
- Taxes
- $845
- HOA Fee
- $190
- HOA Freqency
- Monthly
- Property Description
- Ranch
- Flooring
- Carpet, Laminate
- Heating
- Electric
- Air Conditioning
- Central Air
- Exterior Construction
- Wood Frame, Painted, Stucco
- Stories
- 2
- Parking Features
- Extended Length Garage, Garage Door Opener, Direct Access
- Garage Spaces
- 1
- Elementary School
- Stevenson Elementary School
- Middle School
- Fremont Junior High School
- High School
- Skyline High School
Mortgage Calculator
Listing courtesy of Listing Agent: Angela Gordon (520-370-1846) from Listing Office: eXp Realty.
Selling Office: eXp Realty.All information should be verified by the recipient and none is guaranteed as accurate by ARMLS. Copyright 2026 Arizona Regional Multiple Listing Service, Inc. All rights reserved.