Share this with your friends


(602) 769-4725
Real Estate Company
3824 S Wayne Drive, Chandler, AZ 85286
- $645,000
- 4
- BD
- 2
- BA
- 2,147
- SqFt




- Sold Price
- $645,000
- List Price
- $645,000
- Status
- CLOSED
- Days on Market
- 120
- Closing Date
- May 28, 2026
- MLS#
- 6975905
- Subtype
- Residential
- Style
- Ranch
- Year Built
- 2004
- Bedrooms
- 4
- Bathrooms
- 2
- Full Baths
- 2
- Living Area
- 2,147
- Lot Size
- 7,956
- Acres
- 0.18
- Subdivision
- Redwood Estates
- Neighborhood
- Redwood Estates
Property Description
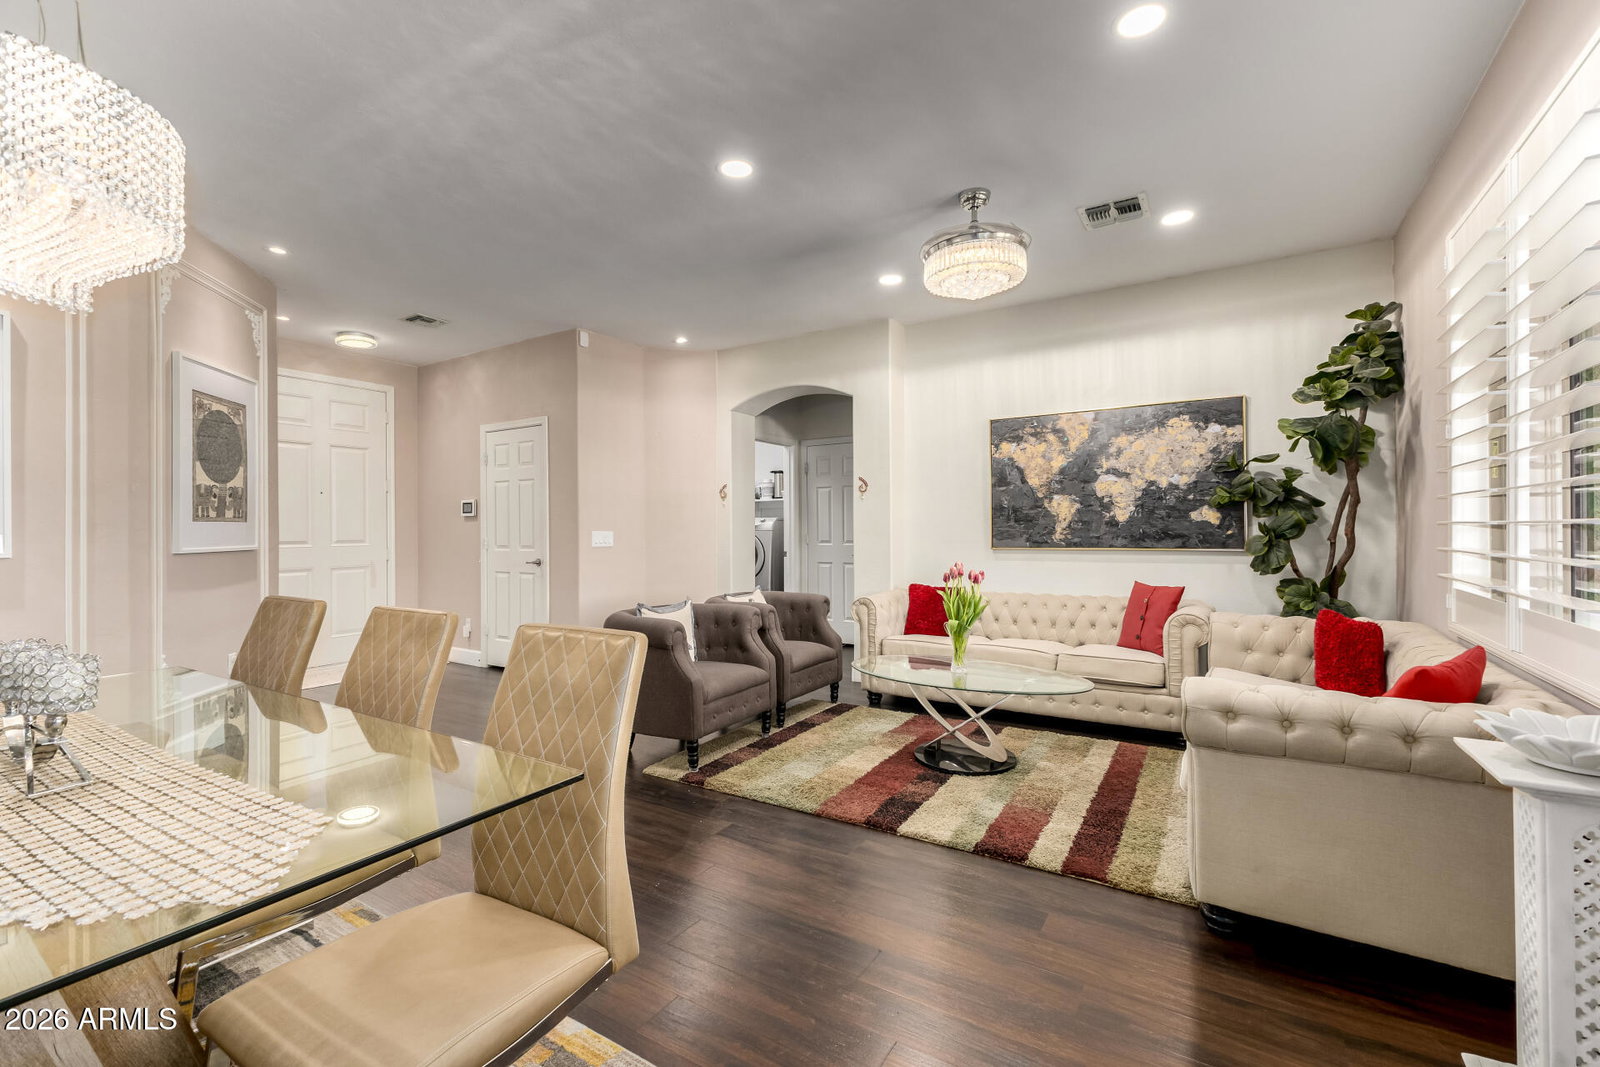
Stunning pool home in Redwood Estates! Designed with comfort in mind, featuring 4 bedrooms, 2 bathrooms, and a 2-car garage. Inside, you'll find warm and welcoming living spaces perfect for entertaining and relaxation, with wood-look flooring, arched passageways, plantation shutters, and an earthy palette throughout. The bright kitchen comes equipped with ample cabinetry, quartz countertops, stainless steel appliances, and waterfall island. Master suite, offers a bathroom with double sinks, a walk-in closet, and a private exit to backyard. Recent upgrades include a fresh exterior & interior paint, new water heater, and new variable-speed pool pump. Additional highlights include a built-in surround sound system, holiday light connection for easy seasonal décor, and a built-in BBQ, ideal for outdoor entertaining. Enjoy year round gatherings in the backyard featuring a covered patio, gazebo, and sparkling pool. Located in the highly rated Chandler School District, with close proximity to ACP High School , BASIS Chandler, Legacy Traditional School,Great Hearts Academy and just minutes from major shopping, dining, and freeway access. This home is a must-see.
/u.realgeeks.media/dunlap-magee/Logo_1-min.png)
Additional Information
- Interior Features
- Full Bth Master Bdrm, Separate Shwr & Tub, Double Vanity, Eat-in Kitchen, Pantry, Kitchen Island, High Speed Internet, No Interior Steps
- Taxes
- $2,473
- HOA Fee
- $96
- HOA Freqency
- Monthly
- Community Features
- Redwood Estates
- Property Description
- Ranch
- Flooring
- Carpet, Laminate, Tile
- Appliances
- Dishwasher, Disposal, Refrigerator, Electric Cooktop, Microwave, Washer, Dryer
- Heating
- Electric
- Air Conditioning
- Central Air
- Exterior Construction
- Wood Frame, Painted, Stucco
- Stories
- 1
- Pool
- Yes
- Parking Features
- Garage Door Opener
- Garage Spaces
- 2
- Elementary School
- Audrey & Robert Ryan Elementary
- Middle School
- Santan Junior High School
- High School
- Perry High School
- View
- City
How much is your home worth?
...get instant property value now!
Mortgage Calculator
Listing courtesy of Listing Agent: Chintal Chavda (480-825-8177) from Listing Office: Realty ONE Group.
Selling Office: Fathom Realty Elite.All information should be verified by the recipient and none is guaranteed as accurate by ARMLS. Copyright 2026 Arizona Regional Multiple Listing Service, Inc. All rights reserved.