Share this with your friends


(602) 769-4725
Real Estate Company
36758 N Rocky Mountain Trail, San Tan Valley, AZ 85140
- $489,900
- 4
- BD
- 3
- BA
- 2,162
- SqFt




- Sold Price
- $489,900
- List Price
- $489,900
- Status
- CLOSED
- Days on Market
- 35
- Closing Date
- Apr 21, 2026
- MLS#
- 6976342
- Subtype
- Residential
- Style
- Contemporary
- Year Built
- 2019
- Bedrooms
- 4
- Bathrooms
- 3
- Full Baths
- 3
- Living Area
- 2,162
- Lot Size
- 7,029
- Acres
- 0.16
- Subdivision
- The Parks
- Neighborhood
- The Parks
Property Description
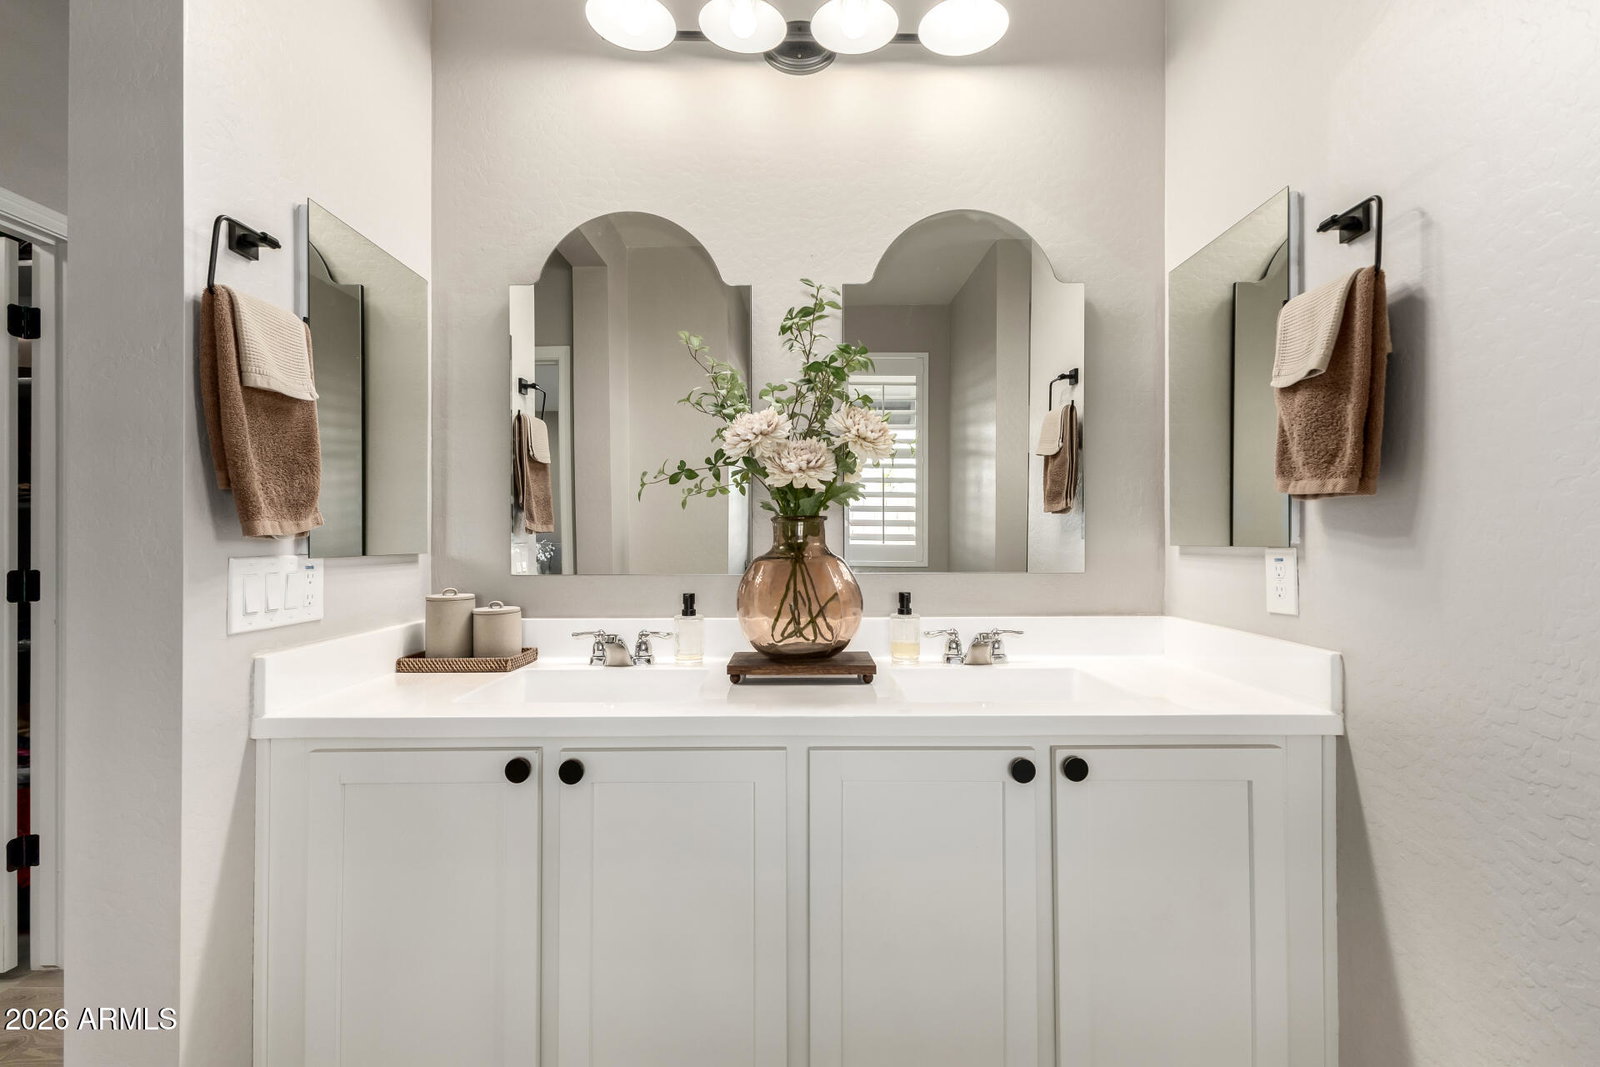
The Claridge Plan offers 4 bedrooms, 3 full bathrooms, and a private den on an oversized corner lot with a charming Farmhouse exterior. This home stands out with extensive seller upgrades including wood shutters throughout, designer paint, updated modern light fixtures, and stylish cabinet hardware. The open-concept layout features wood-plank tile in all main living areas and a beautifully upgraded kitchen with white Shaker cabinetry, gray quartz countertops, built-in appliances, and a 36-inch gas cooktop. The backyard is a true highlight with low-maintenance synthetic turf, decorative borders, and an expanded paver patio ideal for entertaining. A paver driveway and epoxy-coated 3 car garage complete this move-in-ready home. Designer details elevate every room. Pride of ownership shows!!! Additional highlights include 42" upper kitchen cabinets, extended dining-area cabinetry, a boxed-in refrigerator, and executive-height vanities in all bathrooms. Plush carpet adds comfort to the bedrooms and den. There are ceiling fans throughout, pendant lighting over the island, upgraded bathroom lighting, and recessed can lighting in the great room. The spacious primary suite offers dual sinks and a spa-inspired bath with a separate soaking tub and walk-in shower. A garage service door, backyard irrigation, and thoughtful design details throughout add to the home's functionality and appeal. Meticulously maintained and beautifully finished, this home is truly move-in ready.
/u.realgeeks.media/dunlap-magee/Logo_1-min.png)
Additional Information
- Interior Features
- Full Bth Master Bdrm, Separate Shwr & Tub, Double Vanity, Breakfast Bar, Kitchen Island, Walk-in Pantry, Quartz Countertops, High Speed Internet, 9+ Flat Ceilings, No Interior Steps
- Exterior Features
- Private Yard
- Taxes
- $1,775
- HOA Fee
- $87
- HOA Freqency
- Monthly
- Community Features
- The Parks
- Property Description
- Contemporary
- Flooring
- Carpet, Tile
- Appliances
- Dishwasher, Disposal, Refrigerator, Gas Cooktop, Microwave, Built In Recycling, Built-In Electric Oven, Washer, Dryer
- Heating
- Natural Gas
- Air Conditioning
- Ceiling Fan(s), Central Air, Programmable Thmstat
- Exterior Construction
- Wood Frame, Painted, Stucco
- Stories
- 1
- Parking Features
- Tandem, Extended Length Garage, Garage Door Opener, Direct Access
- Garage Spaces
- 3
- Elementary School
- Ellsworth Elementary School
- Middle School
- J. O. Combs Middle School
- High School
- Combs High School
Mortgage Calculator
Listing courtesy of Listing Agent: Jeffrey L. Franklin (602-799-6900) from Listing Office: My Home Group Real Estate.
Selling Office: Redfin Corporation.All information should be verified by the recipient and none is guaranteed as accurate by ARMLS. Copyright 2026 Arizona Regional Multiple Listing Service, Inc. All rights reserved.