Share this with your friends


(602) 769-4725
Real Estate Company
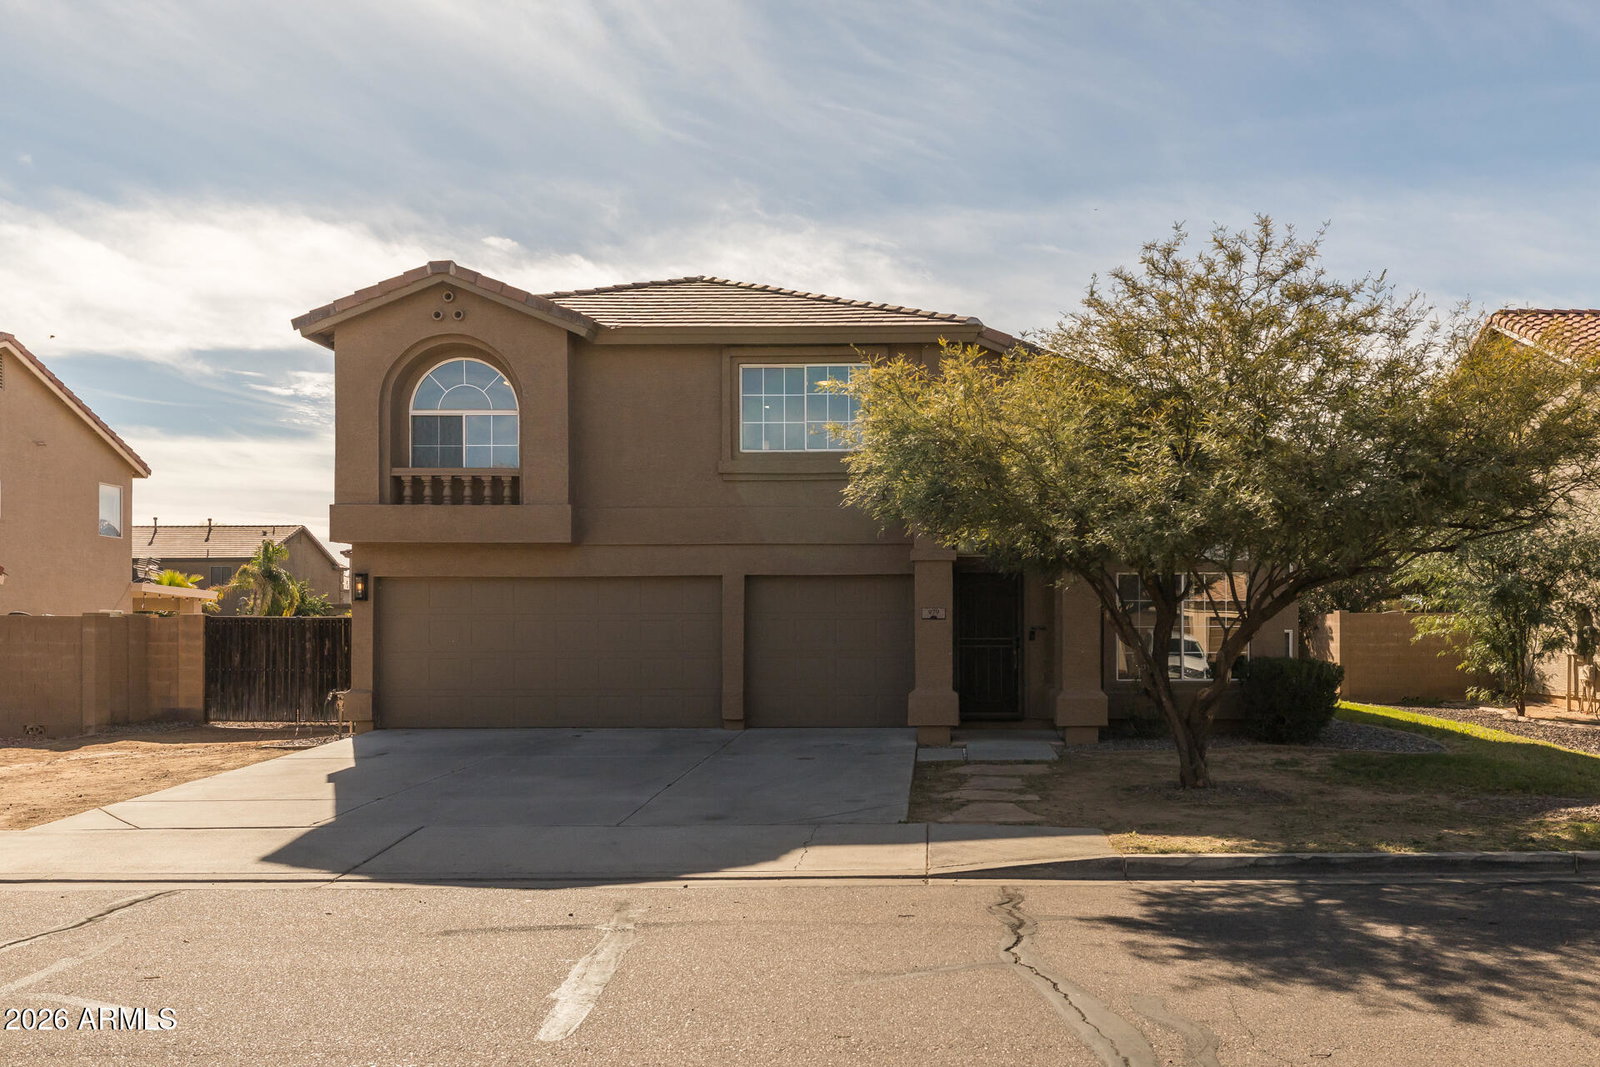
979 E Rosebud Drive, San Tan Valley, AZ 85143
- $425,000
- 4
- BD
- 3
- BA
- 2,385
- SqFt


- Sold Price
- $425,000
- List Price
- $425,000
- Status
- CLOSED
- Days on Market
- 41
- Closing Date
- Mar 12, 2026
- MLS#
- 6977141
- Subtype
- Residential
- Year Built
- 2005
- Bedrooms
- 4
- Bathrooms
- 3
- Full Baths
- 2
- Half Baths
- 1
- Living Area
- 2,385
- Lot Size
- 9,452
- Acres
- 0.22
- Subdivision
- Rancho Bella Vista Unit 2
- Neighborhood
- Rancho Bella Vista
Property Description
This beautifully updated move in ready home, remodeled in 2022, offers four bedrooms, two and a half baths, and a spacious 2385 square feet of living space. The inviting layout features a front living room with a cozy gas fireplace, a formal dining area, and a separate family room for added comfort. The bright eat in kitchen showcases white cabinetry, quartz countertops, stainless steel appliances, and an island with a breakfast bar. Sliding doors open to a generous backyard with plenty of grass for kids and pets, a sparkling pool with a rock waterfall, and a wide side yard with an RV gate. All bedrooms are located upstairs, including an oversized primary suite with a private bath featuring a dual sink vanity, separate tub and shower, and a walk-in closet. The additional upstairs bath also offers dual sinks and a tub and shower combination. Extra highlights include a newer air conditioner, newer gas water heater, two brand new pool pumps, two-tone neutral paint throughout, a main floor laundry room with a linen closet, and a three-car garage with epoxy flooring and a convenient service door to the side yard.
/u.realgeeks.media/dunlap-magee/Logo_1-min.png)
Additional Information
- Interior Features
- Full Bth Master Bdrm, Separate Shwr & Tub, Double Vanity, Eat-in Kitchen, Breakfast Bar, Kitchen Island, Quartz Countertops, High Speed Internet, Upstairs, Vaulted Ceiling(s)
- Taxes
- $1,316
- HOA Fee
- $200
- HOA Freqency
- Quarterly
- Community Features
- Rancho Bella Vista
- Flooring
- Carpet, Vinyl
- Appliances
- Dishwasher, Disposal, Microwave, Electric Range
- Heating
- Natural Gas
- Air Conditioning
- Ceiling Fan(s), Central Air
- Exterior Construction
- Wood Frame, Painted, Stucco
- Stories
- 2
- Pool
- Yes
- Parking Features
- RV Gated, Garage Door Opener, Direct Access
- Garage Spaces
- 3
- Elementary School
- Skyline Ranch Elementary School
- Middle School
- Skyline Ranch Elementary School
- High School
- Poston Butte High School
How much is your home worth?
...get instant property value now!
Mortgage Calculator
Listing courtesy of Listing Agent: Beth M Rider (602-315-8749) from Listing Office: Keller Williams Arizona Realty.
Selling Office: Keller Williams Integrity First Realty.All information should be verified by the recipient and none is guaranteed as accurate by ARMLS. Copyright 2026 Arizona Regional Multiple Listing Service, Inc. All rights reserved.